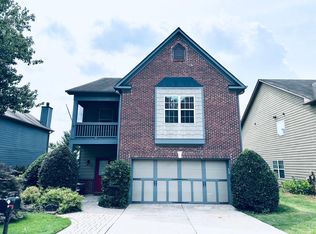
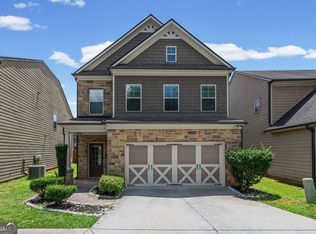
Welcome Home to 5151 Apple Grove Road! This beautifully kept, freshly painted interior, 2,540 sq. ft. craftsman home in the heart of the Mill Creek District is ready for its next chapter. You'll love the UPDATED kitchen, which features gorgeous countertops, rich stained cabinetry, and a unique metal backsplash. It's the perfect spot for everything from quick after-school snacks at the oversized breakfast bar to slow Sunday morning coffees and early breakfast seated at your breakfast area table. Host parties, gatherings, holidays and more in the beautiful SEPERATE Dining Room. The kitchen flows right into a cozy living room, creating a bright, open space that's perfect for hosting friends or relaxing by the fireplace. Large windows look out over your PRIVATE, FENCED-IN backyard, where the UPDATED landscaping makes it feel like your own personal retreat. Whether you're looking for extra room to grow or a space built for entertaining, this home offers the perfect blend of STYLE and COMFORT. Come see it for yourself!
Coming soon 09/24
$390,000
5151 Apple Grove Rd, Buford, GA 30519
3beds
2,540sqft
Single Family Residence
Built in 2005
7,666 Square Feet Lot
$384,900 Zestimate®
$154/sqft
$47/mo HOA
What's special
- --
- on Zillow
- 154
- views
- 6
- saves
Zillow last checked:
Listing updated:
Listed by:
Andrea Schoenthal Andrea Schoenthal (678)858-7688,
Living Down South Realty
Source: GAMLS,MLS#: 10848357
Facts & features
Interior
Bedrooms & bathrooms
- Bedrooms: 3
- Bathrooms: 3
- Full bathrooms: 2
- 1/2 bathrooms: 1
Rooms
- Room types: Family Room, Office
Dining room
- Features: Seats 12+
Kitchen
- Features: Breakfast Bar, Pantry, Breakfast Room
Heating
- Forced Air, Heat Pump, Electric
Cooling
- Central Air, Electric, Ceiling Fan(s), Heat Pump, Zoned
Appliances
- Included: Dishwasher, Microwave, Disposal
- Laundry: Upper Level
Features
- Double Vanity, Roommate Plan, Separate Shower, Soaking Tub
- Flooring: Carpet, Vinyl, Other
- Basement: None
- Attic: Pull Down Stairs
- Number of fireplaces: 1
- Fireplace features: Masonry, Factory Built, Family Room
- Common walls with other units/homes: No Common Walls
Interior area
- Total structure area: 2,540
- Total interior livable area: 2,540 sqft
- Finished area above ground: 2,540
- Finished area below ground: 0
Property
Parking
- Total spaces: 4
- Parking features: Garage
- Has garage: Yes
Features
- Levels: Two
- Stories: 2
- Patio & porch: Porch
- Exterior features: Balcony
- Fencing: Back Yard,Privacy,Wood
Lot
- Size: 7,666 Square Feet
- Features: Corner Lot, Level
- Residential vegetation: Cleared
Details
- Parcel number: R3007 449
Construction
Type & style
- Home type: SingleFamily
- Architectural style: Craftsman,Traditional
- Property subtype: Single Family Residence
Materials
- Wood Siding, Brick
- Foundation: Slab
- Roof: Composition
Condition
- Resale
- New construction: No
- Year built: 2005
Utilities & green energy
- Sewer: Public Sewer
- Water: Public
- Utilities for property: Electricity Available, Cable Available, Sewer Available, Water Available, Underground Utilities
Community & HOA
Community
- Features: Pool, Playground, Tennis Court(s)
- Security: Smoke Detector(s)
- Subdivision: WILLOW LEAF
HOA
- Has HOA: Yes
- Services included: Swimming, Tennis
- HOA fee: $560 annually
Location
- Region: Buford
Financial & listing details
- Price per square foot: $154/sqft
- Tax assessed value: $436,600
- Annual tax amount: $4,423
- Date on market: 9/24/2026
- Listing agreement: Exclusive Right To Sell
- Listing terms: Cash,Conventional,FHA,VA Loan
- Electric utility on property: Yes
Estimated market value
$384,900
$366,000 - $404,000
$2,115/mo
Price history
| Date | Event | Price |
|---|---|---|
| 12/10/2019 | Sold | $247,000-1.2%$97/sqft |
Source:  GAMLS #8685728 Report a problem GAMLS #8685728 Report a problem | ||
| 11/21/2019 | Pending sale | $249,900$98/sqft |
Source: Atlanta Communities #8685728 Report a problem | ||
| 11/16/2019 | Listed for sale | $249,900$98/sqft |
Source: Atlanta Communities #8685728 Report a problem | ||
| 11/4/2019 | Pending sale | $249,900$98/sqft |
Source: Atlanta Communities #8685728 Report a problem | ||
| 10/30/2019 | Listed for sale | $249,900+31.4%$98/sqft |
Source: Atlanta Communities #8685728 Report a problem | ||
| 2/27/2006 | Sold | $190,200$75/sqft |
Source: Public Record Report a problem | ||
Public tax history
| Year | Property taxes | Tax assessment |
|---|---|---|
| 2025 | $4,423 -6.4% | $174,640 +12.4% |
| 2024 | $4,727 +52.8% | $155,400 +55.4% |
| 2023 | $3,093 -12.8% | $100,000 |
| 2022 | $3,548 -1.4% | $100,000 |
| 2021 | $3,600 +2.8% | $100,000 +6% |
| 2020 | $3,500 +12.7% | $94,360 |
| 2019 | $3,107 | $94,360 +15.4% |
| 2018 | $3,107 +17.6% | $81,800 +12.7% |
| 2016 | $2,641 +12.6% | $72,600 +14.5% |
| 2015 | $2,345 | $63,400 +17.1% |
| 2014 | $2,345 +35.8% | $54,160 +18.2% |
| 2013 | $1,727 | $45,840 |
| 2012 | -- | $45,840 -19.1% |
| 2011 | -- | $56,640 -23.3% |
| 2010 | -- | $73,800 |
| 2009 | -- | $73,800 |
| 2007 | -- | $73,800 |
| 2006 | -- | $73,800 +427.1% |
| 2005 | -- | $14,000 |
Find assessor info on the county website
Monthly payment
Est. payment
Payment breakdown
Explore the cost of this home by adjusting the details. Changes won't be saved.Climate risks
Neighborhood: 30519
Nearby schools
Schools provided by the listing agent
- Elementary: Duncan Creek
- Middle: Frank N Osborne
- High: Mill Creek
Source: GAMLS. This data may not be complete. We recommend contacting the local school district to confirm school assignments for this home.
Similar homes
- $390,0004 bd3 ba2.8k sqft5711 Apple Grove Rd, Buford, GA 30519Active

 MLS ID #10842238, Huyen Dao, NDI Maxim Residential LLC.. GAMLS
 - $399,0004 bd3 ba2k sqft4650 Wheeler Creek Dr, Hoschton, GA 30548Active
 MLS ID #10850687, Sung H Cho, Y.I. Broker LLC. GAMLS
 - $385,0004 bd3 ba2.3k sqft5343 Catrina Way, Buford, GA 30519Active
 MLS ID #10809969, Hank Bailey, RE/MAX Center. GAMLS
 - $399,5004 bd3 ba2.5k sqft5313 Catrina Way, Buford, GA 30519For Sale

 MLS ID #7795832, Nelson Ng, AllTrust Realty, Inc.. FMLS GA
 - $399,0004 bd3 ba2.2k sqft1965 Deer Creek Trl, Buford, GA 30519ActiveMLS ID #10716994, Tanya Pickens, Opendoor Brokerage. GAMLS
- $435,0004 bd2 ba2.3k sqft4692 Devencrest Ln, Buford, GA 30519ActiveMLS ID #10847004, Laura Franzoni, Keller Williams Realty Atl. Partners. GAMLS
- $410,0003 bd2 ba1.8k sqft4672 Devencrest Ln, Buford, GA 30519ActiveMLS ID #10834927, Dominic Ray, Redfin Corporation. GAMLS
- $400,0003 bd3 ba1.6k sqft4161 Wyndham Pointe Ct, Buford, GA 30519ActiveMLS ID #10837896, Mariana E Hernandez Diaz, Maximum One Executive Realtors. GAMLS
- $364,0004 bd3 ba2.3k sqft2095 Oakpointe Ct, Buford, GA 30519ActiveMLS ID #10829301, Kris M Kolarich, Southern Classic Realtors. GAMLS
- $379,0004 bd3 ba2.6k sqft4671 Shay Ter, Buford, GA 30519ActiveMLS ID #10767640, Jacquelyn J Walters, Keller Williams Realty Buckhead. GAMLS
- $339,0004 bd3 ba1.9k sqft5871 Apple Grove Rd, Buford, GA 30519ActiveMLS ID #10827816, Kris M Kolarich, Southern Classic Realtors. GAMLS
- $415,9004 bd3 ba3.2k sqft3440 Duncan Bridge Dr, Buford, GA 30519ActiveMLS ID #10709461, Shannon Spry, HomeSmart. GAMLS
- $374,0003 bd2 ba1.4k sqft4068 Tiffany Rae Cv, Buford, GA 30519For SaleMLS ID #7837211, LARRY PERKINS, Team One Realty Partners, LLC. FMLS GA
- $430,0005 bd3 ba3.1k sqft4236 Water Mill Dr, Buford, GA 30519For SaleMLS ID #7835982, Beth Ann Hunter, RPM Realty, Inc.. FMLS GA
- $499,0005 bd3 ba3.2k sqft2118 Water Mill Ct, Buford, GA 30519ActiveMLS ID #10848840, Lynne Stephens, Otter Realty LLC. GAMLS
- $384,0003 bd2 ba2.3k sqft4710 Wheeler Creek Dr, Hoschton, GA 30548ActiveMLS ID #10697584, Nonette Johnson, Coldwell Banker Realty. GAMLS
- $449,9995 bd3 ba2.5k sqft3149 Gem Ives Ct, Buford, GA 30519ActiveMLS ID #10844403, David Diaz, Atlanta Communities. GAMLS
- $419,9004 bd3 ba2k sqft4155 Gables Pl, Buford, GA 30519ActiveMLS ID #10790394, Beverly Johnson, ERA Sunrise Realty. GAMLS
- $480,0004 bd3 ba2.6k sqft2695 Wyndham Park Dr, Buford, GA 30519For SaleMLS ID #7810732, Echeverry Escobar Team, Compass. FMLS GA
- $318,0003 bd2 ba1.6k sqft4720 Bill Cheek Rd, Auburn, GA 30011ActiveMLS ID #10846846, Elizabeth Richard, Elizabeth Richard Realty LLC. GAMLS
