Skip main navigation
Active
  • Price cut: $10K (7/28)
    $529,900

    5151 Davidson Rd NE, Marietta, GA 30068

    3beds
    2,150sqft
    : 
    $3,419/mo
    Get pre-qualified
    Single Family Residence
    Built in 1980
    0.49 Acres Lot
    $518,900 Zestimate®
    $246/sqft
    $-- HOA

    What's special

    Relaxing nature oasisFreshly paintedSpacious eat-in white kitchenMaster bedroomMaster bathroomGenerous sized laundry roomFormal dining room
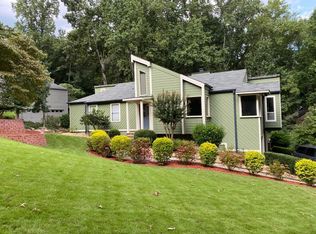
    Come and see it to believe it! Check out this light, fresh, and airy contemporary split level in the highly sought after East Cobb area. The main level starts in the inviting Entry/Hall that leads to the bright open spacious 2 story Living room with a fireplace. Next to the Living room is the formal Dining room with a very cute corner bay window nook with a beautiful view. At the end of the Entry/Hall is the spacious eat-in white kitchen that leads out to a gigantic 700sqft. deck and relaxing nature oasis. Imagine sitting on the deck in the morning drinking coffee and listening to the soft gentle relaxing sound of the creek trickling in the background with an occasional deer spotted in the back yard! Upstairs is the Master Bedroom, Master Bathroom, along with 2 other bright bedrooms and a hall bath. The lower level had been finished by the previous owner (Hence the discrepancy in square footage between the original tax records and the actual current square footage) and has a generous sized laundry room, Family room with a door out to the deck, a full bathroom, and an additional room that could used as a 4th bedroom. The bottom level is a huge oversized 720sqft 2 car garage. It was completely repiped with new PEX in 11/2025 and brand new garage openers also in 2025. Freshly painted too. Hurry because this house is not only move in ready but priced to sell fast so don't miss this one!!!
    27 days
    |
    1,696
    |
    137
    |

    Likely to sell faster than

    Zillow last checked:

    Listing updated:

    Listed by:

    Joe Clark 678-410-0169,

    Peachtree City Home Search.com

    Source: GAMLS,MLS#: 10799187MLS Logo

      Facts & features

      Interior

      Bedrooms & bathrooms
      • Bedrooms: 3
      • Bathrooms: 3
      • Full bathrooms: 3
      Rooms
      • Room types: Family Room, Foyer, Laundry, Other
      Dining room
      • Features: Dining Rm/Living Rm Combo
      Kitchen
      • Features: Solid Surface Counters
      Heating
      • Central, Forced Air, Natural Gas
      Cooling
      • Ceiling Fan(s), Central Air, Electric
      Appliances
      • Included: Dishwasher, Disposal, Dryer, Gas Water Heater, Microwave, Oven/Range (Combo), Refrigerator, Stainless Steel Appliance(s), Washer
      • Laundry: Mud Room
      Features
      • Beamed Ceilings, Bookcases, High Ceilings, Vaulted Ceiling(s)
      • Flooring: Laminate, Tile
      • Windows: Bay Window(s), Double Pane Windows, Skylight(s), Window Treatments
      • Basement: Concrete
      • Number of fireplaces: 1
      • Fireplace features: Factory Built, Family Room, Gas Log
      Interior area
      • Total structure area: 2,150
      • Total interior livable area: 2,150 sqft
      • Finished area above ground: 2,150
      • Finished area below ground: 0

      Property

      Parking
      • Total spaces: 2
      • Parking features: Attached, Basement, Garage, Garage Door Opener, Side/Rear Entrance
      • Has attached garage: Yes
      Features
      • Levels: Three Or More
      • Stories: 3
      • Patio & porch: Deck, Porch
      • On waterfront: Yes
      • Waterfront features: Creek, Stream
      Lot
      • Size: 0.49 Acres
      • Features: Private, Sloped
      • Residential vegetation: Partially Wooded
      Details
      • Parcel number: 01015500110

      Construction

      Type & style
      • Home type: SingleFamily
      • Architectural style: Contemporary
      • Property subtype: Single Family Residence
      Materials
      • Wood Siding
      • Foundation: Slab
      • Roof: Composition
      Condition
      • Resale
      • New construction: No
      • Year built: 1980

      Utilities & green energy

      • Electric: 220 Volts
      • Sewer: Public Sewer
      • Water: Public
      • Utilities for property: Sewer Connected, Underground Utilities, Water Available

      Community & HOA

      Community
      • Features: None
      • Security: Smoke Detector(s)
      • Subdivision: River Springs
      HOA
      • Has HOA: No
      • Services included: None
      Location
      • Region: Marietta

      Financial & listing details

      • Price per square foot: $246/sqft
      • Tax assessed value: $499,830
      • Annual tax amount: $5,301
      • Date on market: 7/5/2026
      • Cumulative days on market: 27 days
      • Listing agreement: Exclusive Right To Sell

        Estimated market value

        $518,900

        $493,000 - $545,000

        $2,973/mo

        Price history

        DateEventPrice
        7/28/2026Price change$529,900-1.9%$246/sqft
        Source: GAMLS #10799187 Report a problem
        7/5/2026Listed for sale$539,900+223.3%$251/sqft
        Source: GAMLS #10799187 Report a problem
        4/15/1998Sold$167,000+14.4%$78/sqft
        Source: Public Record Report a problem
        8/22/1995Sold$146,000$68/sqft
        Source: Public Record Report a problem

        Public tax history

        YearProperty taxesTax assessment
        2024$5,305 +28.4%$199,932 +17.1%
        2023$4,130 -7.2%$170,788 +16.5%
        2022$4,449 +5.9%$146,604 +5.9%
        2021$4,200 +15.8%$138,400 +15.8%
        2020$3,626 +2.8%$119,476 +2.8%
        2019$3,526 +10.7%$116,180 +10.7%
        2018$3,187 $104,996
        2017$3,187 +18.6%$104,996 +12.3%
        2016$2,687 -2.4%$93,468
        2015$2,754 +13.6%$93,468 +14.6%
        2014$2,424 +29.6%$81,572 +30.7%
        2013$1,870 -0.8%$62,408
        2012$1,885 -26.2%$62,408 -26.1%
        2011$2,556 +5.3%$84,460
        2010$2,428 +19.7%$84,460
        2009$2,029 +7.7%$84,460
        2006$1,883 -0.4%$84,460
        2005$1,891 +16.6%$84,460 +16.1%
        2004$1,622 $72,772
        2003$1,622 +14.8%$72,772 +14.3%
        2002$1,413 -5.8%$63,660
        2001$1,500 -1.1%$63,660
        2000$1,516 $63,660
        Find assessor info on the county website

        Monthly payment

        Est. payment

        Payment breakdown

        Explore the cost of this home by adjusting the details. Changes won't be saved.
        All calculations are estimates and provided by Zillow, Inc. for informational purposes only. Actual amounts may vary.
        HOA fees may include property taxes on listings classified as Co-Ops. Contact the listing agent and/or owner for fee details.
        Mortgage interest rates are dependent on a number of factors, including credit score, down payment, and repayment length. Interest rate data provided by Zillow Group Marketplace, Inc. as of 1/1/1970 from various mortgage lenders with which we have lead or other similar arrangements; the Estimated Payment is an average of those rates.
        See how much you could borrow to make a competitive offer.

        Climate risks

        Neighborhood: 30068

        Getting around

        30 / 100
        Car-Dependent
        0 / 100
        No Nearby Transit
        9 / 100
        Somewhat Bikeable

        Nearby schools

        GreatSchools rating
        Schools provided by the listing agent
        • Elementary: Sope Creek
        • Middle: Dickerson
        • High: Walton

        Source: GAMLS. This data may not be complete. We recommend contacting the local school district to confirm school assignments for this home.

        A local agent can set up tours, give advice and negotiate with sellers.

        Browse local experts

        Similar homes