Delightful ranch townhome on a large corner lot in southeast Lincoln! This 3 bed, 3 bath home features an open floor plan with an updated kitchen that flows into the dining and living areas. The living room has soaring vaulted ceilings, newer flooring, a charming fireplace, and opens to a spacious four season sunroom - perfect for enjoying a morning coffee! There are 2 BRs and 2 BAs on the main level, including the incredible primary suite, which features a large walk in closet, en suite bathroom, and a private covered deck. The laundry room is conveniently located on the main level too! The finished basement offers a large rec room, full bathroom, office nook, 3rd bedroom, and another large walk in closet for all your storage needs. The exterior of the home is great too, with a fenced deck, underground sprinklers, and a 2 stall attached garage. Included lawn care, snow removal, and a newer roof (2025) make this a great low maintenance option. Hurry up and go see this one today!
For sale
$365,000
8101 Cheney Ridge Rd, Lincoln, NE 68516
3beds
2,052sqft
:
Get pre-qualified$2,608/mo
Townhouse
Built in 2001
7,405 Square Feet Lot
$362,900 Zestimate®
$178/sqft
$130/mo HOA
What's special
Finished basementPrivate covered deckFenced deckLarge corner lotUnderground sprinklersLarge rec roomOpen floor plan
- 9 hours |
- 281 |
- 10 |
Zillow last checked:
Listing updated:
Listed by:
Saul Bakewell 402-217-0977,
Nebraska Realty
Source: GPRMLS,MLS#: 22623136
Facts & features
Interior
Bedrooms & bathrooms
- Bedrooms: 3
- Bathrooms: 3
- Full bathrooms: 2
- 3/4 bathrooms: 1
- Main level bathrooms: 2
Primary bedroom
- Level: Main
Bedroom 2
- Level: Main
Bedroom 3
- Level: Basement
Basement
- Area: 1152
Heating
- Natural Gas, Forced Air
Cooling
- Central Air
Features
- Basement: Partially Finished
- Number of fireplaces: 1
Interior area
- Total structure area: 2,052
- Total interior livable area: 2,052 sqft
- Finished area above ground: 1,152
- Finished area below ground: 900
Property
Parking
- Total spaces: 2
- Parking features: Garage - Attached
- Attached garage spaces: 2
Features
- Patio & porch: Patio, Covered Deck
- Exterior features: Sprinkler System
- Fencing: Vinyl
Lot
- Size: 7,405 Square Feet
- Dimensions: 60 x 120
- Features: Up to 1/4 Acre.
Details
- Parcel number: 1615216001000
Construction
Type & style
- Home type: Townhouse
- Architectural style: Ranch
- Property subtype: Townhouse
- Attached to another structure: Yes
Materials
- Foundation: Concrete Perimeter
Condition
- Not New and NOT a Model
- New construction: No
- Year built: 2001
Utilities & green energy
- Sewer: Public Sewer
- Water: Public
Community & HOA
Community
- Subdivision: Cheney Ridge
HOA
- Has HOA: Yes
- HOA fee: $130 monthly
Location
- Region: Lincoln
Financial & listing details
- Price per square foot: $178/sqft
- Tax assessed value: $285,000
- Annual tax amount: $3,662
- Date on market: 8/13/2026
- Listing terms: VA Loan,FHA,Conventional,Cash
- Ownership: Fee Simple
Estimated market value
$362,900
$334,000 - $396,000
$2,244/mo
Price history
| Date | Event | Price |
|---|---|---|
| 8/13/2026 | Listed for sale | $365,000+2.8%$178/sqft |
Source:  GPRMLS #22623136 Report a problem GPRMLS #22623136 Report a problem | ||
| 12/10/2025 | Sold | $355,000-2.7%$173/sqft |
Source: GPRMLS #22531485 Report a problem | ||
| 11/29/2025 | Pending sale | $365,000$178/sqft |
Source: GPRMLS #22531485 Report a problem | ||
| 11/1/2025 | Listed for sale | $365,000$178/sqft |
Source: GPRMLS #22531485 Report a problem | ||
| 11/1/2025 | Listing removed | $365,000$178/sqft |
Source: GPRMLS #22528485 Report a problem | ||
| 11/1/2025 | Listed for sale | $365,000$178/sqft |
Source: GPRMLS #22528485 Report a problem | ||
| 10/5/2025 | Pending sale | $365,000$178/sqft |
Source: GPRMLS #22528485 Report a problem | ||
| 10/3/2025 | Listed for sale | $365,000+100.5%$178/sqft |
Source: GPRMLS #22528485 Report a problem | ||
| 8/30/2013 | Sold | $182,000+21.3%$89/sqft |
Source: GPRMLS #L10106945 Report a problem | ||
| 4/1/2002 | Sold | $150,000$73/sqft |
Source: Public Record Report a problem | ||
Public tax history
| Year | Property taxes | Tax assessment |
|---|---|---|
| 2025 | $3,662 -3.2% | $285,000 +4.1% |
| 2024 | $3,784 -17.5% | $273,800 |
| 2023 | $4,589 -1.1% | $273,800 +17.3% |
| 2022 | $4,641 -0.2% | $233,400 |
| 2021 | $4,652 +13.3% | $233,400 +8.7% |
| 2020 | $4,104 -5.2% | $214,800 |
| 2019 | $4,328 +17.1% | $214,800 +16.5% |
| 2018 | $3,697 +4.5% | $184,300 |
| 2017 | $3,538 +2.5% | $184,300 +3.9% |
| 2016 | $3,452 | $177,300 |
| 2015 | $3,452 -0.7% | $177,300 +5.7% |
| 2014 | $3,478 +4.9% | $167,800 |
| 2013 | $3,314 | $167,800 |
| 2012 | -- | $167,800 +3.7% |
| 2011 | -- | $161,800 |
| 2010 | -- | $161,800 |
| 2009 | -- | $161,800 -8.3% |
| 2008 | -- | $176,388 +10.9% |
| 2007 | -- | $159,000 |
| 2006 | -- | $159,000 |
| 2005 | $3,040 +1.4% | -- |
| 2004 | $2,998 | -- |
| 2003 | $2,998 +485.7% | -- |
| 2002 | $512 +77.6% | -- |
| 2001 | $288 -3.5% | -- |
| 2000 | $299 | -- |
Find assessor info on the county website
Monthly payment
Est. payment
Payment breakdown
Explore the cost of this home by adjusting the details. Changes won't be saved.Climate risks
Neighborhood: Family Acres
Nearby schools
GreatSchools rating
- 8/10Maxey Elementary SchoolGrades: PK-5Distance: 0.8 mi
- 8/10Moore Middle SchoolGrades: 6-8Distance: 1.7 mi
- NAStanding Bear High SchoolGrades: 9-12Distance: 3.4 mi
Schools provided by the listing agent
- Elementary: Maxey
- Middle: Moore
- High: Standing Bear
- District: Lincoln Public Schools
Source: GPRMLS. This data may not be complete. We recommend contacting the local school district to confirm school assignments for this home.
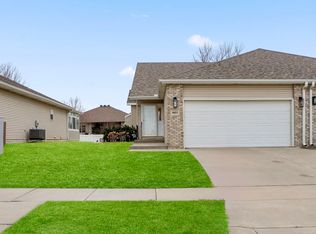
- $310,0003 bd3 ba1.9k sqft8105 Cheney Ridge Rd, Lincoln, NE 68516Pending
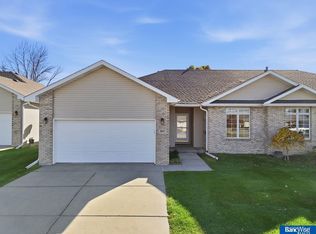
- $380,0004 bd3 ba2.2k sqft8111 Cheney Ridge Rd, Lincoln, NE 68516Pending

- $517,1005 bd4 ba2.2k sqft8100 Hunters Ridge Rd, Lincoln, NE 68516Off Market
- $325,0004 bd3 ba2.2k sqft8115 Cheney Ridge Rd, Lincoln, NE 68516Sold
- $300,4002 bd3 ba1.1k sqft8055 Cheney Ridge Rd, Lincoln, NE 68516Off Market
- $481,4003 bd3 ba1.8k sqft8112 Hunters Ridge Rd, Lincoln, NE 68516Off Market
- $192,2003 bd2 ba1.1k sqft6155 Stone Gate Ct, Lincoln, NE 68516Off Market
- $342,8003 bd2 ba1.3k sqft8121 Cheney Ridge Rd, Lincoln, NE 68516Off Market
A local agent can set up tours, give advice and negotiate with sellers.
A local lender can help you make sure your offer is ready when you are.
Similar homes
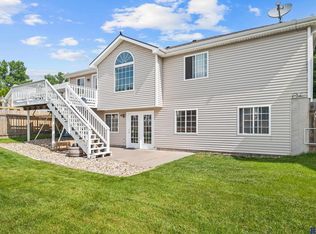
- $375,0005 bd3 ba2.2k sqft8011 Creek View Ct, Lincoln, NE 68516For Sale
 MLS ID #22623168, Jenifer Velazquez, HOME Real Estate. GPRMLS
 - $357,5003 bd3 ba2.2k sqft6220 Fleetwood Dr, Lincoln, NE 68516For Sale
 MLS ID #22622297, Danny Poethig, BHHS Ambassador Real Estate. GPRMLS
 - $369,9003 bd3 ba2.2k sqft326 Deep Water Dr, Lincoln, NE 68527For Sale
 MLS ID #22623135, John Mahoney, BHHS Ambassador Real Estate. GPRMLS
 - $369,9003 bd3 ba2.2k sqft320 Deep Water Dr, Lincoln, NE 68527For Sale
 MLS ID #22623133, John Mahoney, BHHS Ambassador Real Estate. GPRMLS
 - $389,9003 bd4 ba2.7k sqft7432 Grand Oaks Dr, Lincoln, NE 68516For SaleMLS ID #22620958, Johanna Rhoads, REMAX Concepts. GPRMLS
- $385,0004 bd3 ba2.5k sqft6916 Bernese Blvd, Lincoln, NE 68516For SaleMLS ID #22620814, Katie Ulrich, HOME Real Estate. GPRMLS
- $425,0003 bd4 ba2.8k sqft4733 Thomasbrook Ln, Lincoln, NE 68516For SaleMLS ID #22622393, Pam Leupold, HOME Real Estate. GPRMLS
- $495,0004 bd3 ba2.7k sqft6301 Kelsey Ln, Lincoln, NE 68516For SaleMLS ID #22623257, Josh Popp, REMAX Concepts. GPRMLS
- $385,0004 bd4 ba2.8k sqft3841 Pablo Ln, Lincoln, NE 68516For SaleMLS ID #22619358, Douglas Hanna, HOME Real Estate. GPRMLS
- $284,9003 bd3 ba1.7k sqft3400 Neerpark Dr, Lincoln, NE 68506For SaleMLS ID #22622766, Johanna Rhoads, REMAX Concepts. GPRMLS
- $420,0003 bd4 ba2.9k sqft6325 Briar Rosa Dr, Lincoln, NE 68516For SaleMLS ID #22622634, Kimberly Jo Peitzmeier, Dodge County Realty Group. GPRMLS
- $345,0003 bd3 ba1.7k sqft3600 S 83rd St, Lincoln, NE 68506For SaleMLS ID #22621085, Brian Kays, Realty ONE Group Sterling. GPRMLS
- $299,9002 bd2 ba1.8k sqft7420 South St Unit 15, Lincoln, NE 68506For SaleMLS ID #22622812, Mary Waite, NP Dodge RE Sales Inc Lincoln. GPRMLS
- $390,0003 bd3 ba2.7k sqft2948 Park Place Dr, Lincoln, NE 68506For SaleMLS ID #22620480, Andrew Thomas, Trivera Realty. GPRMLS
- $390,0002 bd3 ba2.3k sqft2932 Park Place Ct, Lincoln, NE 68506For SaleMLS ID #22621150, Jessica States, Keller Williams Lincoln. GPRMLS
- $340,0004 bd3 ba2.8k sqft5441 S 31st Ct, Lincoln, NE 68516For SaleMLS ID #22619691, Brad Hulse, The 1867 Collective. GPRMLS
- $454,5005 bd4 ba2.8k sqft7910 Red Oak Rd, Lincoln, NE 68516For SaleMLS ID #22620522, Ashley Oborny, Coldwell Banker NHS R E. GPRMLS
- $428,0004 bd4 ba2.9k sqft2864 Katelyn Cir, Lincoln, NE 68516For SaleMLS ID #22622047, Andrea Trail, Magnolia Real Estate. GPRMLS
- $379,9004 bd3 ba2.3k sqft5241 N 11th St, Lincoln, NE 68521For SaleMLS ID #22622899, Wade Bartels, SimpliCity Real Estate. GPRMLS
- $439,9005 bd3 ba2.4k sqft9625 S 71st St, Lincoln, NE 68516For SaleMLS ID #22621884, Leah Eischen, SimpliCity Real Estate. GPRMLS
