Excellent opportunity to acquire a well-maintained, income-producing rental property with established cash flow. Currently generating $1312 per month, this property offers an attractive addition to any rental portfolio. This home is also available as part of a 20-property Peoria investment portfolio currently generating approximately $21,500 per month, with projected income approaching $23,800 per month when fully occupied. Properties may be purchased individually, in select groups, or as a complete portfolio, providing a unique opportunity for investors seeking immediate income and long-term growth.
For sale
$85,000
1401 NE Glendale Ave, Peoria, IL 61603
3beds
1,687sqft
Single Family Residence, Residential
Built in 1920
-- sqft lot
$60,300 Zestimate®
$50/sqft
$-- HOA
What's special
- 15 hours
- 35
- 2
Zillow last checked:
Listing updated:
Listed by:
Andrew Guadalajara 309-645-1420,
Keller Williams Premier Realty
Source: RMLS Alliance as distributed by MLS GRID,MLS#: PA1269882 Originating MLS: Peoria Area Association of Realtors
Originating MLS: Peoria Area Association of Realtors
Facts & features
Interior
Bedrooms & bathrooms
- Bedrooms: 3
- Bathrooms: 1
- Full bathrooms: 1
Bedroom 1
- Level: Upper
- Dimensions: 10ft 0in x 16ft 0in
Bedroom 2
- Level: Upper
- Dimensions: 12ft 0in x 10ft 0in
Bedroom 3
- Level: Main
- Dimensions: 9ft 0in x 11ft 0in
Kitchen
- Level: Main
- Dimensions: 10ft 0in x 12ft 0in
Main level
- Area: 1039
Upper level
- Area: 648
Heating
- Has Heating (Unspecified Type)
Features
- Basement: Unfinished
Interior area
- Total structure area: 1,687
- Total interior livable area: 1,687 sqft
Property
Parking
- Parking features: Parking Pad
- Has uncovered spaces: Yes
Lot
- Dimensions: 30*150
- Features: Level
Details
- Parcel number: 1803129001
Construction
Type & style
- Home type: SingleFamily
- Property subtype: Single Family Residence, Residential
Materials
- Vinyl Siding
- Roof: Shingle
Condition
- New construction: No
- Year built: 1920
Utilities & green energy
- Sewer: Public Sewer
Community & HOA
Community
- Subdivision: Unknown
Location
- Region: Peoria
Financial & listing details
- Price per square foot: $50/sqft
- Tax assessed value: $43,290
- Annual tax amount: $1,305
- Date on market: 9/4/2026
- Cumulative days on market: 1 day
Estimated market value
$60,300
$53,000 - $69,000
$1,253/mo
Price history
| Date | Event | Price |
|---|---|---|
| 9/4/2026 | Listed for sale | $85,000+50%$50/sqft |
Source:  RMLS Alliance as distributed by MLS GRID #PA1269882 Report a problem RMLS Alliance as distributed by MLS GRID #PA1269882 Report a problem | ||
| 5/12/2025 | Sold | $56,665-12.8%$34/sqft |
Source: RMLS Alliance as distributed by MLS GRID #PA1256955 Report a problem | ||
| 4/14/2025 | Pending sale | $65,000$39/sqft |
Source: RMLS Alliance as distributed by MLS GRID #PA1256955 Report a problem | ||
| 4/4/2025 | Listed for sale | $65,000+47.7%$39/sqft |
Source: RMLS Alliance as distributed by MLS GRID #PA1256955 Report a problem | ||
| 11/2/2023 | Sold | $44,000-13.7%$26/sqft |
Source: RMLS Alliance as distributed by MLS GRID #PA1245461 Report a problem | ||
| 9/25/2023 | Pending sale | $51,000$30/sqft |
Source: RMLS Alliance as distributed by MLS GRID #PA1245461 Report a problem | ||
| 9/16/2023 | Listed for sale | $51,000+175.7%$30/sqft |
Source: RMLS Alliance as distributed by MLS GRID #PA1245461 Report a problem | ||
| 2/29/2008 | Sold | $18,500$11/sqft |
Source: Public Record Report a problem | ||
Public tax history
| Year | Property taxes | Tax assessment |
|---|---|---|
| 2024 | $1,305 +44.4% | $14,430 +50.2% |
| 2023 | $904 +2.1% | $9,610 +4.7% |
| 2022 | $886 +1.8% | $9,180 +4.9% |
| 2021 | $870 +0.2% | $8,750 +1% |
| 2020 | $868 -1.5% | $8,660 -2% |
| 2019 | $881 -0.2% | $8,840 -2.4% |
| 2018 | $882 +0% | $9,060 -1% |
| 2017 | $882 +0.7% | $9,150 |
| 2016 | $876 +2.1% | $9,150 +2% |
| 2015 | $857 -10.7% | $8,970 -14% |
| 2014 | $960 0% | $10,430 -1.2% |
| 2013 | $960 -2.2% | $10,560 -4.9% |
| 2011 | $982 | $11,100 -20.1% |
| 2010 | -- | $13,900 +0.4% |
| 2009 | $1,212 +78.6% | $13,840 +2% |
| 2008 | $678 +11.3% | $13,570 +10.4% |
| 2007 | $609 +5.8% | $12,290 +3.2% |
| 2006 | $576 +6.7% | $11,910 +2.4% |
| 2005 | $540 +73.2% | $11,630 +125.8% |
| 1998 | $312 | $5,150 |
Find assessor info on the county website
Monthly payment
Est. payment
Payment breakdown
Explore the cost of this home by adjusting the details. Changes won't be saved.Climate risks
Neighborhood: East Bluff
Nearby schools
Schools provided by the listing agent
- High: Manual
Source: RMLS Alliance as distributed by MLS GRID. This data may not be complete. We recommend contacting the local school district to confirm school assignments for this home.
Similar homes
- $75,0003 bd1 ba1.4k sqft1023 E Behrends Ave, Peoria, IL 61603For Sale
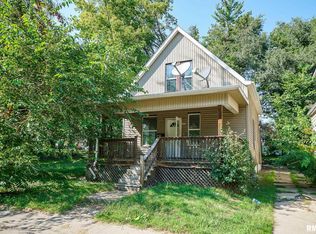
 MLS ID #PA1269886, Andrew Guadalajara, Keller Williams Premier Realty. RMLS Alliance as distributed by MLS GRID
 - $85,0003 bd1 ba1.1k sqft506 E McClure Ave, Peoria, IL 61603For Sale
 MLS ID #PA1269884, Andrew Guadalajara, Keller Williams Premier Realty. RMLS Alliance as distributed by MLS GRID
 - $80,0003 bd1 ba1k sqft1421 E Elmhurst Ave, Peoria, IL 61603For Sale
 MLS ID #PA1269887, Andrew Guadalajara, Keller Williams Premier Realty. RMLS Alliance as distributed by MLS GRID
 - $95,0003 bd1 ba1.5k sqft206 E Arcadia Ave, Peoria, IL 61603For Sale
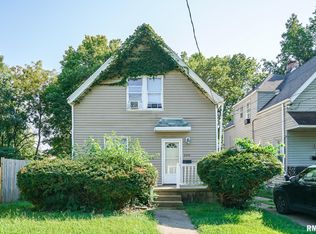 MLS ID #PA1269879, Andrew Guadalajara, Keller Williams Premier Realty. RMLS Alliance as distributed by MLS GRID
 - $85,0003 bd1 ba1.2k sqft1626 N Linn St, Peoria, IL 61604For SaleMLS ID #PA1269868, Andrew Guadalajara, Keller Williams Premier Realty. RMLS Alliance as distributed by MLS GRID
- $95,0004 bd1 ba1.6k sqft901 E Arcadia Ave, Peoria, IL 61603For SaleMLS ID #PA1269885, Andrew Guadalajara, Keller Williams Premier Realty. RMLS Alliance as distributed by MLS GRID
- $75,0002 bd1 ba922 sqft2005 N Missouri Ave, Peoria, IL 61603For SaleMLS ID #PA1269881, Andrew Guadalajara, Keller Williams Premier Realty. RMLS Alliance as distributed by MLS GRID
- $95,0003 bd1 ba1.7k sqft210 W Republic St, Peoria, IL 61604For SaleMLS ID #PA1269878, Andrew Guadalajara, Keller Williams Premier Realty. RMLS Alliance as distributed by MLS GRID
- $90,0004 bd1 ba1.2k sqft1403 N Machin Ave, Peoria, IL 61606For SaleMLS ID #PA1269872, Andrew Guadalajara, Keller Williams Premier Realty. RMLS Alliance as distributed by MLS GRID
- $69,0004 bd1 ba1.3k sqft1204 E Virginia Ave, Peoria, IL 61603For SaleMLS ID #PA1269751, Josh Graham, RE/MAX Traders Unlimited. RMLS Alliance as distributed by MLS GRID
- $65,0004 bd2 ba1.2k sqft626 Haungs Ave, Peoria, IL 61603For SaleMLS ID #PA1269768, Adam J Merrick, Adam Merrick Real Estate. RMLS Alliance as distributed by MLS GRID
- $85,0003 bd1 ba1.1k sqft2123 N Machin Ave, Peoria, IL 61604For SaleMLS ID #PA1269874, Andrew Guadalajara, Keller Williams Premier Realty. RMLS Alliance as distributed by MLS GRID
- $95,0003 bd1 ba1.1k sqft521 W Loucks Ave, Peoria, IL 61604For SaleMLS ID #PA1269877, Andrew Guadalajara, Keller Williams Premier Realty. RMLS Alliance as distributed by MLS GRID
- $93,0003 bd2 ba1.6k sqft1704 W Callender Ave, Peoria, IL 61606For SaleMLS ID #PA1269836, Mark D Ferrill, RE/MAX Traders Unlimited. RMLS Alliance as distributed by MLS GRID
- $90,0005 bd2 ba1.3k sqft1111 E Republic St, Peoria, IL 61603For SaleMLS ID #PA1265053, Brian A Carlin, Jim Maloof Realty, Inc.. RMLS Alliance as distributed by MLS GRID
- $78,9004 bd2 ba1.7k sqft1813 N Indiana Ave, Peoria, IL 61603For SaleMLS ID #PA1269400, Brian J Monge, Jim Maloof Realty, Inc.. RMLS Alliance as distributed by MLS GRID
