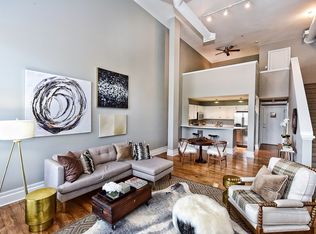
Rare opportunity to own the largest residence in the building—a dramatic loft in the heart of Elizabeth. Soaring 20+ foot ceilings and towering windows give the home an incredible sense of scale, filling the main living space with natural light and framing the surrounding treetops like ever-changing artwork.
The expansive main level offers generous living and dining space with original hardwood floors and plenty of room to entertain, work from home or simply spread out—a rarity in condo living. The loft-style layout creates distinct living and sleeping areas while preserving the openness that makes the home so special. A custom closet adds thoughtfully designed storage, while a new HVAC system and new washer and dryer, all replaced in 2025, mean major updates are already taken care of.
Located on the top floor, the unit is exceptionally well positioned within the building—set back and naturally buffered from both 7th Street and N. Laurel Avenue traffic, while still conveniently close to the elevator. A large dedicated parking space in the covered garage sits just steps from the elevator, making groceries, luggage and everyday coming and going refreshingly easy.
Residents also enjoy secure building entry points, a secure-access lobby and mailroom, ample guest parking in the rear, and a peaceful rear courtyard tucked away from street noise.
Set in beloved Elizabeth, just minutes from Uptown and neighboring favorites like Plaza Midwood and NoDa, with dining, shopping and entertainment all close at hand, this is a rare combination of space, light, character and location—with plenty of room to make it completely your own.
Coming soon-no show 10/16
$379,900
404 N Laurel Ave APT 33, Charlotte, NC 28204
1beds
1,517sqft
Condominium
Built in 1998
-- sqft lot
$336,700 Zestimate®
$250/sqft
$401/mo HOA
What's special
- --
- on Zillow
- 125
- views
- 8
- saves
Zillow last checked:
Listing updated:
Listed by:
Maxine Shaw McCravy maxinemccravy49@gmail.com,
McCravy Realty Affiliates
Source: Canopy MLS as distributed by MLS GRID,MLS#: 4431375
Facts & features
Interior
Bedrooms & bathrooms
- Bedrooms: 1
- Bathrooms: 1
- Full bathrooms: 1
Primary bedroom
- Level: Upper
Bathroom full
- Level: Main
Other
- Level: Main
Kitchen
- Level: Main
Heating
- Central
Cooling
- Central Air
Appliances
- Included: Dishwasher, Electric Range, Electric Water Heater, Microwave, Refrigerator, Washer/Dryer
- Laundry: Laundry Closet, Main Level
Features
- Elevator, Kitchen Island, Open Floorplan, Walk-In Closet(s)
- Has basement: No
Interior area
- Total structure area: 1,517
- Total interior livable area: 1,517 sqft
- Finished area above ground: 1,517
- Finished area below ground: 0
Property
Parking
- Total spaces: 25
- Parking features: Assigned, Attached Garage, Keypad Entry, Parking Space(s), Garage on Main Level
- Attached garage spaces: 1
- Uncovered spaces: 24
- Details: Unit has one assigned parking space in the garage close to the elevator, but there are also surface lot spaces available on a first come first serve basis
Features
- Levels: One and One Half
- Stories: 1.5
- Entry location: Main
Details
- Parcel number: 12709454
- Zoning: O3CD
- Special conditions: Standard
Construction
Type & style
- Home type: Condo
- Architectural style: Traditional
- Property subtype: Condominium
Materials
- Brick Partial
- Foundation: Slab
Condition
- New construction: No
- Year built: 1998
Utilities & green energy
- Sewer: Public Sewer
- Water: City
- Utilities for property: Electricity Connected
Community & HOA
Community
- Features: Elevator, Picnic Area
- Security: Smoke Detector(s)
- Subdivision: Elizabeth Lofts
HOA
- Has HOA: Yes
- HOA fee: $401 monthly
- HOA name: Key Community Management
- HOA phone: 704-321-1556
Location
- Region: Charlotte
Financial & listing details
- Price per square foot: $250/sqft
- Tax assessed value: $349,197
- Annual tax amount: $2,732
- Date on market: 10/16/2026
- Listing terms: Cash,Conventional,FHA,VA Loan
- Electric utility on property: Yes
- Road surface type: Paved
Estimated market value
$336,700
$316,000 - $360,000
$2,411/mo
Price history
| Date | Event | Price |
|---|---|---|
| 1/8/2016 | Sold | $175,000-7.8%$115/sqft |
Source:  Canopy MLS as distributed by MLS GRID #3100841 Report a problem Canopy MLS as distributed by MLS GRID #3100841 Report a problem | ||
| 8/2/2015 | Price change | $189,900-3.8%$125/sqft |
Source: Keller Williams - Charlotte - South Park #3100841 Report a problem | ||
| 7/14/2015 | Listed for sale | $197,500+3.4%$130/sqft |
Source: Keller Williams Realty Southpark #TBD Report a problem | ||
| 2/17/2005 | Sold | $191,000+4.1%$126/sqft |
Source: Public Record Report a problem | ||
| 12/22/1999 | Sold | $183,500+16.9%$121/sqft |
Source: Public Record Report a problem | ||
| 7/27/1998 | Sold | $157,000$103/sqft |
Source: Public Record Report a problem | ||
Public tax history
| Year | Property taxes | Tax assessment |
|---|---|---|
| 2025 | $2,732 +1.4% | $349,197 |
| 2024 | $2,694 +3.4% | $349,197 |
| 2023 | $2,606 +24.7% | $349,197 +64.3% |
| 2022 | $2,090 | $212,500 |
| 2021 | $2,090 | $212,500 |
| 2020 | $2,090 +0.3% | $212,500 |
| 2019 | $2,084 -7.3% | $212,500 +25.5% |
| 2018 | $2,249 +1.7% | $169,300 |
| 2017 | $2,212 | $169,300 |
| 2016 | $2,212 | $169,300 |
| 2015 | $2,212 -0.1% | $169,300 |
| 2014 | $2,213 | $169,300 |
| 2013 | -- | $169,300 |
| 2012 | -- | $169,300 |
| 2011 | -- | $169,300 -3.4% |
| 2010 | -- | $175,300 |
| 2009 | -- | $175,300 |
| 2008 | -- | $175,300 |
| 2007 | -- | $175,300 |
| 2006 | -- | $175,300 |
| 2005 | -- | $175,300 |
| 2004 | -- | $175,300 |
| 2003 | -- | $175,300 +13.4% |
| 2002 | -- | $154,590 |
| 2001 | -- | $154,590 |
| 2000 | -- | $154,590 |
Find assessor info on the county website
Monthly payment
Est. payment
Payment breakdown
Explore the cost of this home by adjusting the details. Changes won't be saved.Climate risks
Neighborhood: Elizabeth
- $297,9001 bd1 ba1.1k sqft404 N Laurel Ave APT 6, Charlotte, NC 28204Off Market
- $259,0001 bd1 ba800 sqft404 N Laurel Ave APT 23, Charlotte, NC 28204Off Market

- $275,900-- bd1 ba760 sqft404 N Laurel Ave APT 24, Charlotte, NC 28204Off Market

- $276,2001 bd1 ba857 sqft404 N Laurel Ave APT 34, Charlotte, NC 28204Off Market
Similar homes
- $377,0002 bd2 ba1.3k sqft542 N McDowell St, Charlotte, NC 28204For Sale
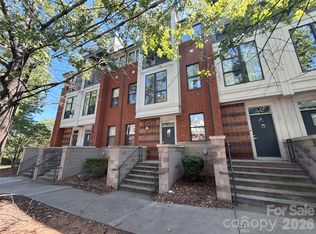
 MLS ID #4426458, Nakia Walker, Opendoor Brokerage LLC. Canopy MLS as distributed by MLS GRID
 - $335,0002 bd3 ba1.2k sqftThe Williamson, Charlotte, NC 28204For Sale
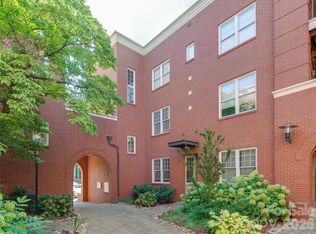 MLS ID #4407723, Kyle Frey, My Townhome. Canopy MLS as distributed by MLS GRID
 - $375,0002 bd2 ba1.1k sqft308 Queens Rd APT 32, Charlotte, NC 28204For Sale
 MLS ID #4414478, Lisa Bass, Ivester Jackson Christie's. Canopy MLS as distributed by MLS GRID
 - $390,0002 bd2 ba912 sqft942 Hawthorne Bridge Ct, Charlotte, NC 28204For Sale
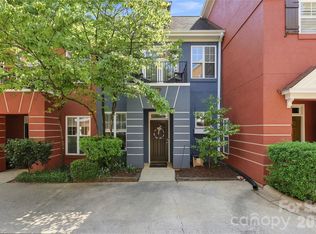 MLS ID #4421282, Karen Kitzmiller, NorthGroup Real Estate LLC. Canopy MLS as distributed by MLS GRID
 - $384,7502 bd2 ba1k sqftKing John Condos, Charlotte, NC 28207For SaleMLS ID #4424659, Scott Belford, Keller Williams South Park. Canopy MLS as distributed by MLS GRID
- $379,9002 bd1 ba813 sqft1211 Woodland Dr, Charlotte, NC 28205For SaleMLS ID #4432066, Stephen DeCristo, Corcoran HM Properties. Canopy MLS as distributed by MLS GRID
- $339,0002 bd2 ba898 sqft222 Queens Rd APT 66, Charlotte, NC 28204For SaleMLS ID #4422813, Roxanne Redar, Call It Closed International Inc. Canopy MLS as distributed by MLS GRID
- $368,0002 bd2 ba898 sqft301 Queens Rd APT 105, Charlotte, NC 28204For SaleMLS ID #4403973, Kelley Archer, Front Door Impressions Realty. Canopy MLS as distributed by MLS GRID
- $395,0002 bd2 ba1.4k sqft664 Garden District Dr, Charlotte, NC 28202For SaleMLS ID #4427198, Laura Bowman-Messick, Berkshire Hathaway Homeservices Landmark Prop. Canopy MLS as distributed by MLS GRID
- $419,5002 bd3 ba1.2k sqft222 S Torrence St Unit 80, Charlotte, NC 28204For SaleMLS ID #4398634, Julie Jenkins, EXP Realty LLC Ballantyne. Canopy MLS as distributed by MLS GRID
- $425,0002 bd3 ba1.1k sqftCrown View, Charlotte, NC 28204For SaleMLS ID #4416207, Leigh Brown, One Community Real Estate. Canopy MLS as distributed by MLS GRID
- $359,0002 bd3 ba1k sqft2917 Craftsman Ln, Charlotte, NC 28204For SaleMLS ID #4384018, Chris Beaver, Horizon Realty Carolinas. Canopy MLS as distributed by MLS GRID
- $340,0002 bd2 ba860 sqftWindermere, Charlotte, NC 28204For SaleMLS ID #4418842, Laurens Adams Threlkeld, Helen Adams Realty. Canopy MLS as distributed by MLS GRID
- $399,0002 bd1 ba880 sqft1733 Merry Oaks Rd, Charlotte, NC 28205For SaleMLS ID #4426385, Josh Finigan, EXP Realty LLC Ballantyne. Canopy MLS as distributed by MLS GRID
- $365,0002 bd2 ba979 sqft2116 McClintock Rd, Charlotte, NC 28205For SaleMLS ID #4421619, Adam Sellars, Keller Williams Ballantyne Area. Canopy MLS as distributed by MLS GRID
- $339,0002 bd2 ba986 sqft727 Garden District Dr, Charlotte, NC 28202For SaleMLS ID #4428737, Kevin Cella, The Virtual Realty Group. Canopy MLS as distributed by MLS GRID
- $315,0002 bd2 ba887 sqft301 Queens Rd APT 207, Charlotte, NC 28204For SaleMLS ID #4420934, Beth Gionis, ProStead Realty. Canopy MLS as distributed by MLS GRID
- $399,9002 bd3 ba1.1k sqftMetropolitan, Charlotte, NC 28207For SaleMLS ID #4363066, Julie Wall Burris, Lilac Realty LLC. Canopy MLS as distributed by MLS GRID
- $399,9002 bd2 ba1.1k sqft820 Garden District Dr, Charlotte, NC 28202For SaleMLS ID #4382830, Scott Hosey, Trade & Tryon Realty. Canopy MLS as distributed by MLS GRID
- $499,9003 bd3 ba1.4k sqft930 Gracie Way, Charlotte, NC 28204For SaleMLS ID #4405829, Michael Murphy II, Dickens Mitchener & Associates Inc. Canopy MLS as distributed by MLS GRID
