Skip main navigation
Sold for $277,000
  • Zillow Home logoZestimate®
    $277,000

    119 Shadow Brook Drive, Jacksonville, NC 28546

    4beds
    1,660sqft
    Single Family Residence
    Built in 1979
    0.36 Acres Lot
    $277,000 Zestimate®
    $167/sqft
    $1,854 Estimated rent

    Home value

    $277,000

    $263,000 - $291,000

    $1,854/mo

    Zestimate® history
    Loading
    Loading...

    Owner options

    List your home for rent

    $1,854/mo

    Rent Zestimate®

    Find your next renter with Zillow Rental Manager. Plus, with online applications, you can quickly screen prospective tenants – for free.

    Learn more

    $1,854/mo

    Rent Zestimate®

    Refinance and save

    $1,755/mo

    Est. payment

    Refinancing to a lower rate could help reduce your monthly payments and save thousands over the life of the loan.

    See today's rates

    $1,755/mo

    Est. payment

    Explore your selling options

    Work with a Zillow partner agent

    Leverage their expertise and Zillow's premium Showcase listings to get your home seen by more buyers.

    Get started

    List with your own agent

    Get your home in front of millions of buyers by listing it on Zillow.

    Learn how to do it

    Sell it yourself

    Take full control of how buyers see your home on Zillow by listing For Sale by Owner (FSBO).

    List your home

    What's special

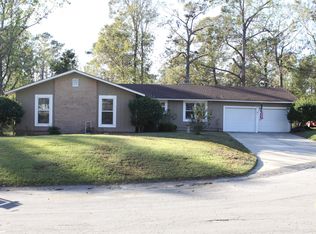
    Fresh, bright, and truly move-in ready, 119 Shadow Brook Dr. offers the kind of easy living buyers are looking for. This beautifully renovated 4-bedroom, 2-bath ranch sits on 0.36 acres in an established Jacksonville neighborhood with mature trees, no HOA, and 1,660 heated square feet of comfortable living space. Inside, the home feels open, welcoming, and refreshed with updated flooring, neutral finishes, and abundant natural light throughout. The split-bedroom floor plan adds privacy and function, while the living room brings warmth and character with a classic brick fireplace and mantel. A sliding glass door opens to the backyard and brick patio, creating the perfect space for grilling, relaxing, or enjoying time outdoors. The kitchen has been completely updated with new white cabinetry, new countertops, stainless steel appliances, and fresh finishes throughout -- all never used. Even better, the major updates have already been taken care of for you, including the roof, HVAC, vinyl siding, water heater, windows, exterior doors, and garage door with new motor, all completed in 2026. With its fresh updates, practical layout, and big-ticket improvements already done, this home offers peace of mind and everyday comfort. Conveniently located near shopping, dining, local conveniences, Camp Lejeune, New River Air Station, and the Crystal Coast beaches, 119 Shadow Brook Dr. is ready to welcome its next owner.

    Zillow last checked:

    Listing updated:

    Listed by:

    Gabrielle Hunte 631-241-6707,

    Carolina Real Estate Group

    Bought with:

    Sue Cruddas, 38165

    The Sue Cruddas Real Estate Team

    Source: Hive MLS,MLS#: 100561992MLS LogoOriginating MLS: Jacksonville Board of Realtors

    Facts & features

    Interior

    Bedrooms & bathrooms
    • Bedrooms: 4
    • Bathrooms: 2
    • Full bathrooms: 2
    Rooms
    • Room types: Breakfast Nook, Living Room, Den, Master Bedroom, Bedroom 2, Bedroom 3, Bedroom 4
    Primary bedroom
    • Level: First
    • Dimensions: 12 x 13
    Bedroom 2
    • Level: First
    • Dimensions: 10 x 10
    Bedroom 3
    • Level: First
    • Dimensions: 11 x 14
    Bedroom 4
    • Level: First
    • Dimensions: 11 x 11
    Breakfast nook
    • Level: First
    • Dimensions: 13 x 11
    Den
    • Level: First
    • Dimensions: 17 x 11
    Kitchen
    • Level: First
    • Dimensions: 10 x 11
    Living room
    • Level: First
    • Dimensions: 16 x 13
    Heating
    • Heat Pump, Electric
    Cooling
    • Central Air, Heat Pump
    Features
    • Walk-in Closet(s), Ceiling Fan(s), Walk-In Closet(s)
    • Flooring: LVT/LVP, Carpet
    • Number of fireplaces: 1
    Interior area
    • Total structure area: 1,660
    • Total interior livable area: 1,660 sqft

    Property

    Parking
    • Total spaces: 1
    • Parking features: Paved
    • Attached garage spaces: 1
    Features
    • Levels: One
    • Patio & porch: Patio
    • Fencing: None
    • View description: None
    • Frontage type: See Remarks
    Lot
    • Size: 0.36 Acres
    • Dimensions: 95' x 185' x 40' x 209'
    Details
    • Parcel number: 1114j33
    • Zoning: R-15
    • Special conditions: Standard

    Construction

    Type & style
    • Home type: SingleFamily
    • Property subtype: Single Family Residence
    Materials
    • Brick Veneer, Vinyl Siding, Wood Frame
    • Foundation: Slab
    • Roof: Architectural Shingle
    Condition
    • New construction: No
    • Year built: 1979

    Utilities & green energy

    • Sewer: Septic Tank
    • Water: Public, County Water
    • Utilities for property: Water Connected

    Community & HOA

    Community
    • Subdivision: Walnut Creek
    HOA
    • Has HOA: No
    Location
    • Region: Jacksonville

    Financial & listing details

    • Price per square foot: $167/sqft
    • Tax assessed value: $141,484
    • Annual tax amount: $926
    • Date on market: 3/23/2026
    • Cumulative days on market: 158 days
    • Listing agreement: Exclusive Right To Sell
    • Listing terms: Cash,Conventional,VA Loan
    • Road surface type: Paved

    Price history

    DateEventPrice
    10/20/2026Sold$277,000-2.6%$167/sqft
    Source: Hive MLS #100561992 Report a problem
    8/28/2026Contingent$284,500$171/sqft
    Source: Hive MLS #100561992 Report a problem
    7/31/2026Price change$284,500-0.1%$171/sqft
    Source: Hive MLS #100561992 Report a problem
    7/5/2026Price change$284,9000%$172/sqft
    Source: Hive MLS #100561992 Report a problem
    3/23/2026Listed for sale$285,000+72.7%$172/sqft
    Source: Hive MLS #100561992 Report a problem
    11/25/2025Sold$165,000+3.1%$99/sqft
    Source: Hive MLS #100522625 Report a problem
    8/12/2025Pending sale$160,000$96/sqft
    Source: Hive MLS #100522625 Report a problem
    8/1/2025Listed for sale$160,000+14.4%$96/sqft
    Source: Hive MLS #100522625 Report a problem
    7/11/2025Sold$139,873-1.5%$84/sqft
    Source: Public Record Report a problem
    4/8/2014Listing removed$850$1/sqft
    Source: Innovative Property Rentals Report a problem
    1/18/2014Price change$850-5.6%$1/sqft
    Source: Innovative Property Rentals Report a problem
    12/3/2013Listed for rent$900$1/sqft
    Source: Innovative Property Rentals, LLC #149431 Report a problem
    7/20/2010Sold$142,000$86/sqft
    Source: Public Record Report a problem

    Public tax history

    YearProperty taxesTax assessment
    2025-- $150,857
    2024$988 $150,857
    2023$988 0%$150,857
    2022$988 +23.1%$150,857 +32.5%
    2021$803 $113,850
    2020$803 $113,850
    2019$803 $113,850
    2018$803 +0.1%$113,850 -4.2%
    2017$802 $118,840
    2016$802 $118,840
    2015$802 $118,840
    2014$802 +2.8%$118,840 -10.9%
    2013$780 $133,400
    2012$780 $133,400
    2011$780 $133,400
    2010$780 +18.3%$133,400 +19.3%
    2009$660 +17.3%$111,786
    2008$562 $111,786
    2007$562 $111,786
    2006$562 -1.2%$111,786 +31.6%
    2005$569 $84,958
    2004-- $84,958
    2003-- $84,958
    2002-- $84,958
    2001-- $84,958
    Find assessor info on the county website

    Neighborhood: 28546

    Nearby schools

    GreatSchools rating
    Schools provided by the listing agent
    • Elementary: Morton
    • Middle: Hunters Creek
    • High: White Oak

    Source: Hive MLS. This data may not be complete. We recommend contacting the local school district to confirm school assignments for this home.

    Get a cash offer in 3 minutes
    Find out how much your home could sell for in as little as 3 minutes with a no-obligation cash offer.
    Estimated market value
    $277,000
    Get a cash offer in 3 minutes
    Find out how much your home could sell for in as little as 3 minutes with a no-obligation cash offer.
    Estimated market value
    $277,000