Welcome to 112 Barbara Avenue, a home with a story, a whole lot of heart, and more than 65 years of memories within its walls.
Built in 1960 and lovingly held by the same family ever since, this Midway Park home has been thoughtfully cared for through generations while receiving extensive updates that bring modern comfort to all of its original charm and character.
Situated on an incredible acre lot, the property offers space that is increasingly hard to find. Beautiful landscaping surrounds the home, while a fire pit area complete with Adirondack chairs creates the perfect place for evenings outside. A new driveway, patio and paved sidewalks, updated gutters, storm windows and doors, fresh shutters, drainage improvements including a French drain, stone pavers, and a newly painted fence and gate are just a few of the exterior improvements.
Inside, you'll find a home that feels warm, welcoming and full of personality. Barbara Avenue offers a functional living space with gorgeous natural light and a fully operational wood burning fireplace with a stunning custom L-shaped screen, plus an updated chimney cap. The chimney was recently cleaned and lined. Follow on to an open concept dining and kitchen space filled with so much charm. Three generous sized bedrooms continue down the hall. Don't miss the eye catching original hardwood floors throughout most of the home. Updates include fresh paint, new kitchen countertops, high-end LVP in the kitchen, all-new stainless steel appliances, updated ceiling fans and light fixtures, new window treatments, and a bathroom updated within the last 10 years.
Behind the scenes, just as much care has gone into the important things: a new HVAC system AND all-new ductwork in 2024, new water heater in 2022, electrical improvements, blown-in attic insulation for added efficiency, attic access improvements, and ongoing termite and pest contracts.
And there's even more outside. A brand new Graceland shed offers additional storage, an EV charger is already installed for added convenience, and a separate brick building/workshop provides fantastic bonus space, complete with a full bathroom featuring a new shower, toilet, and updated plumbing. The opportunities are endless!
The location makes this property even more special. Located right off right Piney Green and Hwy 24, you are incredibly convenient to Camp Lejeune (1.9 miles) with easy access to the Piney Green Gate, a huge advantage for anyone commuting to base. You are also just a short drive (12 miles) from downtown Swansboro for waterfront dining, shopping, and the small town charm, while New Bern (40 miles) is an easy trip for even more dining, shopping, and entertainment.
112 Barbara Avenue has been loved, maintained, and improved by one family for generations. Now, for the first time, it's ready for a new owner to make it their own. Schedule your showing today!
For sale
$295,000
112 Barbara Avenue, Midway Park, NC 28544
3beds
1,309sqft
Single Family Residence
Built in 1960
1.06 Acres Lot
$289,400 Zestimate®
$225/sqft
$-- HOA
What's special
- 3 days |
- 107 |
- 4 |
Likely to sell faster than
Zillow last checked:
Listing updated:
Listed by:
Emily Albertson 910-545-2076,
Coldwell Banker Sea Coast Advantage - Jacksonville
Source: Hive MLS,MLS#: 100595829 Originating MLS: Jacksonville Board of Realtors
Originating MLS: Jacksonville Board of RealtorsFacts & features
Interior
Bedrooms & bathrooms
- Bedrooms: 3
- Bathrooms: 1
- Full bathrooms: 1
Rooms
- Room types: Living Room, Master Bedroom, Bedroom 2, Bedroom 3
Primary bedroom
- Level: First
- Length: 0
Bedroom 2
- Level: First
- Length: 0
Bedroom 3
- Level: First
- Length: 0
Kitchen
- Level: First
- Length: 0
Living room
- Level: First
- Length: 0
Heating
- Heat Pump, Electric
Cooling
- Central Air, Heat Pump
Appliances
- Included: Built-In Microwave, Refrigerator, Dishwasher, Electric Range
- Laundry: Dryer Hookup, Washer Hookup, Laundry Closet
Features
- Ceiling Fan(s), Blinds/Shades
- Flooring: LVT/LVP, Hardwood
- Doors: Storm Door(s)
- Attic: Access Only
Interior area
- Total structure area: 1,309
- Total interior livable area: 1,309 sqft
Property
Parking
- Total spaces: 1
- Parking features: On Site
- Carport spaces: 1
Features
- Levels: One
- Patio & porch: Covered, Patio, Front Porch
- Exterior features: Storm Doors
- Fencing: Chain Link
- Has view: Yes
- View description: None
- Frontage type: See Remarks
Lot
- Size: 1.06 Acres
Details
- Additional structures: Shed(s), Workshop
- Parcel number: 1116c59
- Zoning: Rsf-20
- Special conditions: Standard
Construction
Type & style
- Home type: SingleFamily
- Property subtype: Single Family Residence
Materials
- Brick Veneer, Wood Frame
- Foundation: Crawl Space
- Roof: Metal
Condition
- New construction: No
- Year built: 1960
Utilities & green energy
- Sewer: Septic Tank
- Water: Public
- Utilities for property: Water Connected
Community & HOA
Community
- Security: Security System
- Subdivision: Country Acres
HOA
- Has HOA: No
Location
- Region: Midway Park
Financial & listing details
- Price per square foot: $225/sqft
- Tax assessed value: $134,179
- Annual tax amount: $878
- Date on market: 8/12/2026
- Cumulative days on market: 3 days
- Listing agreement: Exclusive Right To Sell
- Listing terms: Cash,Conventional,FHA,USDA Loan,VA Loan
- Road surface type: Paved
Estimated market value
$289,400
$275,000 - $304,000
$1,359/mo
Price history
| Date | Event | Price |
|---|---|---|
| 8/12/2026 | Listed for sale | $295,000+195%$225/sqft |
Source:  Hive MLS #100595829 Report a problem Hive MLS #100595829 Report a problem | ||
| 7/8/2022 | Sold | $100,000$76/sqft |
Source: Public Record Report a problem | ||
Public tax history
| Year | Property taxes | Tax assessment |
|---|---|---|
| 2025 | $575 | $87,930 |
| 2024 | $575 | $87,930 |
| 2023 | $575 -0.2% | $87,930 |
| 2022 | $576 -2.4% | $87,930 +5.1% |
| 2021 | $590 | $83,670 |
| 2020 | $590 | $83,670 |
| 2019 | $590 | $83,670 |
| 2018 | $590 +6% | $83,670 +1.5% |
| 2017 | $556 | $82,410 |
| 2016 | $556 | $82,410 |
| 2015 | $556 | $82,410 |
| 2014 | $556 +4.1% | $82,410 -9.8% |
| 2013 | $534 | $91,340 |
| 2012 | $534 | $91,340 |
| 2011 | $534 | $91,340 |
| 2010 | $534 +12.4% | $91,340 +13.4% |
| 2009 | $475 +17.3% | $80,572 |
| 2008 | $405 | $80,572 |
| 2007 | $405 | $80,572 |
| 2006 | $405 -13.9% | $80,572 +14.7% |
| 2005 | $470 | $70,221 |
| 2004 | -- | $70,221 |
| 2003 | -- | $70,221 |
| 2002 | -- | $70,221 |
| 2001 | -- | $70,221 |
Find assessor info on the county website
Monthly payment
Est. payment
Payment breakdown
Explore the cost of this home by adjusting the details. Changes won't be saved.Climate risks
Neighborhood: 28544
Nearby schools
GreatSchools rating
- 8/10Hunters Creek ElementaryGrades: PK-5Distance: 1.9 mi
- 6/10Swansboro MiddleGrades: 6-8Distance: 9.4 mi
- 8/10Swansboro HighGrades: 9-12Distance: 9.3 mi
Schools provided by the listing agent
- Elementary: Hunters Creek
- Middle: Swansboro
- High: Swansboro
Source: Hive MLS. This data may not be complete. We recommend contacting the local school district to confirm school assignments for this home.
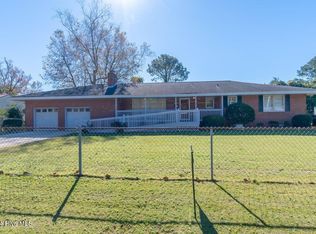
- $225,0003 bd4 ba2k sqft114 Barbara Ave, Midway Park, NC 28544Sold
- $277,3003 bd2 ba1.6k sqft108 Barbara Ave, Midway Park, NC 28544Off Market
- $200,6003 bd2 ba1.4k sqft116 Barbara Ave, Midway Park, NC 28544Off Market
- $170,2003 bd2 ba1.2k sqft2113 Lake St, Midway Park, NC 28544Off Market
- $80,4000.67 acres357 Freedom Way, Midway Park, NC 28544Off Market
- $181,9003 bd1 ba968 sqft113 Barbara Ave, Midway Park, NC 28544Off Market
- $206,3003 bd2 ba1.6k sqft111 Barbara Ave, Midway Park, NC 28544Off Market
- $25,0000.48 acres115 Barbara Ave, Midway Park, NC 28544Off Market
A local agent can set up tours, give advice and negotiate with sellers.
A local lender can help you make sure your offer is ready when you are.
Similar homes
- $310,5004 bd3 ba1.8k sqft200 Remington Drive, Midway Park, NC 28544For Sale
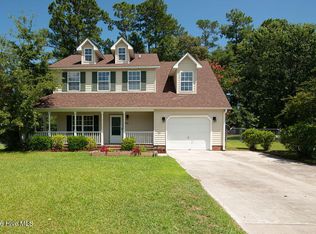
 MLS ID #100594711, Gabriele Brandt, Great Moves Realty. Hive MLS
 - $270,0003 bd2 ba1.9k sqft2601 Idlebrook Circle, Midway Park, NC 28544For Sale
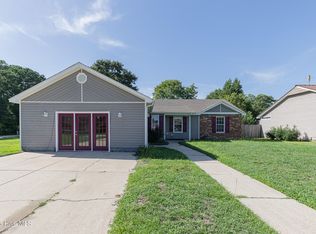 MLS ID #100594396, Candy Brown Thompson, CENTURY 21 Champion Real Estate. Hive MLS
 - $255,0003 bd2 ba1.4k sqft2039 Hunters Ridge Drive, Midway Park, NC 28544For Sale
 MLS ID #100593745, Cassandra Buttgereit, MacDonald Realty Group. Hive MLS
 - $268,0003 bd2 ba1.2k sqft2606 Idlebrook Circle, Midway Park, NC 28544For Sale
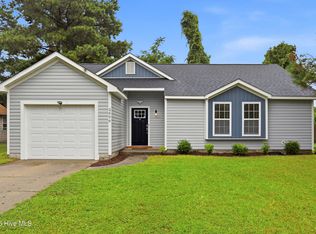 MLS ID #100592254, Uncharted Realty Group, Keller Williams Innovate-Wilmington. Hive MLS
 - $305,0003 bd2 ba1.8k sqft102 Pinyon Court, Jacksonville, NC 28546For SaleMLS ID #100595749, Kellie Dentel, Terri Alphin Smith & Co. Hive MLS
- $280,0003 bd2 ba1.6k sqft213 Teakwood Place, Midway Park, NC 28544For SaleMLS ID #100570092, Megan Wallisch, RE/MAX Elite Realty Group. Hive MLS
- $334,9004 bd3 ba1.8k sqft410 Cattle Ranch Lane, Jacksonville, NC 28546For SaleMLS ID #100595587, Alexis K Pierson, RE/MAX Executive. Hive MLS
- $286,0003 bd2 ba1.4k sqft206 Dairyfarm Road, Jacksonville, NC 28546For SaleMLS ID #100594344, Andrew Claveau, Coldwell Banker Sea Coast Advantage-Hampstead. Hive MLS
- $265,0003 bd2 ba1.8k sqft2619 Idlebrook Circle, Midway Park, NC 28544For SaleMLS ID #100574146, Milo Daniels Johnson, Realty ONE Group Affinity-Wilmington. Hive MLS
- $260,0004 bd2 ba1.5k sqft103 Butternut Circle, Jacksonville, NC 28546For SaleMLS ID #100595863, Kylee Verhoff, Anchor & Co. of Eastern North Carolina. Hive MLS
- $285,0003 bd2 ba1.2k sqft407 Hidden Oaks Drive, Jacksonville, NC 28546For SaleMLS ID #100591331, Keani Pacheco, eXp Realty. Hive MLS
- $229,0004 bd2 ba1.7k sqft114 Shadow Brook Road, Jacksonville, NC 28546For SaleMLS ID #100595810, Devin Moore, Innovation Properties, LLC. Hive MLS
- $270,0003 bd2 ba1.7k sqft631 Duke Court, Jacksonville, NC 28546For SaleMLS ID #100588522, Ryan Hall, Hall Property Specialists, INC. Hive MLS
- $279,9003 bd2 ba1.6k sqft206 Rosewood Circle, Jacksonville, NC 28546For SaleMLS ID #100583163, Janet B Freshour, United Real Estate East Carolina. Hive MLS
- $285,8004 bd3 ba1.7k sqft100 W Cameron Court, Jacksonville, NC 28546For SaleMLS ID #100594482, Darsha Funk, HomeSmart Connections. Hive MLS
- $311,0004 bd3 ba1.7k sqft108 Yellowwood Drive, Jacksonville, NC 28546For SaleMLS ID #100593904, Kimberly Le Estrada, REAL Broker LLC. Hive MLS
- $304,9993 bd3 ba1.8k sqft883 Pine Valley Road, Jacksonville, NC 28546For SaleMLS ID #100591468, Donna Chase, REAL Broker LLC. Hive MLS
- $267,0003 bd2 ba1.5k sqft423 Jasmine Lane, Jacksonville, NC 28546For SaleMLS ID #100565637, Alexis Sypniewski, Realty One Group Affinity. Hive MLS
- $241,5003 bd2 ba1.3k sqft15 Oxford Drive, Jacksonville, NC 28546For SaleMLS ID #100593086, Shirrie Brandenburg, Sterling Key Realty LLC. Hive MLS
- $289,9003 bd3 ba1.5k sqft130 Tanbark Drive, Jacksonville, NC 28546For SaleMLS ID #100579503, Marci Bocanegra, Coldwell Banker Sea Coast Advantage - Jacksonville. Hive MLS
