PRICE IMPROVEMENT - MOTIVATED SELLER! Come make this your next home - BLOOM CARROLL SCHOOL DISTRICT. This beautiful split level sits on a 1 acre corner lot with a fenced yard and mature trees. The home boasts 4 bedrooms and 3 full baths, The living room, dining room and kitchen with eating space, as well as utility room are on the main level. You will also find a nice sized bedroom and bathroom on the main level. Downstairs, you can enjoy a large family room for relaxing and entertaining. Upstairs, you will find 3 bedrooms and 2 baths. The large garage has plenty of room for storage, as well as the large crawl space that is accessible from the back of the house. All appliances, including the washer and dryer will stay with the house. The air conditioner was new in 2020 and the roof was replaced in 2023. This house has a water filtration system, as well as a water softener. The village is putting in a new gravity bed sanitary sewer (lots of construction going on in the village) and the seller is offering a $7k credit to the buyer to hook into the system. The village will also be repairing the yard and driveway they tore up during construction. Don't miss out on the opportunity to make memories in this home.
For sale
Price cut: $3K (7/24)
$391,000
5154 Carnes Rd, Carroll, OH 43112
4beds
2,526sqft
:
Get pre-qualified$2,685/mo
Single Family Residence
Built in 1971
1 Acres Lot
$-- Zestimate®
$155/sqft
$-- HOA
What's special
Fenced yardWater filtration systemWater softenerMature treesDining roomKitchen with eating space
- 22 days |
- 1,977 |
- 112 |
Likely to sell faster than
Zillow last checked:
Listing updated:
Listed by:
Shelly R Hines 740-808-6498,
Red 1 Realty
Source: Columbus and Central Ohio Regional MLS ,MLS#: 226024643
Facts & features
Interior
Bedrooms & bathrooms
- Bedrooms: 4
- Bathrooms: 3
- Full bathrooms: 3
- Main level bedrooms: 1
Heating
- Electric, Propane
Cooling
- Central Air
Appliances
- Included: Dishwasher, Electric Range, Electric Water Heater, Microwave, Refrigerator, Water Purifier
- Laundry: Electric Dryer Hookup
Features
- Flooring: Wood, Carpet, Ceramic/Porcelain
- Windows: Insulated Windows
- Basement: Crawl Space
- Common walls with other units/homes: No Common Walls
Interior area
- Total structure area: 2,526
- Total interior livable area: 2,526 sqft
Property
Parking
- Total spaces: 2
- Parking features: Garage Door Opener, Attached
- Garage spaces: 2
Features
- Levels: Multi/Split
- Patio & porch: Patio
- Fencing: Fenced
Lot
- Size: 1 Acres
Details
- Additional structures: Outbuilding
- Parcel number: 0130011100
Construction
Type & style
- Home type: SingleFamily
- Property subtype: Single Family Residence
Materials
- Foundation: Block
Condition
- New construction: No
- Year built: 1971
Utilities & green energy
- Sewer: Public Sewer
- Water: Well
Community & HOA
HOA
- Has HOA: No
- Amenities included: Sidewalk
Location
- Region: Carroll
Financial & listing details
- Price per square foot: $155/sqft
- Annual tax amount: $4,229
- Date on market: 7/3/2026
- Listing terms: Other,VA Loan,FHA,Conventional
Estimated market value
Not available
Estimated sales range
Not available
Not available
Price history
| Date | Event | Price |
|---|---|---|
| 7/24/2026 | Price change | $391,000-0.8%$155/sqft |
Source:  Columbus and Central Ohio Regional MLS #226024643 Report a problem Columbus and Central Ohio Regional MLS #226024643 Report a problem | ||
| 7/16/2026 | Price change | $394,000-1.3%$156/sqft |
Source: Columbus and Central Ohio Regional MLS #226024643 Report a problem | ||
| 7/3/2026 | Listed for sale | $399,000+45.1%$158/sqft |
Source: Columbus and Central Ohio Regional MLS #226024643 Report a problem | ||
| 9/30/2020 | Sold | $275,000$109/sqft |
Source: Columbus and Central Ohio Regional MLS #220029427 Report a problem | ||
Public tax history
Tax history is unavailable.
Monthly payment
Est. payment
Payment breakdown
Explore the cost of this home by adjusting the details. Changes won't be saved.Climate risks
Neighborhood: 43112
Nearby schools
GreatSchools rating
- NABloom Carroll Primary SchoolGrades: K-2Distance: 0.6 mi
- 7/10Bloom Carroll Intermediate SchoolGrades: 1,3-7Distance: 0.6 mi
- 7/10Bloom-Carroll High SchoolGrades: 9-12Distance: 0.7 mi
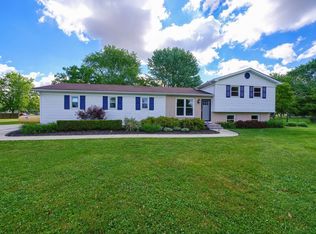
- $399,3004 bd3 ba1.8k sqft5154 Carnes Rd NW, Carroll, OH 43112Off Market
- $341,9004 bd1 ba1.9k sqft5124 Carnes Rd NW, Carroll, OH 43112Off Market
- $275,5003 bd1 ba864 sqft5324 Jeannie Dr NW, Carroll, OH 43112Off Market

- $295,0004 bd2 ba1.2k sqft5190 Carnes Rd NW, Carroll, OH 43112Sold
- $269,9003 bd1 ba864 sqft5324 Jeannie Dr, Carroll, OH 43112Off Market
- $661,8003 bd2 ba3k sqft5177 Carnes Rd NW, Carroll, OH 43112Off Market
- $210,0003 bd1 ba1.5k sqft5135 Carnes Rd, Carroll, OH 43112Sold
- $210,0003 bd1 ba1.5k sqft5135 Carnes Rd, Carroll, OH 43112Sold
A local agent can set up tours, give advice and negotiate with sellers.
A local lender can help you make sure your offer is ready when you are.
Similar homes
- $449,9004 bd3 ba2.1k sqft6790 Winchester Rd NW, Carroll, OH 43112For Sale

 MLS ID #226013986, Amber R Dickey, Key Realty. Columbus and Central Ohio Regional MLS
 - $410,0004 bd3 ba2.5k sqft8029 Ashland Ct NW, Canal Winchester, OH 43110For Sale
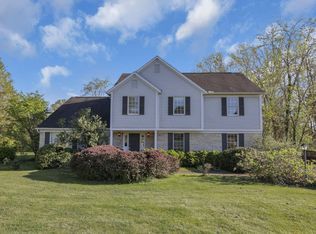 MLS ID #226013314, Jill Chuha, Coldwell Banker Realty. Columbus and Central Ohio Regional MLS
 - $459,9004 bd3 ba3.1k sqft260 N Trine St, Canal Winchester, OH 43110For Sale
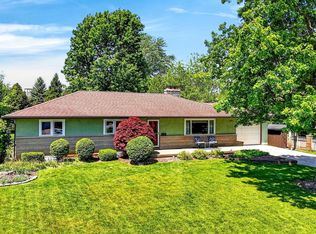 MLS ID #226027508, Tammy R Elliott, RE/MAX ONE. Columbus and Central Ohio Regional MLS
 - $389,9003 bd3 ba1.6k sqft2160 Landcrest Dr, Lancaster, OH 43130For Sale
 MLS ID #226027470, Kimberly J Lawhorn, RE/MAX ONE. Columbus and Central Ohio Regional MLS
 - $376,0003 bd4 ba2.3k sqft505 Carver St, Pickerington, OH 43147For SaleMLS ID #226027590, Tara N Dahal, Red 1 Realty. Columbus and Central Ohio Regional MLS
- $369,9004 bd3 ba2.2k sqft10061 Northridge St NW, Pickerington, OH 43147For SaleMLS ID #226025376, Stephani P Lessman, Sorrell & Company, Inc.. Columbus and Central Ohio Regional MLS
- $475,0003 bd2 ba2.2k sqft5450 Mason Rd NW, Canal Winchester, OH 43110For SaleMLS ID #226023652, Drew R Hensel, RE/MAX ONE. Columbus and Central Ohio Regional MLS
- $434,9004 bd4 ba2.6k sqft708 N Starr Dr, Pickerington, OH 43147For SaleMLS ID #226027424, Andrew Williams, Red 1 Realty. Columbus and Central Ohio Regional MLS
- $384,9994 bd2 ba1.9k sqft510 Long Rd NW, Pickerington, OH 43147For SaleMLS ID #226022168, Julia N DiNardo, Century 21 Excellence Realty. Columbus and Central Ohio Regional MLS
- $414,9004 bd3 ba3.1k sqft1566 Autumn Dr, Lancaster, OH 43130For SaleMLS ID #226025367, Bryan Johnson, Rock House Realty LLC. Columbus and Central Ohio Regional MLS
- $325,0003 bd1 ba1.4k sqft1499 Stringtown Rd NE, Lancaster, OH 43130For SaleMLS ID #226028004, Kathy S Shiflet, Coldwell Banker Realty. Columbus and Central Ohio Regional MLS
- $388,0003 bd2 ba1.9k sqft5806 Blacklick Eastern Rd NW, Pickerington, OH 43147For SaleMLS ID #226022164, Brittany Conner, Coldwell Banker Realty. Columbus and Central Ohio Regional MLS
- $425,0003 bd3 ba2.6k sqft304 Evergreen Cir, Pickerington, OH 43147For SaleMLS ID #226027425, Nichole Hankins, Berkshire Hathaway HS Pro Rlty. Columbus and Central Ohio Regional MLS
- $439,9005 bd2 ba2.7k sqft320 W Jefferson St, Baltimore, OH 43105For SaleMLS ID #226024632, Samantha J Schilling, Rock House Realty LLC. Columbus and Central Ohio Regional MLS
- $389,9003 bd3 ba1.9k sqft11 Roma Ct SW, Etna, OH 43062For SaleMLS ID #226024666, Tracey L Dixon, Keller Williams Greater Cols. Columbus and Central Ohio Regional MLS
- $379,0003 bd3 ba2.1k sqft649 Norfolk Sq N, Pickerington, OH 43147For SaleMLS ID #226025103, JAY MATTLIN, Key Realty. Columbus and Central Ohio Regional MLS
- $315,0003 bd3 ba1.6k sqft1560 Scenic Valley Pl, Lancaster, OH 43130For SaleMLS ID #226027543, Sarah Cunningham, Rise Realty. Columbus and Central Ohio Regional MLS
- $430,0003 bd3 ba1.7k sqft11660 Marcy Rd NW, Canal Winchester, OH 43110For SaleMLS ID #226021327, Shelley A Cottrell, Howard Hanna Real Estate Svcs. Columbus and Central Ohio Regional MLS
- $439,9004 bd3 ba2.2k sqft13209 Rustic Dr NW, Pickerington, OH 43147For SaleMLS ID #226024810, Carol A Couch, Howard Hanna Real Estate Svcs. Columbus and Central Ohio Regional MLS
- $404,9004 bd3 ba2.7k sqft240 Old Trail Dr, Columbus, OH 43213For SaleMLS ID #226013670, Michelle R Balzer, Coldwell Banker Realty. Columbus and Central Ohio Regional MLS
