Skip main navigation
Contingent
  • $929,000

    5154 Hillside Rd, Columbia, SC 29206

    4beds
    3,116sqft
    : 
    $5,680/mo
    Get pre-qualified
    Single Family Residence
    Built in 1984
    0.27 Acres Lot
    $927,600 Zestimate®
    $298/sqft
    $-- HOA

    What's special

    Rear deckFreshly updated kitchenNew ge appliance packageNew flooringTraditional floor planClassic brick exteriorButcher block accents
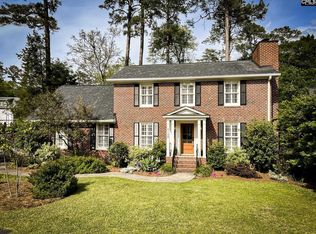
    Tucked along Hillside in the heart of Forest Acres, this charming 4-bedroom, 3.5-bath home offers approximately 3,100 square feet of thoughtfully updated living space in a wonderful location between the Greenbriar and Jackson Heights neighborhoods. A traditional floor plan welcomes you with a formal living room and dining room at the front of the home, creating inviting spaces for entertaining and gathering. At the rear, a cozy den features built-in bookshelves and provides a comfortable spot to relax. The freshly updated kitchen is both stylish and functional, featuring quartz countertops, butcher block accents, a new GE appliance package and new flooring. A bay window creates the perfect breakfast nook, while the adjoining laundry/mud room offers convenient everyday functionality. The primary suite has been thoughtfully reconfigured to include a spacious walk-in closet and a separate office, providing flexibility for working from home or creating a private retreat. Upstairs, new flooring extends into a generous bonus room that can easily serve as a playroom, hobby space, media room or second living area. Additional updates include new ductwork, fresh paint and new fixtures throughout. Outside, the classic brick exterior opens to a rear deck and spacious yard with room to play, relax and enjoy time outdoors. Conveniently located near Forest Drive and Trenholm Road, this home makes getting around Columbia easy while offering the established neighborhood feel Forest Acres is known for. Updated, comfortable and move-in ready, this Hillside home is ready to welcome its next chapter. Disclaimer: CMLS has not reviewed and, therefore, does not endorse vendors who may appear in listings.
    15 days
    |
    1,590
    |
    57
    |

    Likely to sell faster than

    Zillow last checked:

    Listing updated:

    Listed by:

    Terri A Irvin,

    The Moore Company

    Source: Consolidated MLS,MLS#: 640575MLS Logo

      Facts & features

      Interior

      Bedrooms & bathrooms
      • Bedrooms: 4
      • Bathrooms: 4
      • Full bathrooms: 3
      • 1/2 bathrooms: 1
      • Partial bathrooms: 1
      • Main level bathrooms: 2
      Primary bedroom
      • Features: Double Vanity, Bath-Private, Separate Shower, Walk-In Closet(s), Closet-Private, Floors-Hardwood
      • Level: Main
      Bedroom 2
      • Features: Bath-Shared, Tub-Shower, Closet-Private, Floors-Hardwood
      • Level: Main
      Bedroom 3
      • Features: Bath-Shared, Tub-Shower, Ceiling Fan(s), Closet-Private
      • Level: Second
      Bedroom 4
      • Features: Bath-Shared, Tub-Shower, Ceiling Fan(s)
      • Level: Second
      Dining room
      • Features: Floors-Hardwood, Molding
      • Level: Main
      Great room
      • Level: Second
      Kitchen
      • Features: Bay Window, Eat-in Kitchen, Kitchen Island, Pantry, Counter Tops - Other, Backsplash-Tiled, Cabinets-Painted, Counter Tops-Quartz
      • Level: Main
      Living room
      • Features: Fireplace, Floors-Hardwood, Molding, Books
      • Level: Main
      Heating
      • Central, Gas Pac, Heat Pump 2nd Lvl
      Cooling
      • Central Air, Heat Pump 2nd Lvl
      Appliances
      • Included: Gas Range, Dishwasher, Disposal, Refrigerator, Wine Cooler, Microwave Countertop, Stove Exhaust Vented Exte
      • Laundry: Mud Room, Utility Room, Main Level
      Features
      • Bookcases, Ceiling Fan(s)
      • Flooring: Hardwood, Luxury Vinyl
      • Windows: Skylight(s)
      • Basement: Crawl Space
      • Attic: Storage,Attic Access
      • Number of fireplaces: 2
      Interior area
      • Total structure area: 3,116
      • Total interior livable area: 3,116 sqft

      Property

      Parking
      • Parking features: No Garage
      Features
      • Stories: 1.5
      • Patio & porch: Deck
      • Fencing: Wood
      Lot
      • Size: 0.27 Acres
      Details
      • Additional structures: Shed(s)
      • Parcel number: 139120317

      Construction

      Type & style
      • Home type: SingleFamily
      • Architectural style: Traditional
      • Property subtype: Single Family Residence
      Materials
      • Brick-All Sides-AbvFound, Wood
      Condition
      • New construction: No
      • Year built: 1984

      Utilities & green energy

      • Sewer: Public Sewer
      • Water: Public

      Community & HOA

      Community
      • Subdivision: FOREST ACRES
      HOA
      • Has HOA: No
      Location
      • Region: Columbia

      Financial & listing details

      • Price per square foot: $298/sqft
      • Tax assessed value: $494,800
      • Annual tax amount: $3,388
      • Date on market: 8/11/2026
      • Listing agreement: Exclusive Right To Sell
      • Road surface type: Paved

        Estimated market value

        $927,600

        $881,000 - $974,000

        $2,972/mo

        Price history

        DateEventPrice
        8/13/2026Contingent$929,000$298/sqft
        Source: Consolidated MLS #640575 Report a problem
        8/11/2026Listed for sale$929,000+23.9%$298/sqft
        Source: Consolidated MLS #640575 Report a problem
        10/20/2025Sold$750,000-6.2%$241/sqft
        Source: Public Record Report a problem
        10/9/2025Pending sale$799,999$257/sqft
        Source: Consolidated MLS #613979 Report a problem
        9/24/2025Contingent$799,999$257/sqft
        Source: Consolidated MLS #613979 Report a problem
        8/25/2025Listed for sale$799,999$257/sqft
        Source: Consolidated MLS #613979 Report a problem
        8/12/2025Listing removed$799,999$257/sqft
        Source: Consolidated MLS #613979 Report a problem
        8/6/2025Contingent$799,999$257/sqft
        Source: Consolidated MLS #613979 Report a problem
        7/26/2025Listed for sale$799,999$257/sqft
        Source: Consolidated MLS #613979 Report a problem

        Public tax history

        YearProperty taxesTax assessment
        2022$3,388 -1.4%$19,790
        2021$3,436 -2.8%$19,790
        2020$3,534 -1%$19,790
        2019$3,571 +0.8%$19,790 +15%
        2018$3,542 $17,210
        2017$3,542 +2.5%$17,210
        2016$3,455 +1.5%$17,210
        2015$3,405 +1.6%$17,210 -96%
        2014$3,353 +9.1%$430,300 +2400.3%
        2013$3,074 $17,210 +16.8%
        2012-- $14,740
        2011-- $14,740
        2010-- $14,740 +5%
        2009-- $14,040 +15.1%
        2008-- $12,200
        2007-- $12,200
        2006-- $12,200
        2005-- $12,200 +32.6%
        2004-- $9,200
        2003-- $9,200
        2002-- $9,200
        2000-- $9,200
        Find assessor info on the county website

        Monthly payment

        Est. payment

        Payment breakdown

        Explore the cost of this home by adjusting the details. Changes won't be saved.
        All calculations are estimates and provided by Zillow, Inc. for informational purposes only. Actual amounts may vary.
        HOA fees may include property taxes on listings classified as Co-Ops. Contact the listing agent and/or owner for fee details.
        See how much you could borrow to make a competitive offer.

        Climate risks

        Neighborhood: 29206

        Getting around

        37 / 100
        Car-Dependent
        25 / 100
        Some Transit
        28 / 100
        Somewhat Bikeable

        Nearby schools

        GreatSchools rating
        Schools provided by the listing agent
        • Elementary: Satchel Ford
        • Middle: Crayton
        • High: A. C. Flora
        • District: Richland One

        Source: Consolidated MLS. This data may not be complete. We recommend contacting the local school district to confirm school assignments for this home.

        A local agent can set up tours, give advice and negotiate with sellers.

        Browse local experts

        Similar homes