Check out this amazing mid-century modern ranch style home on 10 acres! It boasts very generous room sizes, an oversized 2 car garage, and an absolutely beautiful yard. Step into this home and you'll immediately notice the gorgeous stone mantled gas fireplace, the nice bright sunroom with skylights and the very large kitchen for the chef in you. The primary huge bedroom has a cedar lined walk-in closet and access to the main floor bath that has 2 sinks. The walk-out lower level has 2 huge bedrooms, a 3/4 bath, laundry room and a cozy family room. If you are looking for a home in the country, don't let this one slip away!
For sale
$459,900
5154 N Tischer Rd, Duluth, MN 55804
3beds
2,848sqft
Single Family Residence
Built in 1981
10 Acres Lot
$-- Zestimate®
$161/sqft
$-- HOA
What's special
Primary huge bedroomAbsolutely beautiful yardCozy family roomVery large kitchenLaundry roomCedar lined walk-in closetVery generous room sizes
- 11 days
- 1,850
- 98
Likely to sell faster than
Zillow last checked:
Listing updated:
Listed by:
Jon Nelson 218-206-1185,
Market Point Real Estate
Source: Lake Superior Area Realtors as distributed by MLS GRID,MLS#: 6128056
Facts & features
Interior
Bedrooms & bathrooms
- Bedrooms: 3
- Bathrooms: 2
- Full bathrooms: 1
- 3/4 bathrooms: 1
Rooms
- Room types: Den/Office, Family/Rec, Sunrm/Solarium
Primary bedroom
- Description: Huge bedroom with cedar lined closets and access to the main floor bath.
- Level: Main
- Area: 270 Square Feet
- Dimensions: 15 x 18
Bedroom
- Description: Huge Bedroom!
- Level: Lower
- Area: 234 Square Feet
- Dimensions: 13 x 18
Bedroom
- Description: Huge Bedroom!
- Level: Lower
- Area: 255 Square Feet
- Dimensions: 15 x 17
Family room
- Description: Cozy room with adjoining office area
- Level: Lower
- Area: 99 Square Feet
- Dimensions: 9 x 11
Kitchen
- Description: Huge kitchen with lots of counter and cabinet space!
- Level: Main
- Area: 262.5 Square Feet
- Dimensions: 15 x 17.5
Living room
- Level: Main
- Area: 420 Square Feet
- Dimensions: 15 x 28
Office
- Level: Lower
- Area: 81 Square Feet
- Dimensions: 9 x 9
Sun room
- Description: Check out the skylights!
- Level: Main
- Area: 196 Square Feet
- Dimensions: 14 x 14
Heating
- Fireplace(s), Electric
Appliances
- Included: Cooktop, Wall Oven
Features
- Foyer-Entrance
- Windows: Skylight(s), Wood Frames
- Basement: Full,Egress Windows,Finished,Walkout,Bath,Bedrooms,Den/Office,Family/Rec Room,Washer Hook-Ups,Dryer Hook-Ups
- Number of fireplaces: 1
- Fireplace features: Gas
Interior area
- Total interior livable area: 2,848 sqft
- Finished area above ground: 1,522
- Finished area below ground: 1,326
Property
Parking
- Total spaces: 2
- Parking features: Asphalt, Attached
- Attached garage spaces: 2
Features
- Patio & porch: Deck
Lot
- Size: 10 Acres
- Dimensions: 330 x 1320
- Features: Level, Pond(s)
Details
- Foundation area: 1320
- Parcel number: 415001006200 & 415001006201
Construction
Type & style
- Home type: SingleFamily
- Architectural style: Ranch
- Property subtype: Single Family Residence
Materials
- Vinyl, Frame/Wood
- Foundation: Concrete Perimeter
- Roof: Asphalt Shingle
Condition
- Previously Owned
- Year built: 1981
Utilities & green energy
- Electric: Minnesota Power
- Sewer: Mound Septic
- Water: Drilled
Community & HOA
HOA
- Has HOA: No
Location
- Region: Duluth
Financial & listing details
- Price per square foot: $161/sqft
- Tax assessed value: $399,700
- Annual tax amount: $4,688
- Date on market: 9/19/2026
- Listing terms: Cash,Conventional,FHA,VA Loan
Estimated market value
Not available
Estimated sales range
Not available
Not available
Price history
| Date | Event | Price |
|---|---|---|
| 9/19/2026 | Listed for sale | $459,900$161/sqft |
Source:  Lake Superior Area Realtors as distributed by MLS GRID #6128056 Report a problem Lake Superior Area Realtors as distributed by MLS GRID #6128056 Report a problem | ||
Public tax history
| Year | Property taxes | Tax assessment |
|---|---|---|
| 2025 | $4,164 -0.6% | $399,700 +6.5% |
| 2024 | $4,188 +5.8% | $375,200 |
| 2023 | $3,958 +8% | $375,200 +11.3% |
| 2022 | $3,666 +2.1% | $337,100 +18.3% |
| 2021 | $3,592 | $285,000 +4% |
| 2020 | $3,592 | $274,000 |
| 2019 | $3,592 +18.1% | $274,000 +11.3% |
| 2018 | $3,042 -16% | $246,100 |
| 2017 | $3,622 +19.1% | $246,100 -3.1% |
| 2016 | $3,042 -5.1% | $254,100 +15.4% |
| 2015 | $3,204 +9.1% | $220,100 +0.9% |
| 2014 | $2,938 -1.3% | $218,100 -0.9% |
| 2013 | $2,977 +6.2% | $220,100 |
| 2012 | $2,804 +1.5% | $220,100 -12.5% |
| 2011 | $2,763 +3.6% | $251,600 -0.2% |
| 2010 | $2,668 | $252,200 |
| 2009 | $2,668 -12.2% | $252,200 -5.4% |
| 2008 | $3,040 +5% | $266,600 |
| 2007 | $2,895 +3.7% | $266,600 +5.2% |
| 2006 | $2,791 +18.1% | $253,400 +30.5% |
| 2004 | $2,363 +7.6% | $194,200 +10.8% |
| 2003 | $2,197 +4.1% | $175,200 +5.8% |
| 2002 | $2,110 -20.2% | $165,600 +5.2% |
| 2001 | $2,645 +11.4% | $157,400 +8.5% |
| 2000 | $2,374 | $145,100 |
Find assessor info on the county website
Monthly payment
Est. payment
Payment breakdown
Explore the cost of this home by adjusting the details. Changes won't be saved.Climate risks
Neighborhood: 55804
Similar homes
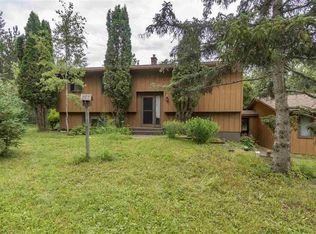
- $550,0003 bd2 ba1.9k sqft3155 Poplar Rd, Duluth, MN 55804For Sale
 MLS ID #6128112, Darcie Rae Novak, Thrive Realty - Duluth. Lake Superior Area Realtors as distributed by MLS GRID
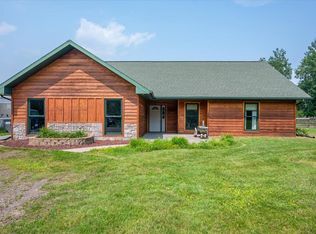
 - $600,0003 bd3 ba2.6k sqft4942 Lester River Rd, Duluth, MN 55804For Sale
 MLS ID #6128045, Nicki Conrad, Messina & Associates Real Estate. Lake Superior Area Realtors as distributed by MLS GRID
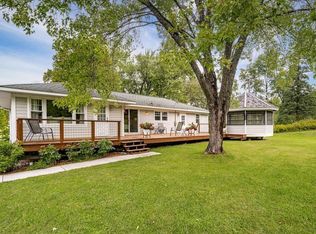
 - $469,9003 bd2 ba1.9k sqft5247 Greenwood Rd, Duluth, MN 55804For Sale
 MLS ID #6127949, Casey Knutson Carbert, Edmunds Company, LLP. Lake Superior Area Realtors as distributed by MLS GRID
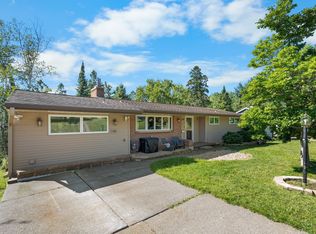
 - $399,9003 bd2 ba2.8k sqft5310 Oakley St, Duluth, MN 55804For Sale
 MLS ID #6127969, Kristine Schwartz, RE/MAX Results. Lake Superior Area Realtors as distributed by MLS GRID
