Discover a truly unique opportunity to own approximately 2 private acres with an impressive 700 feet of waterfront along a protected creek that flows into the White Oak River. Just minutes from historic downtown Swansboro, this special property offers a peaceful, natural setting with mature trees, gently rolling terrain, abundant privacy, and plenty of room to enjoy the outdoors.
The 3-bedroom, 2A½-bath ranch is full of warmth and character, featuring vintage knotty pine walls in the living area that create a cozy gathering space. Extensive updates have been completed throughout the home. Recent improvements include dual-pane, hurricane-rated windows, new sliding glass doors, hardwood flooring in the bedrooms, kitchen cabinetry upgrades with a custom coffee bar and built-in pantry, custom-built bookshelves in the den, new carpet in the second-floor storage/workout room, a freshly painted chimney, and an HVAC system replaced approximately one year ago.
The detached guest house has been completely renovated and provides exceptional flexibility for visiting family, guests, or a private office or studio. Improvements include new flooring, cabinetry, bathroom, built-in bedroom closets, additional windows and French doors, a kitchenette with under-counter refrigerator, new water heater, new blinds throughout most of the home, a new roof, and approximately 500 feet of new decking.
Additional exterior improvements include the removal of the original carport and pergola, creating a cleaner, more open setting.
Properties offering this combination of acreage, extensive waterfront, privacy, two residences, and close proximity to downtown Swansboro are exceptionally uncommon. Whether you're looking for a full-time residence, a family retreat, or a place to enjoy the quiet beauty of coastal North Carolina, this property presents an opportunity that rarely comes to market.
For sale
$799,000
109 Wildlife Trail, Swansboro, NC 28584
3beds
3,136sqft
Single Family Residence
Built in 1971
2.04 Acres Lot
$806,100 Zestimate®
$255/sqft
$-- HOA
What's special
- 3 days |
- 350 |
- 29 |
Likely to sell faster than
Zillow last checked:
Listing updated:
Listed by:
Linda Johnson Folger 919-418-3838,
Bluewater Real Estate - EI
Source: Hive MLS,MLS#: 100595890 Originating MLS: Carteret County Association of Realtors
Originating MLS: Carteret County Association of RealtorsFacts & features
Interior
Bedrooms & bathrooms
- Bedrooms: 3
- Bathrooms: 3
- Full bathrooms: 2
- 1/2 bathrooms: 1
Rooms
- Room types: Living Room, Family Room, Dining Room, Laundry, Other, Master Bedroom, Bedroom 2, Bedroom 3, Bonus Room
Primary bedroom
- Level: First
- Dimensions: 13 x 14
Bedroom 2
- Level: First
- Dimensions: 11.5 x 12
Bedroom 3
- Level: First
- Dimensions: 10.3 x 11.5
Bonus room
- Level: Second
- Dimensions: 11.9 x 22.1
Dining room
- Level: First
- Dimensions: 10 x 15
Family room
- Level: First
- Dimensions: 14 x 27
Kitchen
- Level: First
- Dimensions: 11.5 x 15
Laundry
- Level: First
- Dimensions: 7 x 8.5
Living room
- Level: First
- Dimensions: 15.5 x 18.5
Other
- Description: Mud Room
- Level: First
- Dimensions: 5.5 x 6
Heating
- Heat Pump, Electric
Cooling
- Heat Pump
Appliances
- Included: Electric Oven, Electric Cooktop, Down Draft, Refrigerator, Ice Maker, Dishwasher
- Laundry: Laundry Room
Features
- Master Downstairs, Entrance Foyer, Mud Room, Walk-in Shower, Blinds/Shades, Gas Log
- Flooring: Carpet, Tile, Vinyl, Wood
- Doors: Thermal Doors, Storm Door(s)
- Windows: Thermal Windows
- Basement: None
- Attic: Storage,Partially Floored,Walk-In
- Has fireplace: Yes
- Fireplace features: Gas Log
Interior area
- Total structure area: 2,666
- Total interior livable area: 3,136 sqft
Video & virtual tour
Property
Parking
- Parking features: Unpaved
Accessibility
- Accessibility features: None
Features
- Levels: One and One Half
- Patio & porch: Covered, Porch
- Exterior features: Storm Doors, Thermal Doors
- Pool features: None
- Fencing: Invisible
- Has view: Yes
- View description: Creek/Stream, Marsh, River, Water
- Has water view: Yes
- Water view: Creek/Stream,Marsh,River,Water
- Waterfront features: Cove, Waterfront
- Frontage type: Creek
Lot
- Size: 2.04 Acres
- Dimensions: 284.42' x 393.27' x 313.6' x 209.44'
- Features: Open Lot, Cove, Deeded Waterfront, Gentle Sloping
Details
- Additional structures: Workshop
- Parcel number: 132415
- Zoning: R10SF
- Special conditions: Standard
Construction
Type & style
- Home type: SingleFamily
- Property subtype: Single Family Residence
Materials
- Brick Veneer, Wood Frame
- Foundation: Crawl Space
- Roof: Architectural Shingle,Membrane
Condition
- New construction: No
- Year built: 1971
Utilities & green energy
- Sewer: Public Sewer
- Water: Public
- Utilities for property: Sewer Connected, Water Connected
Green energy
- Green verification: None
Community & HOA
Community
- Security: Smoke Detector(s)
- Subdivision: Not In Subdivision
HOA
- Has HOA: No
Location
- Region: Swansboro
Financial & listing details
- Price per square foot: $255/sqft
- Tax assessed value: $515,114
- Annual tax amount: $3,374
- Date on market: 8/13/2026
- Cumulative days on market: 3 days
- Listing agreement: Exclusive Right To Sell
- Listing terms: Cash,Conventional
Estimated market value
$806,100
$742,000 - $887,000
$2,197/mo
Price history
| Date | Event | Price |
|---|---|---|
| 8/13/2026 | Listed for sale | $799,000+33.2%$255/sqft |
Source:  Hive MLS #100595890 Report a problem Hive MLS #100595890 Report a problem | ||
| 1/24/2022 | Sold | $600,000+1.1%$191/sqft |
Source: Hive MLS #100270365 Report a problem | ||
| 12/5/2021 | Pending sale | $593,750$189/sqft |
Source: Hive MLS #100270365 Report a problem | ||
| 11/6/2021 | Price change | $593,750-5%$189/sqft |
Source: Hive MLS #100270365 Report a problem | ||
| 8/31/2021 | Listed for sale | $625,000$199/sqft |
Source: Hive MLS #100270365 Report a problem | ||
| 8/6/2021 | Pending sale | $625,000$199/sqft |
Source: Hive MLS #100270365 Report a problem | ||
| 5/7/2021 | Listed for sale | $625,000$199/sqft |
Source: Hive MLS #100270365 Report a problem | ||
Public tax history
| Year | Property taxes | Tax assessment |
|---|---|---|
| 2025 | $3,374 | $515,114 |
| 2024 | $3,374 | $515,114 |
| 2023 | $3,374 | $515,114 |
| 2022 | $3,374 +30.4% | $515,114 +40.4% |
| 2021 | $2,587 | $366,980 |
| 2020 | $2,587 | $366,980 |
| 2019 | $2,587 | $366,980 |
| 2018 | $2,587 +1.7% | $366,980 -2.6% |
| 2017 | $2,544 | $376,920 |
| 2016 | $2,544 | $376,920 |
| 2015 | $2,544 | $376,920 |
| 2014 | $2,544 +8.2% | $376,920 -6.2% |
| 2013 | $2,350 | $401,790 |
| 2012 | $2,350 | $401,790 |
| 2011 | $2,350 | $401,790 |
| 2010 | $2,350 +10.6% | $401,790 +11.5% |
| 2009 | $2,126 +17.3% | $360,331 |
| 2008 | $1,812 | $360,331 |
| 2007 | $1,812 | $360,331 |
| 2006 | $1,812 +40.9% | $360,331 +87.6% |
| 2005 | $1,287 | $192,032 |
Find assessor info on the county website
Monthly payment
Est. payment
Payment breakdown
Explore the cost of this home by adjusting the details. Changes won't be saved.Climate risks
Neighborhood: 28584
Nearby schools
GreatSchools rating
- 8/10Swansboro ElementaryGrades: K-5Distance: 1.3 mi
- 6/10Swansboro MiddleGrades: 6-8Distance: 2 mi
- 8/10Swansboro HighGrades: 9-12Distance: 2.1 mi
Schools provided by the listing agent
- Elementary: Swansboro
- Middle: Swansboro
- High: Swansboro
Source: Hive MLS. This data may not be complete. We recommend contacting the local school district to confirm school assignments for this home.
- $289,9002 bd1 ba816 sqft113 Wildlife Trl, Swansboro, NC 28584Off Market
- $514,4003 bd2 ba1.7k sqft1222 Mount Pleasant Rd, Swansboro, NC 28584Off Market
- $337,1003 bd2 ba2k sqft1214 Mount Pleasant Rd, Swansboro, NC 28584Off Market
- $194,6001 bd1 ba346 sqft129 Wildlife Trl, Swansboro, NC 28584Off Market
- $426,3003 bd2 ba2.8k sqft1208 Mount Pleasant Rd, Swansboro, NC 28584Off Market
- $55,0000.35 acres229 Bounty Ln, Swansboro, NC 28584Off Market
- $493,300-- bd-- ba-- sqft304 Journeys End Ln, Swansboro, NC 28584Off Market
- $55,0000.88 acresJourneys End, Swansboro, NC 28584Off Market
A local agent can set up tours, give advice and negotiate with sellers.
A local lender can help you make sure your offer is ready when you are.
Similar homes
- $699,0005 bd4 ba2.8k sqft639 W Shore Drive, Swansboro, NC 28584For Sale
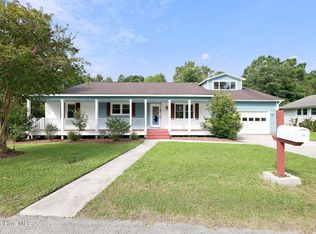
 MLS ID #100596188, Jennifer Burkett, 360 REALTY. Hive MLS
 - $470,0005 bd3 ba3.4k sqft203 Paddle Trail Lane, Swansboro, NC 28584For Sale
 MLS ID #100596602, Harold Chappell, NextHome Cape Fear. Hive MLS
 - $539,9003 bd2 ba1.8k sqft83 Pickett Way, Swansboro, NC 28584For Sale
 MLS ID #100592678, David N Frost, eXp Realty. Hive MLS
 - $749,9003 bd3 ba2.2k sqft113 Harold Avenue, Swansboro, NC 28584For Sale
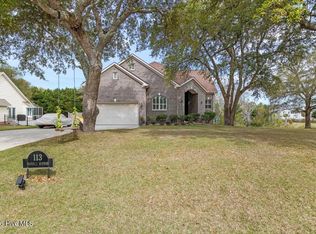 MLS ID #100564942, The Christi Hill Real Estate Team, Keller Williams Innovate. Hive MLS
 - $750,0003 bd4 ba3k sqft101 Lookout Ridge, Cedar Point, NC 28584For SaleMLS ID #100561453, Crystal Joann Shaw, Emerald Isle Realty. Hive MLS
- $724,5003 bd3 ba3.1k sqft103 Fawn Creek Court, Cedar Point, NC 28584For SaleMLS ID #100571158, Donald A Whiteside, Emerald Isle Realty. Hive MLS
- $595,0005 bd4 ba3.8k sqft105 Tundra Trail, Swansboro, NC 28584For SaleMLS ID #100589214, Lisa H Myers, Century 21 Vanguard. Hive MLS
- $725,0003 bd3 ba2.9k sqft120 Lowery Lane, Swansboro, NC 28584New ConstructionMLS ID #100592261, Barefoot-Chandler & Associates Team, LPT Realty. Hive MLS
- $539,0003 bd3 ba2k sqft120 Plantation Drive, Swansboro, NC 28584For SaleMLS ID #100575698, Carla F Buckhold, Bogue Banks Realty, Inc. Hive MLS
- $769,5003 bd3 ba1.8k sqft105 S Webb Street, Swansboro, NC 28584For SaleMLS ID #100573298, Todd T Matthews, Waterway Realty. Hive MLS
- $735,0004 bd4 ba4k sqft112 Sun Burst Circle, Cedar Point, NC 28584For SaleMLS ID #100584850, Caroline Farrington, Bluewater Real Estate - EI. Hive MLS
- $665,0004 bd3 ba2.5k sqft605 Gena Vee Court, Stella, NC 28582For SaleMLS ID #100591976, Joseph Dalton, Dalton Realty. Hive MLS
- $729,0003 bd2 ba1.7k sqft203 Lagoon Court, Emerald Isle, NC 28594For SaleMLS ID #100595616, Berger & Grissett Team, Point Realty Group LLC. Hive MLS
- $669,9993 bd2 ba2.1k sqft602 W Broad Street, Swansboro, NC 28584For SaleMLS ID #100574507, Chuck Douglas, Douglas & Company Real Estate, Inc.. Hive MLS
- $690,0003 bd3 ba2.2k sqft109 Sun Burst Circle, Cedar Point, NC 28584For SaleMLS ID #100571320, The Lemmond Group, REAL Broker LLC. Hive MLS
- $739,9003 bd4 ba3.2k sqft129 Sunset Drive, Cedar Point, NC 28584For SaleMLS ID #100540337, Jane Ball, Be Home Realty. Hive MLS
- $530,0003 bd2 ba2k sqft112 White Heron Lane, Swansboro, NC 28584For SaleMLS ID #100593462, Lee Ann Murray, Coldwell Banker Sea Coast Adv EI. Hive MLS
- $699,0004 bd4 ba2.8k sqft201 Silver Creek Landing Road, Swansboro, NC 28584New ConstructionMLS ID #100580378, Michelle L Daffron, Shorewood Real Estate. Hive MLS
- $675,0003 bd4 ba2.2k sqft113 Lookout Ridge, Cedar Point, NC 28584For SaleMLS ID #100560950, Joseph Powers, Joe Powers Realty. Hive MLS
- $519,9004 bd3 ba3.4k sqft500 Sea Grass Court, Swansboro, NC 28584For SaleMLS ID #100593316, Priscilla Mae Parrott, Simply Sold Realty. Hive MLS
