Welcome to 630 Greystone Avenue! This one-owner, 4-bedroom, 2-bath home has been well loved over the years and is ready for someone new to make it their own. With a little updating and your own personal touches, there is so much potential here to create a home you'll love for years to come. Inside, you'll find a spacious kitchen with plenty of room to gather and a freestanding island for additional prep and serving space. The living room features a fireplace, and the split-bedroom floor plan offers extra privacy, with the primary suite on one side of the home and the three additional bedrooms on the other. The garage has a unique modified configuration that offers lots of possibilities. One side retains the traditional garage door, while the other side has been enclosed at the front with a wall and walk-through entry door. The interior remains one large, open garage space, making it great for parking, storage, a workshop, hobbies, or whatever works best for you.
Step outside and you may find your favorite part of the property! The screened-in porch is a great spot for morning coffee or relaxing at the end of the day. The beautiful lot features mature trees, established flowers and plants, a fenced-in garden area, and gently sloping terrain leading toward a small seasonal creek at the rear of the property that typically carries water after rainfall. On the front left side of the lot, you'll also find a concrete slab that the current owner has enjoyed as a picnic and outdoor gathering area during the warmer months. There is also a whole-house generator for added peace of mind. Built in 1996 and owned by the same family since the beginning, this home is a great opportunity for a buyer who can see the possibilities. Bring your ideas, add your own style, and make 630 Greystone Avenue your next home. Offered at $260,000, come take a look and see everything this property has to offer!
For sale
$260,000
630 Greystone Avenue, Jacksonville, NC 28540
4beds
1,400sqft
Single Family Residence
Built in 1996
0.79 Acres Lot
$258,100 Zestimate®
$186/sqft
$-- HOA
What's special
- 4 days |
- 163 |
- 17 |
Likely to sell faster than
Zillow last checked:
Listing updated:
Listed by:
Brenda E Williams 910-376-1387,
Great Moves Realty
Source: Hive MLS,MLS#: 100595823 Originating MLS: Jacksonville Board of Realtors
Originating MLS: Jacksonville Board of RealtorsFacts & features
Interior
Bedrooms & bathrooms
- Bedrooms: 4
- Bathrooms: 2
- Full bathrooms: 2
Rooms
- Room types: Living Room, Master Bedroom, Bedroom 2, Bedroom 3, Bedroom 4
Heating
- Heat Pump, Electric
Cooling
- Heat Pump
Appliances
- Included: Washer, Refrigerator, Dryer, Dishwasher, Electric Range
- Laundry: Laundry Closet
Features
- Walk-in Closet(s), Whole-Home Generator, Ceiling Fan(s), Blinds/Shades, Walk-In Closet(s)
Interior area
- Total structure area: 1,400
- Total interior livable area: 1,400 sqft
Property
Parking
- Total spaces: 2
- Parking features: Garage Faces Front, Concrete, Garage
- Attached garage spaces: 2
Features
- Levels: One
- Patio & porch: Porch, Screened
- Fencing: None
- Has view: Yes
- View description: None
- Frontage type: See Remarks
Lot
- Size: 0.79 Acres
Details
- Parcel number: 322a143
- Zoning: R-15
- Special conditions: Standard
Construction
Type & style
- Home type: SingleFamily
- Property subtype: Single Family Residence
Materials
- Vinyl Siding, Wood Frame
- Foundation: Slab
- Roof: Shingle
Condition
- New construction: No
- Year built: 1996
Utilities & green energy
- Sewer: Septic Off Site
- Water: County Water
- Utilities for property: Water Connected
Community & HOA
Community
- Subdivision: Greystone
HOA
- Has HOA: No
Location
- Region: Jacksonville
Financial & listing details
- Price per square foot: $186/sqft
- Tax assessed value: $256,786
- Annual tax amount: $1,681
- Date on market: 8/12/2026
- Cumulative days on market: 4 days
- Listing agreement: Exclusive Right To Sell
- Listing terms: Cash,Conventional,FHA,USDA Loan,VA Loan
- Road surface type: Paved
Estimated market value
$258,100
$245,000 - $271,000
$1,758/mo
Price history
| Date | Event | Price |
|---|---|---|
| 8/12/2026 | Listed for sale | $260,000+170.8%$186/sqft |
Source:  Hive MLS #100595823 Report a problem Hive MLS #100595823 Report a problem | ||
| 11/21/1996 | Sold | $96,000$69/sqft |
Source: Agent Provided Report a problem | ||
Public tax history
| Year | Property taxes | Tax assessment |
|---|---|---|
| 2025 | $834 | $172,460 |
| 2024 | $834 | $172,460 |
| 2023 | $834 -0.1% | $172,460 |
| 2022 | $835 +45.3% | $172,460 +36.3% |
| 2021 | $575 | $126,500 |
| 2020 | $575 | $126,500 |
| 2019 | $575 | $126,500 |
| 2018 | $575 -4.5% | $126,500 -5.7% |
| 2017 | $602 | $134,120 +50.5% |
| 2016 | $602 | $89,120 |
| 2015 | $602 | $89,120 |
| 2014 | $602 +4.4% | $89,120 -9.5% |
| 2013 | $576 | $98,520 |
| 2012 | $576 | $98,520 |
| 2011 | $576 | $98,520 |
| 2010 | $576 -6.9% | $98,520 -19.9% |
| 2008 | $619 -0.6% | $123,008 |
| 2007 | $622 -0.1% | $123,008 |
| 2006 | $623 -5.4% | $123,008 +26.4% |
| 2005 | $658 | $97,279 |
Find assessor info on the county website
Monthly payment
Est. payment
Payment breakdown
Explore the cost of this home by adjusting the details. Changes won't be saved.Climate risks
Neighborhood: 28540
Nearby schools
GreatSchools rating
- 7/10Meadow View ElementaryGrades: K-5Distance: 0.8 mi
- 3/10Southwest MiddleGrades: 6-8Distance: 3.2 mi
- 2/10Southwest HighGrades: 9-12Distance: 2.6 mi
Schools provided by the listing agent
- Elementary: Meadow View
- Middle: Southwest
- High: Southwest
Source: Hive MLS. This data may not be complete. We recommend contacting the local school district to confirm school assignments for this home.
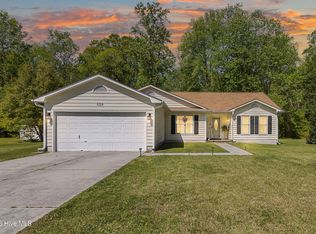
- $270,0003 bd2 ba1.4k sqft628 Greystone Ave, Jacksonville, NC 28540Sold
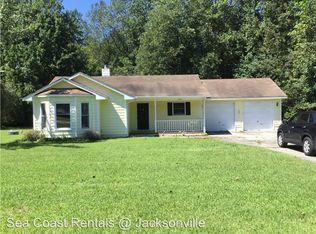
- $260,2004 bd2 ba1.5k sqft632 Greystone Ave, Jacksonville, NC 28540Off Market
- $251,4003 bd2 ba1.3k sqft626 Greystone Ave, Jacksonville, NC 28540Off Market
- $247,2003 bd2 ba1.1k sqft205 Lava Ct, Jacksonville, NC 28540Off Market
- $256,1003 bd2 ba1.3k sqft204 Lava Ct, Jacksonville, NC 28540Off Market
- $270,0003 bd2 ba1.5k sqft203 Lava Ct, Jacksonville, NC 28540Sold
- $249,8004 bd2 ba1.3k sqft624 Greystone Ave, Jacksonville, NC 28540Off Market
- $260,7003 bd2 ba1.4k sqft634 Greystone Ave, Jacksonville, NC 28540Off Market
A local agent can set up tours, give advice and negotiate with sellers.
A local lender can help you make sure your offer is ready when you are.
Similar homes
- $--3 bd2 ba1.7k sqft113 Kayla Ct, Jacksonville, NC 28540AuctionAuction.com 2
- $255,0003 bd2 ba1.4k sqft139 Greencrest Circle, Jacksonville, NC 28540For Sale

 MLS ID #100596184, Bradley Calderwood, eXp Realty. Hive MLS
 - $265,0003 bd2 ba1.1k sqft13 Bosco Drive, Jacksonville, NC 28540For Sale
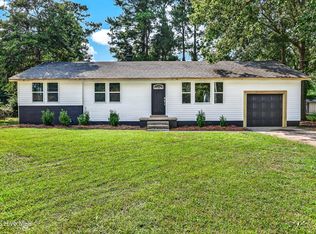 MLS ID #100595969, Emily Albertson, Coldwell Banker Sea Coast Advantage - Jacksonville. Hive MLS
 - $275,0003 bd2 ba1.5k sqft265 Bayberry Court, Jacksonville, NC 28540For Sale
 MLS ID #100596163, Lauren Hearn, Berkshire Hathaway HomeServices Carolina Premier Properties. Hive MLS
 - $264,9003 bd2 ba1.3k sqft109 Ellen Court, Jacksonville, NC 28540For SaleMLS ID #100590189, Danita Ensley, Keller Williams Innovate - Jax. Hive MLS
- $289,0003 bd2 ba1.3k sqft1121 Hendricks Avenue, Jacksonville, NC 28540For SaleMLS ID #100596550, The Christi Hill Real Estate Team, Keller Williams Innovate. Hive MLS
- $235,0003 bd2 ba1.2k sqft103 Granite Court, Jacksonville, NC 28540For SaleMLS ID #100569085, Alexis McGinnis, Realty One Group Affinity. Hive MLS
- $255,0003 bd2 ba1.2k sqft232 Liberty Park Road, Jacksonville, NC 28540For SaleMLS ID #100590841, Brittany Silance, HomeSmart Connections. Hive MLS
- $244,9003 bd2 ba1.3k sqft300 Walnut Drive, Jacksonville, NC 28540For SaleMLS ID #100594307, Joshua Eudy, Revolution Partners LLC. Hive MLS
- $254,9003 bd2 ba1.8k sqft507 Delmar Road, Jacksonville, NC 28540For SaleMLS ID #100595523, Judy P Lewis, Berkshire Hathaway HomeServices Carolina Premier Properties. Hive MLS
- $259,0003 bd2 ba1.4k sqft185 Liberty Park Road, Jacksonville, NC 28540For SaleMLS ID #100580106, Carrie Cook, RE/MAX Executive. Hive MLS
- $230,0003 bd2 ba1.5k sqft313 Windy Branch Way, Jacksonville, NC 28540For SaleMLS ID #100596185, Mary Skipper, eXp Realty. Hive MLS
- $245,0003 bd2 ba1.3k sqft209 Rawls Court, Jacksonville, NC 28540For SaleMLS ID #100590941, Suzanne Barber, ERA Live Moore - Jacksonville. Hive MLS
- $--3 bd2 ba1.4k sqft144 Forest Bluff Dr, Jacksonville, NC 28540AuctionServiceLink Auction
- $235,0003 bd2 ba1.5k sqft1020 Furia Drive, Jacksonville, NC 28540For SaleMLS ID #100593544, Tanya Maldonado, eXp Realty. Hive MLS
- $269,0003 bd2 ba1.4k sqft148 Forbes Estates Drive, Jacksonville, NC 28540For SaleMLS ID #100578978, Tara Malesinski, Berkshire Hathaway HomeServices Carolina Premier Properties. Hive MLS
- $--3 bd1 ba1.1k sqft719 Barn St, Jacksonville, NC 28540AuctionServiceLink Auction
- $267,0004 bd2 ba1.8k sqft611 Decatur Road, Jacksonville, NC 28540For SaleMLS ID #100587527, Mary Lorencz, Century 21 Coastal Advantage. Hive MLS
- $259,9994 bd2 ba1.4k sqft200 Dale Drive, Jacksonville, NC 28540For SaleMLS ID #100564007, Jeremy Thrane, Realty One Group Affinity. Hive MLS
- $269,9004 bd2 ba1.6k sqft1407 Clifton Road, Jacksonville, NC 28540For SaleMLS ID #100587725, Jacob Evans, RE/MAX Elite Realty Group. Hive MLS
