One owner, a private wooded acre, and plenty of potential offering immediate occupancy! This 3 bedroom, 1.5 bath ranch offers a great opportunity to make a home your own while already providing the essentials for comfortable move-in. Tucked away on a private, tree-lined acre just off W Saginaw Road, you’ll have easy commuting access while being just down the road from Vassar Township Park and approximately 10 minutes from both the Vassar and Millington State Game Areas. LVP flooring flows throughout most of the main level, with a spacious living room featuring a large window overlooking the property and a gas line already in place for a future fireplace. The full bath includes a newer walk-in shower, while the convenient half bath, attached garage and first-floor laundry add everyday functionality. The dining room opens to a screened-in porch overlooking the fenced backyard, complete with a shed and peaceful views of the surrounding trees and pond. Downstairs, the unfinished basement offers daylight windows and plenty of room for future living space, storage or hobbies. Newer well bladder tank, paint, and natural gas. A home with good bones, a beautiful setting and the opportunity to build some equity while making it your own. Carport is excluded from sale.
Pending
$179,000
5155 Caine Rd, Vassar, MI 48768
3beds
1,196sqft
Single Family Residence
Built in 1979
0.95 Acres Lot
$204,600 Zestimate®
$150/sqft
$-- HOA
What's special
- 9 days
- 1,055
- 140
Zillow last checked:
Listing updated:
Listed by:
Rachel M Opperman Clark 989-385-1959,
Knockout Real Estate 989-652-6300
Source: Realcomp II,MLS#: 20261077779
Facts & features
Interior
Bedrooms & bathrooms
- Bedrooms: 3
- Bathrooms: 2
- Full bathrooms: 1
- 1/2 bathrooms: 1
Primary bedroom
- Level: Entry
- Area: 169
- Dimensions: 13 X 13
Bedroom
- Level: Entry
- Area: 117
- Dimensions: 9 X 13
Bedroom
- Level: Entry
- Area: 130
- Dimensions: 10 X 13
Other
- Level: Entry
- Area: 54
- Dimensions: 6 X 9
Other
- Level: Entry
- Area: 24
- Dimensions: 6 X 4
Bonus room
- Level: Basement
- Area: 544
- Dimensions: 32 X 17
Dining room
- Level: Entry
- Area: 143
- Dimensions: 11 X 13
Kitchen
- Level: Entry
- Area: 81
- Dimensions: 9 X 9
Other
- Level: Basement
- Area: 120
- Dimensions: 15 X 8
Laundry
- Level: Entry
- Area: 48
- Dimensions: 6 X 8
Living room
- Level: Entry
- Area: 260
- Dimensions: 20 X 13
Heating
- Forced Air, Natural Gas
Cooling
- Ceiling Fans
Features
- Basement: Daylight,Full,Unfinished
- Has fireplace: No
Interior area
- Total interior livable area: 1,196 sqft
- Finished area above ground: 1,196
Property
Parking
- Total spaces: 2
- Parking features: Two Car Garage, Attached
- Attached garage spaces: 2
Accessibility
- Accessibility features: Accessible Full Bath
Features
- Levels: One
- Stories: 1
- Entry location: GroundLevelwSteps
- Patio & porch: Covered, Deck, Porch
- Pool features: None
- Fencing: Back Yard,Fenced
Lot
- Size: 0.95 Acres
- Dimensions: 200 x 199
- Features: Wooded
Details
- Additional structures: Sheds
- Parcel number: 020015000420000
- Special conditions: Short Sale No,Standard
Construction
Type & style
- Home type: SingleFamily
- Architectural style: Ranch
- Property subtype: Single Family Residence
Materials
- Aluminum Siding, Wood Siding
- Foundation: Basement, Block, Sump Pump
Condition
- New construction: No
- Year built: 1979
Utilities & green energy
- Sewer: Septic Tank
- Water: Well
Community & HOA
HOA
- Has HOA: No
Location
- Region: Vassar
Financial & listing details
- Price per square foot: $150/sqft
- Tax assessed value: $47,351
- Annual tax amount: $1,315
- Date on market: 9/28/2026
- Cumulative days on market: 9 days
- Listing agreement: Exclusive Right To Sell
- Listing terms: Cash,Conventional
Estimated market value
$204,600
$184,000 - $223,000
$1,567/mo
Price history
| Date | Event | Price |
|---|---|---|
| 10/1/2026 | Pending sale | $179,000$150/sqft |
Source:  Realcomp II #20261077779 Report a problem Realcomp II #20261077779 Report a problem | ||
| 9/28/2026 | Listed for sale | $179,000$150/sqft |
Source: Realcomp II #20261077779 Report a problem | ||
Public tax history
| Year | Property taxes | Tax assessment |
|---|---|---|
| 2025 | $1,263 +24.9% | $83,000 +1.2% |
| 2024 | $1,012 -12.4% | $82,000 +10.7% |
| 2023 | $1,155 +23.6% | $74,100 +24.1% |
| 2022 | $935 | $59,700 +8.7% |
| 2021 | -- | $54,900 +3.8% |
| 2020 | $1,095 | $52,900 +13.3% |
| 2019 | $1,095 +29.4% | $46,700 +0.6% |
| 2018 | $846 +216894.9% | $46,400 +2.2% |
| 2017 | $0 | $45,400 +2.9% |
| 2016 | $5 -20.6% | $44,100 +9.7% |
| 2015 | $6 | $40,200 +13.6% |
| 2014 | $6 -30% | $35,400 +1.7% |
| 2013 | $8 | $34,800 |
Find assessor info on the county website
Monthly payment
Est. payment
Payment breakdown
Explore the cost of this home by adjusting the details. Changes won't be saved.Climate risks
Neighborhood: 48768
Similar homes
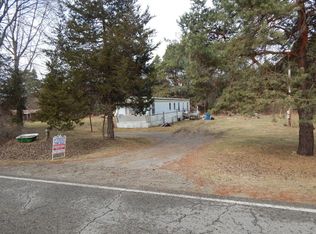
- $179,9003 bd1 ba1k sqft4743 Brown Rd, Vassar, MI 48768For Sale
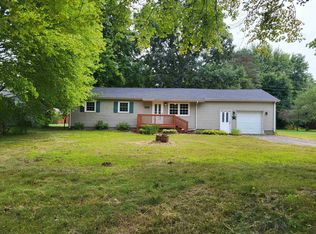
 MLS ID #50218265, Johnny Y Zarka, Piper Realty Company. MiRealSource
 - $199,0003 bd1 ba1.3k sqft6917 Sohn Rd, Vassar, MI 48768For Sale

 MLS ID #20261079089, Rachel M Opperman Clark, Knockout Real Estate. Realcomp II
 - $169,0003 bd1 ba1.4k sqft8771 Van Cleve Rd, Vassar, MI 48768For Sale
 MLS ID #20261076197, Andrew J Keller, Knockout Real Estate. Realcomp II
 - $219,0003 bd2 ba1.2k sqft127 Spruce St, Vassar, MI 48768For Sale
 MLS ID #835-26-0049, Trista Donovan, Rosegold Realty LLC. RMLS Multi-List
 - $214,0003 bd1 ba1.7k sqft4822 Dorothy St, Vassar, MI 48768For SaleMLS ID #20261074877, Rachel M Opperman Clark, Knockout Real Estate. Realcomp II
- $199,9003 bd1 ba1k sqft721 Richard St, Vassar, MI 48768For SaleMLS ID #50220883, Sue McKnight, DeMark Real Estate. MiRealSource
- $159,9003 bd2 ba1.4k sqft227 S Main St, Vassar, MI 48768For SaleMLS ID #50219548, Michael Meehleder, Ayre/Rhinehart Bay REALTORS. MiRealSource
- $183,0002 bd2 ba1.1k sqft8900 Edward Rd, Fostoria, MI 48435For SaleMLS ID #20261076606, Ray Megie, Realty Executives Main St LLC. Realcomp II
- $195,9002 bd2 ba1.5k sqft304 Prospect St, Vassar, MI 48768For SaleMLS ID #20261075679, Nancy Fritz, J McLeod Realty Inc. Realcomp II
- $249,9003 bd2 ba1.2k sqft4924 W Caro Rd, Vassar, MI 48768For SaleMLS ID #20261074812, John T Sedlarik, The Sedlarik Group Realty LLC. Realcomp II
- $257,9003 bd2 ba1.3k sqft4878 Cottrell Rd, Vassar, MI 48768For SaleMLS ID #50222042, Sherry L Morris, REMAX Prime Properties. MiRealSource
- $189,0003 bd1 ba1k sqft6526 State Rd, Millington, MI 48746For SaleMLS ID #20261066424, Kary Jenkins, Keller Williams Premier. Realcomp II
- $187,5003 bd1 ba1.1k sqft620 W Main St, Otisville, MI 48463For SaleMLS ID #50223341, Alec Mangino, Century 21 Signature Realty. MiRealSource
- $154,9002 bd1 ba1k sqft301 S Main St, Vassar, MI 48768For SaleMLS ID #20261037502, Scott Sims, Keller Williams Realty-Great Lakes. Realcomp II
