This is not your typical Jacksonville home -- and that's pretty much the whole point. Tucked into the established Raintree neighborhood, 265 Bayberry Court pairs a ''modern but cozy'' vibe with the kind of location that keeps everyday life easy -- all while offering no city taxes and no HOA!
Inside, warm wood ceilings and exposed beams immediately set the tone, giving the home a character you simply don't find in cookie-cutter construction. Oh, and the built ins! Are you dreaming of a darling window seat or maybe a picture-perfect sunroom?
The kitchen keeps the personality going with sage green cabinetry, modern hardware, open shelving, a statement apron-front sink, generous counter space, an island, AND a spacious pantry. Thoughtful finishes continue throughout the home. With no carpet anywhere, the spaces feel clean, cohesive, and refreshingly current. Just beyond the main living area, the sunroom offers that extra bit of space everyone wants--a bright home office, reading room, playroom, plant room, or simply a quiet place to enjoy the view outside. This home seriously brings all the charm!
Oh, and the backyard? It's the kind you imagine actually living in -- a sort of magical setting. A spacious deck overlooks the fenced yard, mature trees add shade and character... there's even a chicken coop and plenty of room for dilly dallying. Morning coffee on the deck, garden beds, string lights --this yard has storybook written all over it.
To add, the sellers have also invested in substantial crawlspace improvements as well as an updated guest bathtub! Unique, but practical. Modern, but warm. Magical and full of charm. 265 Bayberry Court isn't trying to look like every other house-- it's perfectly curated, cared for, and waiting for its next chapter!
For sale
$275,000
265 Bayberry Court, Jacksonville, NC 28540
3beds
1,579sqft
Single Family Residence
Built in 1983
0.29 Acres Lot
$272,900 Zestimate®
$174/sqft
$-- HOA
What's special
- 4 days |
- 264 |
- 48 |
Zillow last checked:
Listing updated:
Listed by:
Lauren Hearn 336-637-6276,
Berkshire Hathaway HomeServices Carolina Premier Properties,
THE AGENTS 910-777-7184,
Berkshire Hathaway HomeServices Carolina Premier Properties
Source: Hive MLS,MLS#: 100596163 Originating MLS: Jacksonville Board of Realtors
Originating MLS: Jacksonville Board of RealtorsFacts & features
Interior
Bedrooms & bathrooms
- Bedrooms: 3
- Bathrooms: 2
- Full bathrooms: 2
Rooms
- Room types: Master Bedroom, Bathroom 1, Sunroom, Bedroom 2, Bathroom 2, Dining Room
Primary bedroom
- Level: First
- Dimensions: 14.83 x 17.33
Bedroom 2
- Level: First
- Dimensions: 10.33 x 15.9
Bathroom 1
- Level: First
- Dimensions: 5.83 x 5.42
Bathroom 1
- Level: First
- Dimensions: 5.42 x 5.42
Bathroom 2
- Level: First
- Dimensions: 6.67 x 8.33
Kitchen
- Level: First
Sunroom
- Level: First
- Dimensions: 17.42 x 8.67
Heating
- Electric, Heat Pump
Cooling
- Central Air
Appliances
- Included: Electric Oven, Refrigerator, Dishwasher
- Laundry: Laundry Closet
Features
- Vaulted Ceiling(s), Kitchen Island, Ceiling Fan(s), Pantry, Walk-in Shower, Blinds/Shades, Built-in Features
Interior area
- Total structure area: 1,579
- Total interior livable area: 1,579 sqft
Property
Parking
- Total spaces: 1
- Parking features: Garage Faces Front, Paved
- Attached garage spaces: 1
Features
- Levels: One
- Patio & porch: Deck
- Fencing: Privacy,Back Yard,Wood,Fenced
- Has view: Yes
- View description: None
- Frontage type: See Remarks
Lot
- Size: 0.29 Acres
- Dimensions: 69 x 140 x 102 x 167
Details
- Parcel number: 329g31
- Zoning: R-10
- Special conditions: Standard
Construction
Type & style
- Home type: SingleFamily
- Property subtype: Single Family Residence
Materials
- Vinyl Siding, Wood Frame
- Foundation: Crawl Space
- Roof: Shingle
Condition
- New construction: No
- Year built: 1983
Utilities & green energy
- Utilities for property: Sewer Available, Water Available
Community & HOA
Community
- Subdivision: Raintree
HOA
- Has HOA: No
- Amenities included: None
Location
- Region: Jacksonville
Financial & listing details
- Price per square foot: $174/sqft
- Tax assessed value: $232,400
- Annual tax amount: $1,522
- Date on market: 8/15/2026
- Cumulative days on market: 4 days
- Listing agreement: Exclusive Right To Sell
- Listing terms: Cash,Conventional,FHA,VA Loan
- Road surface type: Paved
Estimated market value
$272,900
$259,000 - $287,000
$1,737/mo
Price history
| Date | Event | Price |
|---|---|---|
| 8/15/2026 | Listed for sale | $275,000+10.9%$174/sqft |
Source:  Hive MLS #100596163 Report a problem Hive MLS #100596163 Report a problem | ||
| 11/4/2024 | Sold | $247,900-0.8%$157/sqft |
Source: Hive MLS #100469366 Report a problem | ||
| 10/7/2024 | Contingent | $249,900$158/sqft |
Source: Hive MLS #100469366 Report a problem | ||
| 10/4/2024 | Price change | $249,900-1%$158/sqft |
Source: Hive MLS #100469366 Report a problem | ||
| 6/23/2024 | Listed for sale | $252,500+7.4%$160/sqft |
Source: Owner Report a problem | ||
| 5/15/2023 | Sold | $235,000+0%$149/sqft |
Source: Hive MLS #100376816 Report a problem | ||
| 4/5/2023 | Pending sale | $234,978$149/sqft |
Source: Hive MLS #100376816 Report a problem | ||
| 3/31/2023 | Listed for sale | $234,978+35%$149/sqft |
Source: Hive MLS #100376816 Report a problem | ||
| 9/16/2021 | Sold | $174,000+0%$110/sqft |
Source: Public Record Report a problem | ||
| 8/3/2021 | Pending sale | $173,978$110/sqft |
Source: Hive MLS #100282985 Report a problem | ||
| 7/26/2021 | Listed for sale | $173,978+27.9%$110/sqft |
Source: Hive MLS #100282985 Report a problem | ||
| 12/21/2018 | Sold | $136,000$86/sqft |
Source: Public Record Report a problem | ||
| 11/13/2018 | Pending sale | $136,000$86/sqft |
Source: Realist Homes #100127315 Report a problem | ||
| 10/22/2018 | Price change | $136,000-1.4%$86/sqft |
Source: Realist Homes #100127315 Report a problem | ||
| 10/8/2018 | Listed for sale | $138,000$87/sqft |
Source: Keller Williams Realty #100127315 Report a problem | ||
| 9/5/2018 | Pending sale | $138,000$87/sqft |
Source: Keller Williams Realty #100127315 Report a problem | ||
| 7/25/2018 | Listed for sale | $138,000+10.4%$87/sqft |
Source: Keller Williams Realty #100127315 Report a problem | ||
| 2/3/2012 | Sold | $125,000-16.6%$79/sqft |
Source: Public Record Report a problem | ||
| 5/21/2011 | Listed for sale | $149,900$95/sqft |
Source: Prudential Hometown, REALTORS #121800 Report a problem | ||
Public tax history
| Year | Property taxes | Tax assessment |
|---|---|---|
| 2025 | $1,114 | $170,181 |
| 2024 | $1,114 | $170,181 |
| 2023 | $1,114 +35.9% | $170,181 |
| 2022 | $820 +70.1% | $170,181 +50.1% |
| 2021 | $482 | $113,380 |
| 2020 | $482 | $113,380 |
| 2019 | $482 -39.7% | $113,380 |
| 2018 | $799 -2.4% | $113,380 -6.6% |
| 2017 | $819 | $121,390 |
| 2016 | $819 | $121,390 |
| 2015 | $819 | $121,390 |
| 2014 | $819 -3.1% | $121,390 -16% |
| 2013 | $846 | $144,550 |
| 2012 | $846 | $144,550 |
| 2011 | $846 | $144,550 |
| 2010 | $846 +13.1% | $144,550 +14.1% |
| 2009 | $747 +17.3% | $126,676 |
| 2008 | $637 | $126,676 |
| 2007 | $637 | $126,676 |
| 2006 | $637 -3.5% | $126,676 +28.5% |
| 2005 | $661 | $98,600 |
| 2001 | -- | $98,600 |
Find assessor info on the county website
Monthly payment
Est. payment
Payment breakdown
Explore the cost of this home by adjusting the details. Changes won't be saved.Climate risks
Neighborhood: 28540
Nearby schools
GreatSchools rating
- 5/10Summersill ElementaryGrades: PK-5Distance: 0.6 mi
- 6/10Northwoods Park MiddleGrades: 6-8Distance: 2.9 mi
- 6/10Jacksonville HighGrades: 9-12Distance: 2.5 mi
Schools provided by the listing agent
- Elementary: Summersill
- Middle: Northwoods Park
- High: Jacksonville
Source: Hive MLS. This data may not be complete. We recommend contacting the local school district to confirm school assignments for this home.
- $262,8003 bd2 ba1.4k sqft263 Bayberry Ct, Jacksonville, NC 28540Off Market
- $267,1003 bd2 ba1.6k sqft267 Raintree Rd, Jacksonville, NC 28540Off Market
- $235,9003 bd2 ba1.5k sqft269 Raintree Rd, Jacksonville, NC 28540Off Market
- $223,0003 bd2 ba1.1k sqft121 Saddle Ridge Ct, Jacksonville, NC 28540Off Market
- $266,1003 bd2 ba1.5k sqft123 Saddle Ridge Ct, Jacksonville, NC 28540Off Market
- $254,3003 bd2 ba1.5k sqft261 Bayberry Ct, Jacksonville, NC 28540Off Market
- $244,6003 bd2 ba1.4k sqft119 Saddle Ridge Ct, Jacksonville, NC 28540Off Market
- $237,6003 bd2 ba1.3k sqft125 Saddle Ridge Ct, Jacksonville, NC 28540Off Market
A local agent can set up tours, give advice and negotiate with sellers.
A local lender can help you make sure your offer is ready when you are.
Similar homes
- $290,0004 bd3 ba1.9k sqft106 Broken Oak Court, Jacksonville, NC 28540For Sale
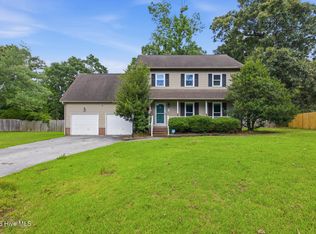
 MLS ID #100585183, Ryan Kephas, Terri Alphin Smith & Co. Hive MLS
 - $259,9994 bd2 ba1.4k sqft200 Dale Drive, Jacksonville, NC 28540For Sale
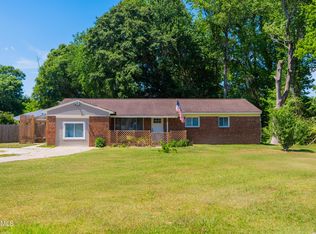 MLS ID #100564007, Jeremy Thrane, Realty One Group Affinity. Hive MLS
 - $215,0003 bd2 ba1.2k sqft220 Winter Place, Jacksonville, NC 28540For Sale
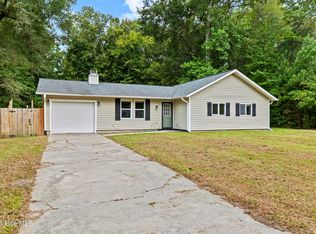 MLS ID #100593353, Samuel Lynch, eXp Realty. Hive MLS
 - $254,9003 bd2 ba2.1k sqft4701 Gum Branch Road, Jacksonville, NC 28540For Sale
 MLS ID #100588150, Jennifer Burkett, 360 REALTY. Hive MLS
 - $269,9003 bd3 ba1.6k sqft408 Estate Drive, Jacksonville, NC 28540For SaleMLS ID #100573669, Fay Riedl, 360 REALTY. Hive MLS
- $255,0003 bd2 ba1.2k sqft232 Liberty Park Road, Jacksonville, NC 28540For SaleMLS ID #100590841, Brittany Silance, HomeSmart Connections. Hive MLS
- $244,9003 bd2 ba1.3k sqft300 Walnut Drive, Jacksonville, NC 28540For SaleMLS ID #100594307, Joshua Eudy, Revolution Partners LLC. Hive MLS
- $289,9003 bd3 ba1.9k sqft120 Jupiter Trail, Jacksonville, NC 28546For SaleMLS ID #100555859, Carisa R Walcott, Redfin Corporation. Hive MLS
- $287,0003 bd2 ba1.4k sqft102 Laredo Drive, Jacksonville, NC 28540For SaleMLS ID #100594716, Gabrielle Harvey, RE/MAX Elite Realty Group. Hive MLS
- $245,0003 bd2 ba1.3k sqft209 Rawls Court, Jacksonville, NC 28540For SaleMLS ID #100590941, Suzanne Barber, ERA Live Moore - Jacksonville. Hive MLS
- $259,0003 bd2 ba1.4k sqft185 Liberty Park Road, Jacksonville, NC 28540For SaleMLS ID #100580106, Carrie Cook, RE/MAX Executive. Hive MLS
- $250,0004 bd2 ba1.5k sqft225 Lakewood Drive, Jacksonville, NC 28546For SaleMLS ID #100594024, Mary Skipper, eXp Realty. Hive MLS
- $270,0003 bd2 ba1.5k sqft125 Linda Loop, Jacksonville, NC 28546For SaleMLS ID #100594106, The Chasity DeBarber Team, Realty One Group Affinity. Hive MLS
- $265,0003 bd2 ba1.3k sqft105 Cherrywood Court, Jacksonville, NC 28546For SaleMLS ID #100595142, Heather Rossiter, eXp Realty. Hive MLS
- $295,0003 bd3 ba1.6k sqft215 W Railroad Street, Jacksonville, NC 28540For SaleMLS ID #100593731, Al Wagner, Coldwell Banker Sea Coast Advantage - Jacksonville. Hive MLS
- $270,0003 bd2 ba1.7k sqft631 Duke Court, Jacksonville, NC 28546For SaleMLS ID #100588522, Ryan Hall, Hall Property Specialists, INC. Hive MLS
- $285,8004 bd3 ba1.7k sqft100 W Cameron Court, Jacksonville, NC 28546For SaleMLS ID #100594482, Darsha Funk, HomeSmart Connections. Hive MLS
- $342,0003 bd3 ba2.2k sqft201 Bridlewood Drive, Jacksonville, NC 28540For SaleMLS ID #100591620, Mandy Mowery, RE/MAX Executive. Hive MLS
- $233,0003 bd2 ba1.2k sqft402 Clyde Drive, Jacksonville, NC 28540For SaleMLS ID #100580564, Tanya Maldonado, eXp Realty. Hive MLS
- $296,0003 bd2 ba1.4k sqft246 Ernest Gurganus Road, Jacksonville, NC 28540For SaleMLS ID #100576307, Buy the Beach Realty, Keller Williams Crystal Coast. Hive MLS
