208 Myrtlewood is a 3 bedroom 1.5 bathroom that currently has a tenant on a month to month basis and willing to be out of the property within 30 days or happy to extend their lease annually. For this particular property current rent is $1200 and set to jump to 1500. Individually this property is listed for 149,900. In addition, this property can be sold as a package. We have an Exceptional investment opportunity featuring a portfolio of 10 rental homes located within the same community, offering streamlined management and long-term income potential. All properties are currently tenant-occupied on month-to-month leases, intentionally providing the new owner with maximum flexibility to either extend existing leases, adjust rental rates, or place new tenants as desired. Current tenants have expressed interest in remaining, and rental rates have consistently increased with each lease renewal, creating excellent upside potential. The portfolio may be purchased in its entirety, as smaller package groupings, or as individual properties to accommodate a variety of investment strategies. Please refer to the photo section for a complete property breakdown and portfolio layout. Financial information is available upon request. The portfolio includes the following properties: 102 Villa Drive, 111 Villa Drive, and 204, 206, 208, 400, 433, 528, 611, and 629 Myrtlewood Circle, Jacksonville.
For sale
$149,900
208 Myrtlewood Circle, Jacksonville, NC 28546
3beds
1,226sqft
Townhouse
Built in 1982
3,006 Square Feet Lot
$147,900 Zestimate®
$122/sqft
$-- HOA
What's special
- 2 days |
- 21 |
- 1 |
Zillow last checked:
Listing updated:
Listed by:
The Domenico Grillo Real Estate Team 910-508-7387,
Keller Williams Innovate-Wilmington
Source: Hive MLS,MLS#: 100596194 Originating MLS: Cape Fear Realtors MLS, Inc.
Originating MLS: Cape Fear Realtors MLS, Inc.Facts & features
Interior
Bedrooms & bathrooms
- Bedrooms: 3
- Bathrooms: 2
- Full bathrooms: 1
- 1/2 bathrooms: 1
Rooms
- Room types: Master Bedroom, Bedroom 2, Bedroom 3, Living Room, Dining Room
Heating
- Electric, Heat Pump
Cooling
- Central Air
Appliances
- Included: Vented Exhaust Fan, Electric Oven, Refrigerator, Dishwasher
- Laundry: Dryer Hookup, Washer Hookup
Features
- None
- Basement: None
- Attic: None
Interior area
- Total structure area: 1,226
- Total interior livable area: 1,226 sqft
Property
Parking
- Parking features: On Site, Paved
Accessibility
- Accessibility features: None
Features
- Levels: Two
- Patio & porch: None
- Exterior features: None
- Pool features: None
- Fencing: None
- Has view: Yes
- View description: None
- Waterfront features: None
- Frontage type: See Remarks
Lot
- Size: 3,006 Square Feet
Details
- Parcel number: 346f184
- Zoning: Rmf-Hd
- Special conditions: Standard
Construction
Type & style
- Home type: Townhouse
- Property subtype: Townhouse
Materials
- See Remarks
- Foundation: Slab
- Roof: Shingle
Condition
- New construction: No
- Year built: 1982
Utilities & green energy
- Utilities for property: Water Connected
Community & HOA
Community
- Security: Smoke Detector(s)
- Subdivision: Country Club Villas
HOA
- Has HOA: No
- Amenities included: None
Location
- Region: Jacksonville
Financial & listing details
- Price per square foot: $122/sqft
- Tax assessed value: $121,494
- Annual tax amount: $1,561
- Date on market: 8/14/2026
- Cumulative days on market: 3 days
- Listing agreement: Exclusive Right To Sell
- Listing terms: Commercial,Cash,Conventional,VA Loan
- Road surface type: Paved
Estimated market value
$147,900
$141,000 - $155,000
$1,257/mo
Price history
| Date | Event | Price |
|---|---|---|
| 8/14/2026 | Listed for sale | $149,900$122/sqft |
Source:  Hive MLS #100596194 Report a problem Hive MLS #100596194 Report a problem | ||
| 1/17/2023 | Listing removed | -- |
Source: Hive MLS Report a problem | ||
| 1/12/2023 | Listed for rent | $950+11.8%$1/sqft |
Source: Hive MLS Report a problem | ||
| 3/26/2021 | Listing removed | -- |
Source: Zillow Rental Manager Report a problem | ||
| 2/5/2021 | Listed for rent | $850$1/sqft |
Source: Zillow Rental Manager Report a problem | ||
Public tax history
| Year | Property taxes | Tax assessment |
|---|---|---|
| 2025 | $649 | $51,789 |
| 2024 | $649 | $51,789 |
| 2023 | $649 -0.1% | $51,789 |
| 2022 | $650 +26.3% | $51,789 +35.6% |
| 2021 | $514 | $38,190 |
| 2020 | -- | $38,190 |
| 2019 | $514 | $38,190 |
| 2018 | $514 -1.3% | $38,190 -3.5% |
| 2017 | $521 | $39,560 |
| 2016 | $521 | $39,560 |
| 2015 | $521 | $39,560 |
| 2014 | $521 -30% | $39,560 -40.3% |
| 2013 | $745 | $66,310 |
| 2012 | $745 | $66,310 |
| 2011 | $745 | $66,310 |
| 2010 | $745 +23% | $66,310 +33.2% |
| 2009 | $605 +7.7% | $49,779 |
| 2008 | $562 -0.3% | $49,779 |
| 2007 | $564 +9.1% | $49,779 |
| 2006 | $517 -2.1% | $49,779 +19.2% |
| 2005 | $528 | $41,745 |
Find assessor info on the county website
Monthly payment
Est. payment
Payment breakdown
Explore the cost of this home by adjusting the details. Changes won't be saved.Climate risks
Neighborhood: 28546
Nearby schools
GreatSchools rating
- 3/10Jacksonville Commons ElementaryGrades: K-5Distance: 1.9 mi
- 3/10Jacksonville Commons MiddleGrades: 6-8Distance: 1.7 mi
- 4/10Northside HighGrades: 9-12Distance: 1.6 mi
Schools provided by the listing agent
- Elementary: Jacksonville Commons
- Middle: Jacksonville Commons
- High: Jacksonville
Source: Hive MLS. This data may not be complete. We recommend contacting the local school district to confirm school assignments for this home.
- $154,9003 bd3 ba1.4k sqft206 Myrtlewood Cir, Jacksonville, NC 28546For Sale
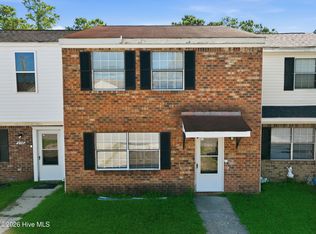
- $159,0003 bd3 ba1.4k sqft210 Myrtlewood Cir, Jacksonville, NC 28546Sold

- $149,9002 bd2 ba1.2k sqft204 Myrtlewood Cir, Jacksonville, NC 28546For Sale

- $239,9003 bd3 ba-- sqft202 Myrtlewood Ct, Jacksonville, NC 28546Off Market

- $177,9003 bd3 ba1.4k sqft202 Myrtlewood Cir, Jacksonville, NC 28546Off Market
- $129,9003 bd2 ba1.1k sqft212 Myrtlewood Cir, Jacksonville, NC 28546Off Market
- $152,7003 bd2 ba1.4k sqft214 Myrtlewood Cir, Jacksonville, NC 28546Off Market
- $149,4003 bd2 ba1.1k sqft200 Myrtlewood Cir, Jacksonville, NC 28546Sold
A local agent can set up tours, give advice and negotiate with sellers.
A local lender can help you make sure your offer is ready when you are.
Similar homes
- $149,9003 bd2 ba1.2k sqft400 Myrtlewood Circle, Jacksonville, NC 28546For Sale
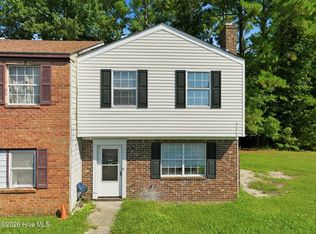
 MLS ID #100596195, The Domenico Grillo Real Estate Team, Keller Williams Innovate-Wilmington. Hive MLS
 - $154,9003 bd3 ba1.4k sqft206 Myrtlewood Circle, Jacksonville, NC 28546For SaleMLS ID #100596193, The Domenico Grillo Real Estate Team, Keller Williams Innovate-Wilmington. Hive MLS
- $144,9002 bd2 ba1k sqft629 Myrtlewood Circle, Jacksonville, NC 28546For Sale
 MLS ID #100596191, The Domenico Grillo Real Estate Team, Keller Williams Innovate-Wilmington. Hive MLS
 - $144,9002 bd2 ba1k sqft433 Myrtlewood Circle, Jacksonville, NC 28546For Sale
 MLS ID #100596197, The Domenico Grillo Real Estate Team, Keller Williams Innovate-Wilmington. Hive MLS
 - $149,9003 bd2 ba1.2k sqft102 Villa Drive, Jacksonville, NC 28546For SaleMLS ID #100595105, The Domenico Grillo Real Estate Team, Keller Williams Innovate-Wilmington. Hive MLS
- $149,9002 bd2 ba1.2k sqft204 Myrtlewood Circle, Jacksonville, NC 28546For SaleMLS ID #100595107, The Domenico Grillo Real Estate Team, Keller Williams Innovate-Wilmington. Hive MLS
- $155,0002 bd2 ba916 sqft110 Palace Circle, Jacksonville, NC 28546For SaleMLS ID #100592940, Streamline Realty Team, REAL Broker LLC. Hive MLS
- $159,0002 bd3 ba992 sqft980 W Pueblo Drive, Jacksonville, NC 28546For SaleMLS ID #100595545, Matias Lagos, Spinnaker's Reach. Hive MLS
- $154,9002 bd2 ba960 sqft141 King George Court, Jacksonville, NC 28546For SaleMLS ID #100574839, Brittany Ward, United Real Estate East Carolina. Hive MLS
- $125,0003 bd2 ba1k sqft1085 Wells Road, Jacksonville, NC 28540For SaleMLS ID #100596396, Vance Murphy, eXp Realty. Hive MLS
- $--3 bd1 ba1.1k sqft719 Barn St, Jacksonville, NC 28540AuctionServiceLink Auction
- $205,0002 bd2 ba1.1k sqft82 Balsam Road, Jacksonville, NC 28546For SaleMLS ID #100596529, Shelby Tinkle, eXp Realty. Hive MLS
- $130,0003 bd2 ba1.2k sqft202 Market Street, Jacksonville, NC 28546For SaleMLS ID #100573951, Corinthia Lopes, Century 21 Coastal Advantage. Hive MLS
- $161,9002 bd3 ba992 sqft103 Fairwood Court, Jacksonville, NC 28546For SaleMLS ID #100584832, Team Perry, The Grande Agency, LLC. Hive MLS
- $160,0002 bd2 ba885 sqft163 Brenda Drive, Jacksonville, NC 28546For SaleMLS ID #100570312, Christy A Grifaldo, Grifaldo Properties, INC. Hive MLS
- $159,9002 bd3 ba992 sqft207 Pinegrove Court, Jacksonville, NC 28546For SaleMLS ID #100564066, Ryan McKelvey, HomeFront Realty Services. Hive MLS
- $163,7502 bd3 ba979 sqft401 Timberlake Trail, Jacksonville, NC 28546For SaleMLS ID #100572226, Arlin Patino Jimenez, CENTURY 21 Champion Real Estate. Hive MLS
- $160,0002 bd1 ba1.2k sqft9 E Bayshore Boulevard, Jacksonville, NC 28540For SaleMLS ID #100596277, Robyn Berg, Coldwell Banker Sea Coast Advantage - Jacksonville. Hive MLS
- $160,0002 bd2 ba992 sqft208 Bridgewood Drive, Jacksonville, NC 28546For SaleMLS ID #100582872, Diane M Castro-Perez, Coldwell Banker Sea Coast Advantage-Hampstead. Hive MLS
- $196,5003 bd2 ba1.1k sqft571 Corbin Street, Jacksonville, NC 28546For SaleMLS ID #100593757, Latesha Hill, Terri Alphin Smith & Co. Hive MLS
