Skip main navigation
Closed
  • $165,000

    5157 Roswell Rd Unit 9, Sandy Springs, GA 30342

    1beds
    748sqft
    Condominium
    Built in 1976
    -- sqft lot
    $163,800 Zestimate®
    $221/sqft
    $1,478 Estimated rent

    Home value

    $163,800

    $147,000 - $182,000

    $1,478/mo

    Zestimate® history
    Loading
    Loading...

    Owner options

    List your home for rent

    $1,478/mo

    Rent Zestimate®

    Find your next renter with Zillow Rental Manager. Plus, with online applications, you can quickly screen prospective tenants – for free.

    Learn more

    $1,478/mo

    Rent Zestimate®

    Refinance and save

    $4,817/mo

    Est. payment

    Refinancing to a lower rate could help reduce your monthly payments and save thousands over the life of the loan.

    See today's rates

    $4,817/mo

    Est. payment

    Explore your selling options

    Work with a Zillow partner agent

    Leverage their expertise and Zillow's premium Showcase listings to get your home seen by more buyers.

    Get started

    List with your own agent

    Get your home in front of millions of buyers by listing it on Zillow.

    Learn how to do it

    Sell it yourself

    Take full control of how buyers see your home on Zillow by listing For Sale by Owner (FSBO).

    List your home

    What's special

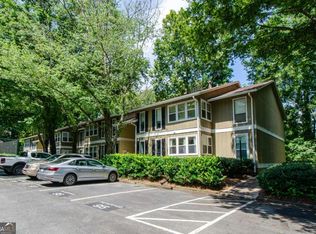
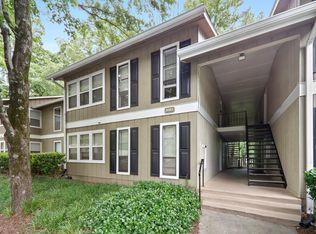
    Updated condo in the heart of Sandy Springs inside the Perimeter that is minutes to Buckhead, Perimeter Mall, GA400, I-285, Shopping, Restaurants, Theatre, Major Hospitals, & much more. Updated with brand new LVP flooring throughout, Freshly painted, New vanity in bath, new fridge, updated white cabinetry with new hardware. MOVE-IN ready. Oversized living room, large bedroom with walk-in closet, full bath, & sunroom. Top floor unit with no one above you. Swim & tennis commumity complete with dog park. Refrigerator, washer & dryer included in sale of property. Don't miss out on the ideal location in this sought after community...

    Zillow last checked:

    Listing updated:

    Listed by:

    Jerry Wells 404-229-2234,

    Chapman Hall Premier, Realtors

    Bought with:

    Keena Bass, 418234

    eXp Realty

    Source: GAMLS,MLS#: 10431893MLS Logo

    Facts & features

    Interior

    Bedrooms & bathrooms
    • Bedrooms: 1
    • Bathrooms: 1
    • Full bathrooms: 1
    • Main level bathrooms: 1
    • Main level bedrooms: 1
    Rooms
    • Room types: Foyer, Sun Room
    Heating
    • Central, Natural Gas
    Cooling
    • Central Air, Electric
    Appliances
    • Included: Dishwasher, Dryer, Gas Water Heater, Microwave, Refrigerator
    • Laundry: In Kitchen
    Features
    • High Ceilings, Master On Main Level, Walk-In Closet(s)
    • Flooring: Other
    • Basement: None
    • Has fireplace: No
    • Common walls with other units/homes: No One Above
    Interior area
    • Total structure area: 748
    • Total interior livable area: 748 sqft
    • Finished area above ground: 748
    • Finished area below ground: 0

    Property

    Parking
    • Parking features: Assigned
    Features
    • Levels: One
    • Stories: 1
    • Has private pool: Yes
    • Pool features: In Ground
    • Body of water: None
    Lot
    • Size: 871 Square Feet
    • Features: Level
    Details
    • Parcel number: 17 0092 LL1739

    Construction

    Type & style
    • Home type: Condo
    • Architectural style: Traditional
    • Property subtype: Condominium
    Materials
    • Other
    • Foundation: Slab
    • Roof: Composition
    Condition
    • Updated/Remodeled
    • New construction: No
    • Year built: 1976

    Utilities & green energy

    • Sewer: Public Sewer
    • Water: Public
    • Utilities for property: Cable Available, Electricity Available, Natural Gas Available, Sewer Available, Water Available

    Community & HOA

    Community
    • Features: Pool, Tennis Court(s), Near Public Transport, Walk To Schools, Near Shopping
    • Security: Smoke Detector(s)
    • Subdivision: The Summit
    HOA
    • Has HOA: Yes
    • Services included: Maintenance Grounds, Pest Control, Swimming, Tennis, Trash, Water
    • HOA fee: $3,756 annually
    Location
    • Region: Sandy Springs

    Financial & listing details

    • Price per square foot: $221/sqft
    • Tax assessed value: $176,700
    • Annual tax amount: $1,886
    • Date on market: 12/30/2024
    • Cumulative days on market: 50 days
    • Listing agreement: Exclusive Right To Sell
    • Electric utility on property: Yes

    Price history

    DateEventPrice
    3/21/2025Sold$165,000-5.7%$221/sqft
    Source: GAMLS #10431893 Report a problem
    2/18/2025Pending sale$174,900$234/sqft
    Source: GAMLS #10431893 Report a problem
    2/6/2025Price change$174,900-2.8%$234/sqft
    Source: FMLS GA #7501620 Report a problem
    11/6/2024Price change$179,900-2.7%$241/sqft
    Source: FMLS GA #7433251 Report a problem
    8/6/2024Listed for sale$184,900+146.9%$247/sqft
    Source: GAMLS #10352573 Report a problem
    5/20/2016Sold$74,900-2.6%$100/sqft
    Source: FMLS GA #5649714 Report a problem
    4/14/2016Pending sale$76,900$103/sqft
    Source: Coldwell Banker Residential Brokerage - Sandy Springs #5649714 Report a problem
    2/19/2016Listed for sale$76,900-19.1%$103/sqft
    Source: COLDWELL BANKER RESIDENTIAL BROKERS #5649714 Report a problem
    11/24/2008Sold$95,000$127/sqft
    Source: Public Record Report a problem

    Public tax history

    YearProperty taxesTax assessment
    2025$2,180 +4%$70,680 +4%
    2024$2,097 +11.2%$67,960 +11.4%
    2023$1,886 +23%$61,000 +23.5%
    2022$1,533 +0.4%$49,400 +3%
    2021$1,528 +14.2%$47,960 +1.2%
    2020$1,338 +16.1%$47,400 +17.9%
    2019$1,152 $40,200 +15%
    2018$1,152 $34,960 +53.3%
    2017$1,152 +49%$22,800
    2016$773 +80.4%$22,800
    2015$428 +92.6%$22,800 +65.7%
    2014$222 -0.3%$13,760
    2013$223 -0.3%$13,760
    2012$224 $13,760 -39.1%
    2011-- $22,600
    2010$422 -46.2%$22,600 -32.5%
    2009$785 $33,480
    2008-- $33,480 -15.8%
    2007$809 $39,760
    Find assessor info on the county website

    Neighborhood: High Point

    Nearby schools

    GreatSchools rating
    Schools provided by the listing agent
    • Elementary: High Point
    • Middle: Ridgeview
    • High: Riverwood

    Source: GAMLS. This data may not be complete. We recommend contacting the local school district to confirm school assignments for this home.

    Get a cash offer in 3 minutes
    Find out how much your home could sell for in as little as 3 minutes with a no-obligation cash offer.
    Estimated market value
    $163,800
    Get a cash offer in 3 minutes
    Find out how much your home could sell for in as little as 3 minutes with a no-obligation cash offer.
    Estimated market value
    $163,800