Welcome to 5157 S Ridgeway Ave, a charming 3-bedroom, 1-bath ranch home located in Chicago's desirable West Elsdon neighborhood! This well-maintained property offers a great combination of comfort, functionality, and valuable recent improvements. The home features a newer roof, windows, boiler, insulation, and additional updates, providing added efficiency, comfort, hardwood under carpet and peace of mind for its next owner. Step inside to discover a practical and inviting floor plan with comfortable living spaces, generously sized bedrooms, and plenty of natural light throughout. The single-level layout makes everyday living convenient, while the home's classic ranch-style design offers plenty of opportunities to personalize the space to your liking. Whether you're a first-time homebuyer, looking to downsize, or searching for a property with long-term potential, this home has plenty to offer. Conveniently located near local schools, parks, shopping, restaurants, and everyday amenities, with easy access to major roads, public transportation, and expressways for commuting throughout Chicagoland. Enjoy the convenience of city living while being situated in an established residential neighborhood. With several major improvements already completed, this property presents an excellent opportunity to own a home in a convenient location. Don't miss your chance to make this West Elsdon property your own. Schedule your private showing today!
New
$349,999
5157 S Ridgeway Ave, Chicago, IL 60632
3beds
2,200sqft
Single Family Residence
Built in 1959
3,750 Square Feet Lot
$344,600 Zestimate®
$159/sqft
$-- HOA
What's special
Classic ranch-style designSingle-level layoutGenerously sized bedroomsComfortable living spacesNewer roofHardwood under carpet
- 1 day
- 149
- 18
Zillow last checked:
Listing updated:
Listed by:
Michael Woloszczuk 708-972-0000,
Avenue Properties Chicago
Source: MRED as distributed by MLS GRID,MLS#: 12795776
Facts & features
Interior
Bedrooms & bathrooms
- Bedrooms: 3
- Bathrooms: 1
- Full bathrooms: 1
Rooms
- Room types: No additional rooms
Primary bedroom
- Level: Main
- Area: 132 Square Feet
- Dimensions: 11X12
Bedroom 2
- Level: Main
- Area: 120 Square Feet
- Dimensions: 12X10
Bedroom 3
- Level: Main
- Area: 130 Square Feet
- Dimensions: 13X10
Dining room
- Level: Main
- Area: 81 Square Feet
- Dimensions: 9X9
Kitchen
- Level: Main
- Area: 120 Square Feet
- Dimensions: 12X10
Living room
- Level: Main
- Area: 216 Square Feet
- Dimensions: 12X18
Heating
- Baseboard
Cooling
- Central Air
Features
- Basement: Finished,Full
Interior area
- Total structure area: 0
- Total interior livable area: 2,200 sqft
Property
Parking
- Total spaces: 2
- Parking features: Yes, Detached, Garage
- Garage spaces: 2
Accessibility
- Accessibility features: No Disability Access
Features
- Stories: 1
Lot
- Size: 3,750 Square Feet
Details
- Parcel number: 19113050600000
- Special conditions: None
Construction
Type & style
- Home type: SingleFamily
- Property subtype: Single Family Residence
Materials
- Brick
Condition
- New construction: No
- Year built: 1959
Utilities & green energy
- Sewer: Public Sewer
- Water: Lake Michigan
Community & HOA
HOA
- Services included: None
Location
- Region: Chicago
Financial & listing details
- Price per square foot: $159/sqft
- Tax assessed value: $240,000
- Annual tax amount: $38
- Date on market: 10/28/2026
- Ownership: Fee Simple
Estimated market value
$344,600
$327,000 - $362,000
$1,923/mo
Price history
| Date | Event | Price |
|---|---|---|
| 10/28/2026 | Listed for sale | $349,999$159/sqft |
Source:  MRED as distributed by MLS GRID #12795776 Report a problem | ||
Public tax history
| Year | Property taxes | Tax assessment |
|---|---|---|
| 2024 | $37 -5.5% | $24,000 +26.3% |
| 2023 | $39 -0.6% | $19,000 |
| 2022 | $39 +5.6% | $19,000 |
| 2021 | $37 -3.7% | $19,000 +16.8% |
| 2020 | $39 | $16,273 -11% |
| 2019 | -- | $18,285 |
| 2018 | $38 -6.6% | $18,285 +26% |
| 2017 | $41 -91.4% | $14,508 |
| 2016 | $472 +4% | $14,508 |
| 2015 | $453 +0.8% | $14,508 -0.6% |
| 2014 | $450 -0.4% | $14,590 |
| 2013 | $452 +6.8% | $14,590 |
| 2012 | $423 -10% | $14,590 -29.7% |
| 2011 | $470 +10.6% | $20,757 |
| 2010 | $425 +6.5% | $20,757 |
| 2009 | $399 -9.2% | $20,757 -13.4% |
| 2008 | $439 -13.2% | $23,959 |
| 2007 | $506 -5.8% | $23,959 |
| 2006 | $538 -14.9% | $23,959 +51.4% |
| 2005 | $631 -5.6% | $15,828 |
| 2004 | $669 -10.8% | $15,828 |
| 2003 | $751 -11.6% | $15,828 +21.7% |
| 2002 | $849 -6.6% | $13,009 |
| 2001 | $909 -8.8% | $13,009 |
| 2000 | $997 | $13,009 +18.4% |
| 1999 | $997 | $10,990 |
Find assessor info on the county website
Monthly payment
Est. payment
Payment breakdown
Explore the cost of this home by adjusting the details. Changes won't be saved.Climate risks
Neighborhood: West Elsdon
Nearby schools
Schools provided by the listing agent
- District: 299
Source: MRED as distributed by MLS GRID. This data may not be complete. We recommend contacting the local school district to confirm school assignments for this home.
Similar homes
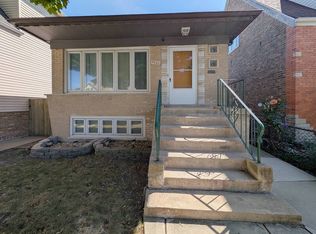
- $365,0003 bd2 ba1.1k sqft4558 S Harding Ave, Chicago, IL 60632New
 MLS ID #12794732, Alex Chavez, HomeSmart Realty Group. MRED as distributed by MLS GRID
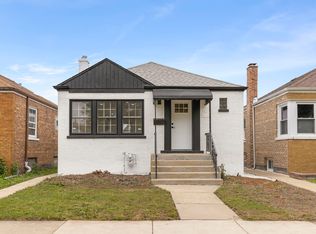
- $405,0004 bd2 ba2.1k sqft5121 S Tripp Ave, Chicago, IL 60632New
 MLS ID #12796538, Wing Ho, Chi Real Estate Group LLC. MRED as distributed by MLS GRID
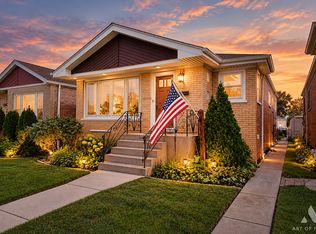
- $380,0004 bd2 ba1.7k sqft3748 W 54th St, Chicago, IL 60632Active
 MLS ID #12785237, John Sintich, Keller Williams Preferred Rlty. MRED as distributed by MLS GRID
- $329,9003 bd1 ba1.1k sqft6449 S Lamon Ave, Chicago, IL 60638New
 MLS ID #12793698, Nicolas Temen, HomeSmart Realty Group. MRED as distributed by MLS GRID
