Renovated Farmhouse on 8.58 Acres in Hanover! This beautifully updated ranch-style farmhouse offers the perfect combination of comfortable living, acreage, & country charm. Situated on 8.58 acres, property provides plenty of room for outdoor activities, livestock, gardening, & enjoying the peaceful surroundings. Featuring 4–5 Bedrooms/3 Bathrooms, w/add'l finished bonus rooms above the attached garage. A welcoming wrap-around covered porch provides the perfect place to relax and enjoy the property. The spacious kitchen is a true highlight, offering an abundance of cabinetry & countertop space, a breakfast bar, dining area, & a large pantry. The home is designed for both everyday living & entertaining, w/a generous family/living room. Home office offers a quiet workspace, while the large laundry room/mudroom/drop zone features built-in cubbies & cabinetry for organization. The partially finished basement adds even more space w/a rec room & storage. The 2 car attached garage is climate controlled. Outside, the property truly shines w/a large pole barn featuring a concrete floor & a fenced livestock corral, making this property ideal for those looking for a small hobby farm or space for animals. This Hanover property offers a rare opportunity to enjoy the best of rural living while remaining conveniently located near the amenities of Hanover and Madison.
For sale
$469,900
5157 W Foster Road, Hanover, IN 47243
5beds
3,230sqft
Farm
Built in 1900
8.58 Acres Lot
$442,600 Zestimate®
$145/sqft
$-- HOA
What's special
Dining areaWelcoming wrap-around covered porchFenced livestock corralSpacious kitchenRenovated farmhouseLarge pantryBreakfast bar
- 17 days
- 1,410
- 119
Zillow last checked:
Listing updated:
Listed by:
Scott Lynch,
F.C. Tucker/Scott Lynch Group
Source: SIRA,MLS#: 2026012033 Originating MLS: Southern Indiana REALTORS Association
Originating MLS: Southern Indiana REALTORS AssociationFacts & features
Interior
Bedrooms & bathrooms
- Bedrooms: 5
- Bathrooms: 3
- Full bathrooms: 3
Rooms
- Room types: Bonus Room, Den, Family Room, Office
Primary bedroom
- Description: with ensuite bathroom & 2 walk in closets
- Level: First
- Dimensions: 14. x 16.8
Bedroom
- Description: Bedroom 2
- Level: First
- Dimensions: 10.4 x 11.7
Bedroom
- Description: Bedroom 3
- Level: First
- Dimensions: 9.2 x 15.1
Bedroom
- Description: Bedroom 4
- Level: First
- Dimensions: 9.7 x 15.2
Bedroom
- Description: Above Garage - non conforming BR
- Level: Second
- Dimensions: 17.8 x 22.6
Dining room
- Level: First
- Dimensions: 15.3 x 13.3
Kitchen
- Description: with breakfast bar and large pantry
- Level: First
- Dimensions: 15.8 x 12
Living room
- Level: First
- Dimensions: 33.4 x 12.9
Office
- Description: Office/Den
- Level: First
- Dimensions: 9.2 x 12
Other
- Description: Laundry room/mudroom/drop zone
- Level: First
- Dimensions: 16. x 22.6
Other
- Description: Above Garage - play room
- Level: Second
- Dimensions: 15.00 x 11.00
Other
- Description: Rec Room with Wood Stove
- Level: Lower
- Dimensions: 36.1 x 25.00
Other
- Description: Storage
- Level: Lower
- Dimensions: 16.6 x 11.7
Other
- Description: Storage
- Level: Lower
- Dimensions: 12.9 x 9.8
Heating
- Heat Pump
Cooling
- Central Air
Appliances
- Included: Dishwasher, Microwave, Oven, Range, Refrigerator
- Laundry: Main Level, Laundry Room
Features
- Breakfast Bar, Ceiling Fan(s), Eat-in Kitchen, Game Room, Home Office, Bath in Primary Bedroom, Main Level Primary, Mud Room, Pantry, Utility Room, Natural Woodwork, Walk-In Closet(s), Wood Burning Stove
- Basement: Partially Finished,Crawl Space
- Has fireplace: No
- Fireplace features: Wood Burning Stove
Interior area
- Total structure area: 3,230
- Total interior livable area: 3,230 sqft
- Finished area above ground: 3,230
- Finished area below ground: 0
Property
Parking
- Total spaces: 2
- Parking features: Attached, Garage
- Attached garage spaces: 2
Features
- Levels: One
- Stories: 1
- Patio & porch: Covered, Porch
- Exterior features: Landscaping, Porch
Lot
- Size: 8.58 Acres
Details
- Additional structures: Pole Barn
- Parcel number: 391414000008000002
- Zoning: Residential,Agri/ Residen
- Zoning description: Residential,Agri/ Residential
Construction
Type & style
- Home type: SingleFamily
- Architectural style: One Story
- Property subtype: Farm
Materials
- Vinyl Siding, Frame
- Foundation: Block, Crawlspace
- Roof: Shingle
Condition
- New construction: No
- Year built: 1900
Utilities & green energy
- Sewer: Septic Tank
- Water: Connected, Public
Community & HOA
Location
- Region: Hanover
Financial & listing details
- Price per square foot: $145/sqft
- Tax assessed value: $205,400
- Annual tax amount: $1,938
- Date on market: 9/23/2026
- Cumulative days on market: 18 days
- Listing terms: Cash,Conventional,FHA,VA Loan
Estimated market value
$442,600
$420,000 - $465,000
$2,311/mo
Price history
| Date | Event | Price |
|---|---|---|
| 9/23/2026 | Listed for sale | $469,900$145/sqft |
Source:  SIRA #2026012033 Report a problem SIRA #2026012033 Report a problem | ||
Public tax history
| Year | Property taxes | Tax assessment |
|---|---|---|
| 2025 | $2,307 -1.2% | $205,400 -7.3% |
| 2024 | $2,335 +11.2% | $221,500 -2.4% |
| 2023 | $2,099 +8.6% | $227,000 +9.9% |
| 2022 | $1,934 +13.3% | $206,600 +11.1% |
| 2021 | $1,706 +0.3% | $185,900 +10.6% |
| 2020 | $1,701 +2.1% | $168,100 -0.9% |
| 2019 | $1,667 +9.8% | $169,700 -0.2% |
| 2018 | $1,517 +3.8% | $170,000 +8.7% |
| 2017 | $1,461 +3.2% | $156,400 -0.8% |
| 2016 | $1,416 +7.4% | $157,600 +1.7% |
| 2014 | $1,318 -52.4% | $154,900 +2% |
| 2013 | $2,767 +1.5% | $151,900 +0.5% |
| 2012 | $2,727 +559.5% | $151,200 +97.9% |
| 2011 | $414 -7.1% | $76,400 +0.8% |
| 2010 | $445 +9.8% | $75,800 +0.4% |
| 2009 | $405 -11% | $75,500 +1.1% |
| 2007 | $455 -31.4% | $74,700 -3.2% |
| 2006 | $663 | $77,200 +24.5% |
| 2005 | -- | $62,000 |
Find assessor info on the county website
Monthly payment
Est. payment
Payment breakdown
Explore the cost of this home by adjusting the details. Changes won't be saved.Climate risks
Neighborhood: 47243
Similar homes
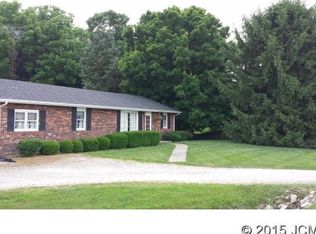
- $446,0004 bd3 ba2.7k sqft4227 S 400 W, Hanover, IN 47243For Sale
 MLS ID #2026012214, Noelle Whittaker, Schuler Bauer Real Estate Services ERA Powered (N. SIRA
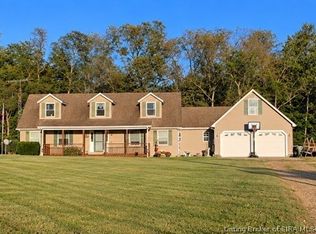
 - $450,0004 bd3 ba2.8k sqft2176 S Logans Point Drive, Hanover, IN 47243For Sale
 MLS ID #2026011361, Amy Ralston, Coldwell Banker Harrell & Asso. SIRA
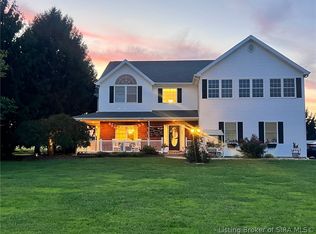
 - $450,0003 bd2 ba2k sqft4146 W State Road 56, Hanover, IN 47243For Sale
 MLS ID #2026011386, Robin Mingione, eXp Realty, LLC. SIRA

 - $425,0004 bd4 ba2.7k sqft321 E Main Street, Hanover, IN 47243For Sale
 MLS ID #202605304, Brenda Eversole, Century 21 River Valley. SIRA
 - $550,0004 bd3 ba3.4k sqft67 Center Court Dr, Bedford, KY 40006For Sale
 MLS ID #1729561, Kelsey Shaw, FC Tucker/Scott Lynch Group. Metro Search Inc. LLC DBA Apex MLS
 - $382,5004 bd3 ba2.1k sqft690 Joyce Ridge Rd, Milton, KY 40045For SaleMLS ID #1719936, Jim Pruett, EXP Realty LLC. Metro Search Inc. LLC DBA Apex MLS
- $274,9004 bd3 ba1.7k sqft100 Locust St, Hanover, IN 47243For SaleMLS ID #1721261, Jim Pruett, EXP Realty LLC. Metro Search Inc. LLC DBA Apex MLS
