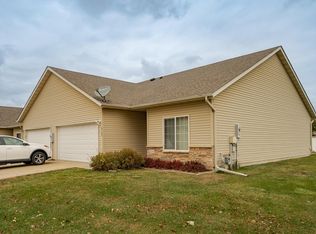
Welcome to easy, one level living designed for comfort and convenience, giving you more time to enjoy the things you love. The spacious open concept floor plan features a spacious kitchen with abundant cabinet storage, a breakfast bar, and a dining area, perfect for everyday living and entertaining. Main level laundry adds even more convenience.
Ideally located near the Douglas Trail, shopping, Highway 52, and a public bus stop. Step outside to your private patio and enjoy relaxing with a generous backyard yard space
Don't miss this opportunity to schedule a tour. This home won't last long!
Closed
Zillow last checked:
Listing updated:
Bought with:
Denel Ihde-Sparks
Re/Max Results
Source: NorthstarMLS as distributed by MLS GRID,MLS#: 7122623
Price history
| Date | Event | Price |
|---|---|---|
| 10/16/2026 | Sold | $240,000-3.2%$207/sqft |
Source:  NorthstarMLS as distributed by MLS GRID #7122623 Report a problem NorthstarMLS as distributed by MLS GRID #7122623 Report a problem | ||
| 9/14/2026 | Pending sale | $247,900$214/sqft |
Source: NorthstarMLS as distributed by MLS GRID #7122623 Report a problem | ||
| 8/6/2026 | Listed for sale | $247,900+22.7%$214/sqft |
Source: NorthstarMLS as distributed by MLS GRID #7122623 Report a problem | ||
| 11/20/2020 | Sold | $202,000-3.8%$174/sqft |
Source: NorthstarMLS as distributed by MLS GRID #5662311 Report a problem | ||
| 10/20/2020 | Pending sale | $209,900$181/sqft |
Source: Counselor Realty of Rochester #5662311 Report a problem | ||
| 10/2/2020 | Price change | $209,900-2.4%$181/sqft |
Source: Counselor Realty of Rochester #5662311 Report a problem | ||
| 9/23/2020 | Listed for sale | $215,000+36.9%$185/sqft |
Source: Counselor Realty of Rochester #5662311 Report a problem | ||
| 8/25/2016 | Sold | $157,000-1.8%$135/sqft |
Source: NorthstarMLS as distributed by MLS GRID #5082929 Report a problem | ||
| 5/25/2016 | Pending sale | $159,900$138/sqft |
Source: RE/MAX Results #4071506 Report a problem | ||
| 5/21/2016 | Listed for sale | $159,900+14.2%$138/sqft |
Source: RE/MAX Results #4071506 Report a problem | ||
| 5/6/2015 | Sold | $140,000$121/sqft |
Source: Public Record Report a problem | ||
| 4/25/2015 | Listed for sale | $140,000-12.2%$121/sqft |
Source: RE/MAX Results #4062036 Report a problem | ||
| 5/21/2009 | Sold | $159,530+7.4%$138/sqft |
Source: Public Record Report a problem | ||
| 7/6/2007 | Sold | $148,500$128/sqft |
Source: Public Record Report a problem | ||
Nearby homes
- $244,2002 bd1 ba1.1k sqft5163 Weatherstone Dr NW, Rochester, MN 55901Off Market

- $249,3002 bd1 ba1.1k sqft5151 Weatherstone Dr NW, Rochester, MN 55901Off Market
- $249,9002 bd1 ba1.1k sqft5145 Weatherstone Dr NW, Rochester, MN 55901Sold
- $252,7002 bd2 ba1.1k sqft5169 Weatherstone Dr NW, Rochester, MN 55901Off Market

Get a cash offer in 3 minutes
Find out how much your home could sell for in as little as 3 minutes with a no-obligation cash offer.
Estimated market value
$240,000
