Welcome to your own private waterfront retreat on the Intracoastal Waterway! Perfectly positioned near the end of a quiet street, this beautifully updated home offers panoramic views of the ICWW and Topsail Island, creating a spectacular backdrop for everyday living. Designed for those who love life on the water, the property features a private dock with two boat lifts and two slips, making it easy to spend your days boating, fishing, or simply enjoying the coastal lifestyle.
Inside, you'll find a spacious and thoughtfully designed floor plan with an elevator for added convenience, a bright enclosed sunroom, and a top-level bonus room where the sweeping water views are truly unforgettable. Expansive multi-level decks, a hot tub, and a built-in outdoor grilling area create the perfect setting for entertaining or relaxing while taking in the coastal breeze.
The lower level offers additional finished living space complete with a second kitchen, full bath, and multiple flex rooms that are not included in the heated square footage, providing endless possibilities for guests, hobbies, or multigenerational living. Ample storage throughout and a two-car garage add to the home's exceptional functionality.
Whether you're searching for a full-time residence or the ultimate waterfront getaway, this rare Intracoastal property delivers privacy, breathtaking views, and an unmatched coastal lifestyle.
For sale
$950,000
231 Grandview Drive, Sneads Ferry, NC 28460
2beds
1,826sqft
Single Family Residence
Built in 1973
0.46 Acres Lot
$892,000 Zestimate®
$520/sqft
$-- HOA
What's special
- 2 days |
- 30 |
- 1 |
Zillow last checked:
Listing updated:
Listed by:
Tidal Realty Partners 910-372-6720,
REAL Broker LLC,
Matthew Kane 910-742-0554,
REAL Broker LLC
Source: Hive MLS,MLS#: 100596493 Originating MLS: Cape Fear Realtors MLS, Inc.
Originating MLS: Cape Fear Realtors MLS, Inc.Facts & features
Interior
Bedrooms & bathrooms
- Bedrooms: 2
- Bathrooms: 2
- Full bathrooms: 1
- 1/2 bathrooms: 1
Rooms
- Room types: Living Room, Master Bedroom, Bedroom 2, Sunroom, Bathroom 1, Bonus Room
Primary bedroom
- Level: Second
- Dimensions: 17 x 11
Bedroom 2
- Level: Second
- Dimensions: 13 x 11
Bathroom 1
- Level: Second
- Dimensions: 7 x 7
Bonus room
- Level: Third
- Dimensions: 32 x 11
Kitchen
- Level: Second
- Dimensions: 24 x 11
Living room
- Level: Second
- Dimensions: 19 x 11
Sunroom
- Level: Second
- Dimensions: 34 x 9
Heating
- Electric, Forced Air, Heat Pump
Cooling
- Central Air
Appliances
- Included: Built-In Microwave, Dishwasher
- Laundry: Laundry Closet
Features
- Elevator, Ceiling Fan(s), Blinds/Shades, Gas Log
- Basement: None
- Attic: None
- Has fireplace: Yes
- Fireplace features: Gas Log
Interior area
- Total structure area: 1,826
- Total interior livable area: 1,826 sqft
Property
Parking
- Total spaces: 2
- Parking features: On Site, Paved
- Attached garage spaces: 2
Accessibility
- Accessibility features: Accessible Elevator Installed
Features
- Levels: Three Or More
- Patio & porch: Open, Covered, Deck, Porch
- Pool features: Pool/Spa Combo
- Fencing: None
- Has view: Yes
- View description: ICW, Marsh, Ocean, Water
- Has water view: Yes
- Water view: Marsh,Ocean,Water
- Waterfront features: Boat Lift, Water Depth 4+, ICW Front
- Frontage type: ICW Front
Lot
- Size: 0.46 Acres
- Dimensions: 75 x 232 x 98 x 180
- Features: Open Lot, Boat Dock, Boat Lift, Water Depth 4+
Details
- Parcel number: 779b3
- Zoning: R-10
- Special conditions: Standard
Construction
Type & style
- Home type: SingleFamily
- Property subtype: Single Family Residence
Materials
- Block, Vinyl Siding, Fiber Cement, Wood Frame
- Foundation: Block, Permanent
- Roof: Shingle
Condition
- New construction: No
- Year built: 1973
Utilities & green energy
- Sewer: Public Sewer, Septic Tank
- Water: Public, Well
- Utilities for property: Sewer Connected, Water Connected
Green energy
- Green verification: None
Community & HOA
Community
- Subdivision: Chadwick Acres
HOA
- Has HOA: No
- Amenities included: None
Location
- Region: Sneads Ferry
Financial & listing details
- Price per square foot: $520/sqft
- Tax assessed value: $430,482
- Annual tax amount: $2,819
- Date on market: 8/14/2026
- Cumulative days on market: 2 days
- Listing agreement: Exclusive Right To Sell
- Listing terms: Cash,Conventional,FHA,VA Loan
- Road surface type: Paved
Estimated market value
$892,000
$847,000 - $937,000
$1,585/mo
Price history
| Date | Event | Price |
|---|---|---|
| 8/14/2026 | Listed for sale | $950,000+111.1%$520/sqft |
Source:  Hive MLS #100596493 Report a problem Hive MLS #100596493 Report a problem | ||
| 1/28/2021 | Sold | $450,000-1.3%$246/sqft |
Source: Hive MLS #100238320 Report a problem | ||
| 1/15/2021 | Pending sale | $455,775$250/sqft |
Source: Hive MLS #100238320 Report a problem | ||
| 1/15/2021 | Listed for sale | $455,775$250/sqft |
Source: Hive MLS #100238320 Report a problem | ||
| 1/12/2021 | Pending sale | $455,775$250/sqft |
Source: Hive MLS #100238320 Report a problem | ||
| 11/16/2020 | Listed for sale | $455,775$250/sqft |
Source: Century 21 Action, Inc. #100238320 Report a problem | ||
| 11/3/2020 | Pending sale | $455,775$250/sqft |
Source: Century 21 Action, Inc. #100238320 Report a problem | ||
| 10/22/2020 | Price change | $455,775-7%$250/sqft |
Source: Century 21 Action, Inc. #100238320 Report a problem | ||
| 9/25/2020 | Listed for sale | $489,900$268/sqft |
Source: Century 21 Action, Inc. #100238320 Report a problem | ||
Public tax history
| Year | Property taxes | Tax assessment |
|---|---|---|
| 2025 | $2,819 | $430,482 |
| 2024 | $2,819 | $430,482 |
| 2023 | $2,819 0% | $430,482 |
| 2022 | $2,820 +27.7% | $430,482 +37.4% |
| 2021 | $2,208 | $313,200 |
| 2020 | -- | $313,200 |
| 2019 | $2,208 | $313,200 |
| 2018 | $2,208 -3% | $313,200 -7.2% |
| 2017 | $2,277 | $337,320 -32.8% |
| 2016 | $2,277 -32.8% | $501,880 +30.5% |
| 2015 | $3,388 +17.6% | $384,720 -9.9% |
| 2014 | $2,881 +17.2% | $426,820 +1.5% |
| 2013 | $2,459 -1.5% | $420,320 -1.5% |
| 2012 | $2,496 +14% | $426,690 +14% |
| 2011 | $2,189 | $374,260 |
| 2010 | $2,189 -40% | $374,260 -39.5% |
| 2009 | $3,652 +2.7% | $618,920 +0.1% |
| 2008 | $3,556 +4.3% | $618,533 |
| 2007 | $3,410 +4.3% | $618,533 |
| 2006 | $3,271 +201.4% | $618,533 +317.7% |
| 2005 | $1,085 | $148,083 |
Find assessor info on the county website
Monthly payment
Est. payment
Payment breakdown
Explore the cost of this home by adjusting the details. Changes won't be saved.Climate risks
Neighborhood: 28460
Nearby schools
GreatSchools rating
- 5/10Dixon ElementaryGrades: PK-5Distance: 4.9 mi
- 7/10Dixon MiddleGrades: 6-8Distance: 4.1 mi
- 5/10Dixon HighGrades: 9-12Distance: 7.6 mi
Schools provided by the listing agent
- Elementary: Dixon
- Middle: Dixon
- High: Dixon
Source: Hive MLS. This data may not be complete. We recommend contacting the local school district to confirm school assignments for this home.
- $915,0005 bd4 ba2.6k sqft233 Grandview Dr, Sneads Ferry, NC 28460Sold

- $617,9002 bd1 ba1.6k sqft229 Grandview Dr, Sneads Ferry, NC 28460Off Market
- $689,2003 bd2 ba1.8k sqft237 Grandview Dr, Sneads Ferry, NC 28460Off Market
- $200,0000.39 acres225 Grandview Dr, Sneads Ferry, NC 28460Off Market
- $533,5003 bd3 ba2k sqft239 Grandview Dr, Sneads Ferry, NC 28460Off Market
- $530,3003 bd3 ba2k sqft241 Grandview Dr, Sneads Ferry, NC 28460Off Market
- $401,6004 bd3 ba1.6k sqft236 Grandview Dr APT 2, Sneads Ferry, NC 28460Off Market
- $399,5004 bd3 ba1.7k sqft236 Grandview Dr, Sneads Ferry, NC 28460Off Market
A local agent can set up tours, give advice and negotiate with sellers.
A local lender can help you make sure your offer is ready when you are.
Similar homes
- $909,0004 bd3 ba1.8k sqft237 Riverside Drive, Sneads Ferry, NC 28460For Sale

 MLS ID #100594057, Alexis Myers, Maven Properties. Hive MLS
 - $975,0003 bd3 ba2.5k sqft1037 Meridian Drive, Sneads Ferry, NC 28460For Sale
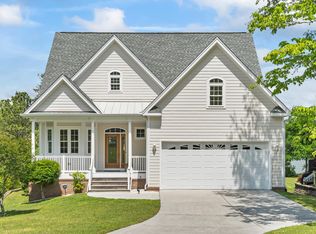 MLS ID #100573071, Kelli Salter, Anchor & Co. of Eastern North Carolina. Hive MLS
 - $990,0003 bd2 ba1.8k sqft211 Fannie Creek Lane, Sneads Ferry, NC 28460For Sale
 MLS ID #100565718, Kelly S King, Savvy + Co Real Estate. Hive MLS
 - $695,5003 bd3 ba1.4k sqft1784 New River Inlet Road #5, North Topsail Beach, NC 28460For Sale
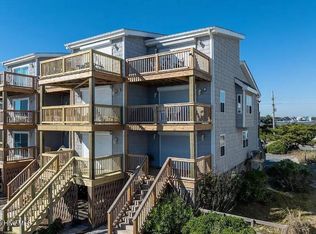 MLS ID #100596208, Tara Parker, Realty One Group Affinity. Hive MLS
 - $995,0004 bd4 ba2k sqft36 Porpoise Place, North Topsail Beach, NC 28460For SaleMLS ID #100551936, Laurence Collins, Coldwell Banker Sea Coast Advantage Rlty. Hive MLS
- $479,0003 bd3 ba2.6k sqft415 Canvasback Lane, Sneads Ferry, NC 28460For SaleMLS ID #100596558, Brittany K Spencer, 360 REALTY. Hive MLS
- $850,0003 bd3 ba2.1k sqft141 Sherrill Loop Road, Sneads Ferry, NC 28460For SaleMLS ID #100575252, Melanie MacDonald Arthur, MacDonald Realty Group. Hive MLS
- $825,0003 bd2 ba2.2k sqft132 Gemstone Drive, Sneads Ferry, NC 28460For SaleMLS ID #100579467, Anne E Leanos, Ivester Jackson Christie's. Hive MLS
- $997,0004 bd3 ba2.6k sqft6 Bottlenose Boulevard, North Topsail Beach, NC 28460For SaleMLS ID #100506414, Daniel A Malechuk, Landmark Sotheby's International Realty. Hive MLS
- $590,0003 bd3 ba2.3k sqft215 Shell Drive, Sneads Ferry, NC 28460For SaleMLS ID #100585961, Lynnette Simpkins, Realty One Group Affinity. Hive MLS
- $1,249,0005 bd3 ba2.2k sqft1601 New River Inlet Road, North Topsail Beach, NC 28460For SaleMLS ID #100550124, Andrea Ana Scott, Better Homes and Gardens Real Estate Treasure 4. Hive MLS
- $569,5003 bd3 ba1.6k sqft480 Chadwick Acres Road, Sneads Ferry, NC 28460For SaleMLS ID #100572003, Tenley E. Grazioli, Ocean Life Realty. Hive MLS
- $949,0004 bd3 ba1.6k sqft3725 Island Drive, North Topsail Beach, NC 28460For SaleMLS ID #100510741, Dutch R Bageant, A Beach Place Realty. Hive MLS
- $1,299,9994 bd2 ba2k sqft304 Marina Way, North Topsail Beach, NC 28460For SaleMLS ID #100524385, Joann Marie McDermon, Better Homes and Gardens Real Estate Treasure. Hive MLS
- $860,0003 bd3 ba1.9k sqft2333 New River Inlet Road, North Topsail Beach, NC 28460For SaleMLS ID #100565918, Laurie Simmons, ACCESS REALTY GROUP. Hive MLS
- $665,0003 bd2 ba1.9k sqft266 Ennett Lane, Sneads Ferry, NC 28460For SaleMLS ID #100557906, Vickie B Littleton, Coldwell Banker Sea Coast Advantage. Hive MLS
- $1,150,0003 bd4 ba2.6k sqft1611 New River Inlet Road, North Topsail Beach, NC 28460For SaleMLS ID #100482049, Rodney Vest, Realty ONE Group Affinity-Wilmington. Hive MLS
- $745,0004 bd3 ba1.7k sqft2263 New River Inlet Road, North Topsail Beach, NC 28460For SaleMLS ID #100576480, Maggie D Moyer, Coldwell Banker Sea Coast Advantage Rlty. Hive MLS
- $625,0003 bd2 ba1.5k sqft116 Sea Oaks Court, North Topsail Beach, NC 28460For SaleMLS ID #100595659, Ben S Szafran, Keller Williams Innovate-Wilmington. Hive MLS
- $900,0004 bd3 ba1.6k sqft3759 Island Drive, North Topsail Beach, NC 28460For SaleMLS ID #100581278, Diane M Castro-Perez, Coldwell Banker Sea Coast Advantage-Hampstead. Hive MLS
