Step back in time and discover the charm and character of this 1920 bungalow, ready for the right buyer to bring its potential to life. Situated on two lots, this two-bedroom home offers plenty of space both inside and out. Enjoy morning coffee on the screened front porch, relax in the fenced yard, and take advantage of the convenience of the two-stall detached garage. Inside, enjoy the spacious living area, dining room, and kitchen with generous cabinet space and two main-level bedrooms and bathroom. The partially finished basement provides additional living or recreational space and a 1/2 bath, while the upper level offers tons of potential for additional living space, a home office, a studio, or storage. This is a home with a story to tell—and an opportunity to create the next chapter. With its classic bungalow character, generous lot size, and flexible spaces, it’s just waiting for someone to give it the love and vision it deserves. Property is being sold “as-is.”
Pending
$120,000
1916 W Ayres Ave, West Peoria, IL 61604
2beds
1,872sqft
Single Family Residence, Residential
Built in 1920
7,620 Square Feet Lot
$111,600 Zestimate®
$64/sqft
$-- HOA
What's special
Fenced yardTwo main-level bedroomsTwo-stall detached garageFlexible spacesScreened front porchDining roomGenerous lot size
- 2 days |
- 314 |
- 35 |
Zillow last checked:
Listing updated:
Listed by:
Jamie Harwood 309-404-9139,
Gallery Homes Real Estate,
Megan Couri,
Gallery Homes Real Estate
Source: RMLS Alliance as distributed by MLS GRID,MLS#: PA1269225 Originating MLS: Peoria Area Association of Realtors
Originating MLS: Peoria Area Association of Realtors
Facts & features
Interior
Bedrooms & bathrooms
- Bedrooms: 2
- Bathrooms: 2
- Full bathrooms: 1
- 1/2 bathrooms: 1
Bedroom 1
- Level: Main
- Dimensions: 10ft 0in x 11ft 0in
Bedroom 2
- Level: Main
- Dimensions: 8ft 0in x 12ft 0in
Other
- Level: Main
- Dimensions: 14ft 0in x 12ft 0in
Other
- Area: 936
Additional room
- Description: Attic/Storage
- Level: Upper
- Dimensions: 20ft 0in x 30ft 0in
Family room
- Level: Basement
- Dimensions: 34ft 0in x 12ft 0in
Kitchen
- Level: Main
- Dimensions: 10ft 0in x 12ft 0in
Laundry
- Level: Basement
- Dimensions: 8ft 0in x 10ft 0in
Living room
- Level: Main
- Dimensions: 14ft 0in x 12ft 0in
Main level
- Area: 936
Recreation room
- Level: Main
- Dimensions: 14ft 0in x 12ft 0in
Heating
- Forced Air
Cooling
- Central Air
Appliances
- Included: Range, Refrigerator, Gas Water Heater
Features
- Ceiling Fan(s)
- Windows: Window Treatments
- Basement: Crawl Space,Full,Partially Finished
- Attic: Storage
- Number of fireplaces: 1
- Fireplace features: Living Room, Wood Burning
Interior area
- Total structure area: 936
- Total interior livable area: 1,872 sqft
Property
Parking
- Total spaces: 2
- Parking features: Detached, On Street, Gravel
- Garage spaces: 2
- Has uncovered spaces: Yes
- Details: Number Of Garage Remotes: 0
Features
- Patio & porch: Patio, Screened
Lot
- Size: 7,620 Square Feet
- Dimensions: 127 x 60
- Features: Extra Lot
Details
- Parcel number: 1807276025
- Zoning description: Residential
Construction
Type & style
- Home type: SingleFamily
- Architectural style: Bungalow
- Property subtype: Single Family Residence, Residential
Materials
- Block, Brick
- Foundation: Block
- Roof: Shingle
Condition
- New construction: No
- Year built: 1920
Utilities & green energy
- Sewer: Public Sewer
- Water: Public
Community & HOA
Community
- Subdivision: Fairlawn
Location
- Region: West Peoria
Financial & listing details
- Price per square foot: $64/sqft
- Tax assessed value: $92,040
- Annual tax amount: $2,873
- Date on market: 8/13/2026
- Cumulative days on market: 3 days
- Road surface type: Paved
Estimated market value
$111,600
$89,000 - $132,000
$1,443/mo
Price history
| Date | Event | Price |
|---|---|---|
| 8/14/2026 | Pending sale | $120,000$64/sqft |
Source:  RMLS Alliance as distributed by MLS GRID #PA1269225 Report a problem RMLS Alliance as distributed by MLS GRID #PA1269225 Report a problem | ||
| 8/13/2026 | Listed for sale | $120,000$64/sqft |
Source: RMLS Alliance as distributed by MLS GRID #PA1269225 Report a problem | ||
Public tax history
| Year | Property taxes | Tax assessment |
|---|---|---|
| 2024 | $2,537 +6% | $30,680 +11% |
| 2023 | $2,394 -0.2% | $27,640 +2.3% |
| 2022 | $2,399 +2.4% | $27,030 +6% |
| 2021 | $2,343 +1.1% | $25,500 +2% |
| 2020 | $2,318 -2.6% | $25,000 -1% |
| 2019 | $2,380 0% | $25,260 -2.8% |
| 2018 | $2,381 +0.5% | $26,000 -1% |
| 2017 | $2,370 +1.2% | $26,270 |
| 2016 | $2,342 +4.1% | $26,270 +4% |
| 2015 | $2,250 +4.3% | $25,260 +1.9% |
| 2014 | $2,158 -1.2% | $24,780 -3% |
| 2013 | $2,185 -6.3% | $25,550 -10.1% |
| 2011 | $2,333 +52.5% | $28,420 +34% |
| 1998 | $1,530 | $21,210 |
Find assessor info on the county website
Monthly payment
Est. payment
Payment breakdown
Explore the cost of this home by adjusting the details. Changes won't be saved.Climate risks
Neighborhood: 61604
Nearby schools
GreatSchools rating
- 3/10Whittier Primary SchoolGrades: K-4Distance: 0.3 mi
- 3/10Calvin Coolidge Middle SchoolGrades: 5-8Distance: 0.7 mi
- 1/10Manual High SchoolGrades: 9-12Distance: 1 mi
Schools provided by the listing agent
- Elementary: Whittier
- High: Manual
Source: RMLS Alliance as distributed by MLS GRID. This data may not be complete. We recommend contacting the local school district to confirm school assignments for this home.
- $92,5002 bd1 ba1.1k sqft1920 W Ayres Ave, West Peoria, IL 61604Off Market
- $129,9003 bd1 ba1.3k sqft1914 W Ayres Ave, West Peoria, IL 61604Off Market
- $118,0003 bd1 ba1.3k sqft1922 W Ayres Ave, West Peoria, IL 61604Off Market
- $69,0002 bd1 ba900 sqft1917 W Ayres Ave, Peoria, IL 61604Sold
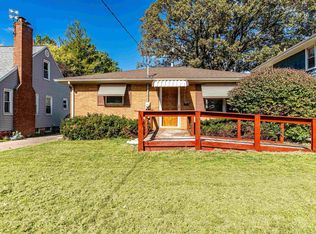
- $147,1003 bd2 ba1.4k sqft1926 W Ayres Ave, West Peoria, IL 61604Off Market
- $88,8002 bd1 ba888 sqft1919 W Ayres Ave, West Peoria, IL 61604Off Market
- $141,6004 bd2 ba1.7k sqft1915 W Ayres Ave, West Peoria, IL 61604Off Market
- $131,3004 bd1 ba1.9k sqft1923 W Ayres Ave, Peoria, IL 61604Off Market
A local agent can set up tours, give advice and negotiate with sellers.
A local lender can help you make sure your offer is ready when you are.
Similar homes
- $119,9003 bd2 ba1.5k sqft2307 W Forrest Hill Ave, Peoria, IL 61604For Sale

 MLS ID #PA1269237, Cindy Shu, Jim Maloof Realty, Inc.. RMLS Alliance as distributed by MLS GRID
 - $119,9004 bd2 ba1.5k sqft2000 N Idaho St, Peoria, IL 61604Active
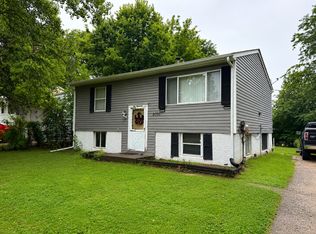 MLS ID #12728919, Eric Trujillo, RE/MAX Choice. MRED as distributed by MLS GRID
 - $--4 bd2 ba1.6k sqft416 E Republic St, Peoria, IL 61603Auction
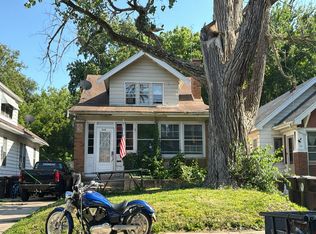 Auction.com 1
 - $120,0003 bd2 ba1.4k sqft1918 W Clarke Ave, Peoria, IL 61604For Sale
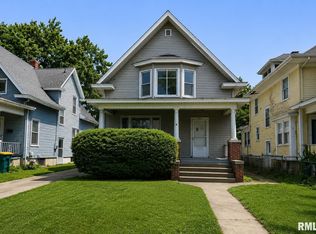 MLS ID #PA1266722, Linda P Kepple, Keller Williams Premier Realty. RMLS Alliance as distributed by MLS GRID
 - $--3 bd2 ba1.2k sqft2414 N Northcrest Dr, Peoria, IL 61604AuctionAuction.com 2
- $--3 bd2 ba1k sqft1008 W Macqueen Ave, Peoria, IL 61604AuctionAuction.com 2
- $99,9003 bd1 ba1.1k sqft439 W Hampton Ct, Peoria, IL 61604For SaleMLS ID #PA1269290, Emily Jones, RE/MAX Traders Unlimited. RMLS Alliance as distributed by MLS GRID
- $--3 bd2 ba1.6k sqft709 W Meadows Pl, Peoria, IL 61604AuctionAuction.com 2
- $--3 bd1 ba1k sqft5318 W Katherine Ave, Peoria, IL 61604AuctionAuction.com 2
- $--3 bd2 ba1.2k sqft826 N Limestone Ln, Peoria, IL 61604AuctionXome
- $99,9002 bd2 ba1.4k sqft121 Roosevelt St, Bartonville, IL 61607For SaleMLS ID #PA1269185, Joe DePauw, eXp Realty. RMLS Alliance as distributed by MLS GRID
- $--3 bd1 ba1.4k sqft2204 N Flora Ave, Peoria, IL 61604AuctionServiceLink Auction
- $70,0002 bd1 ba1k sqft803 W Macqueen Ave, Peoria, IL 61604For SaleMLS ID #PA1269279, Mary Davis, Gallery Homes Real Estate. RMLS Alliance as distributed by MLS GRID
- $--3 bd1 ba1.2k sqft805 W Corrington Ave, Peoria, IL 61604AuctionAuction.com 2
- $129,9004 bd2 ba2k sqft500 Hanssler St, Peoria, IL 61604For SaleMLS ID #PA1268558, Rebecca Gaetz Bishop, Keller Williams Premier Realty. RMLS Alliance as distributed by MLS GRID
- $114,9004 bd2 ba1.5k sqft2216 N North St, Peoria, IL 61604For SaleMLS ID #PA1267072, Adam J Merrick, Adam Merrick Real Estate. RMLS Alliance as distributed by MLS GRID
- $125,0003 bd1 ba1.7k sqft2133 N Northcrest Dr, Peoria, IL 61604For SaleMLS ID #PA1267032, Josh Graham, RE/MAX Traders Unlimited. RMLS Alliance as distributed by MLS GRID
- $--3 bd2 ba1.6k sqft803 W Armstrong Ave, Peoria, IL 61606AuctionAuction.com 2
- $--3 bd2 ba1.2k sqft3307 W Richwoods Blvd, Peoria, IL 61604AuctionAuction.com 2
- $129,9003 bd2 ba1.6k sqft713 W Melbourne Ave, Peoria, IL 61604For SaleMLS ID #PA1268712, Holly LaHood, RE/MAX Traders Unlimited. RMLS Alliance as distributed by MLS GRID
