Gorgeous and unique, this modern desert designed home is a detached front unit two-on-a-lot with a private yard and a complete Casita (ADU) - not to be missed! The main home offers a perfect blend of style, comfort, and functionality. The spacious living room features a gas fireplace, abundant natural light, and sliding glass doors leading to the rear yard. An open floor plan connects the living, dining, and kitchen areas, while elegant arched openings add warmth and character. The chef-inspired kitchen features an oversized island with bar seating, quartz countertops, GE Cafe appliances, and ample storage. Upstairs, four spacious bedrooms offer flexibility for family, guests, or a home office. A beautifully appointed hall bathroom and dedicated laundry room add convenience. The primary suite is a true retreat, featuring double-door entry, vaulted ceilings, abundant natural light, and a private balcony. Dual closets lead to a spa-like ensuite bath with a soaking tub, oversized walk-in shower, dual vanities, and private water closet. The spacious rear yard provides the perfect setting for outdoor dining, lounging, and entertaining. AND -adding even more versatility, a front Casita (ADU) with its own private entrance offers a studio layout with kitchenette, tiled full bathroom, and a closet - ideal for guests, a home office, or rental opportunity. This exceptional Redondo Beach home offers thoughtful design, generous living spaces, and incredible flexibility in one of the South Bay’s most desirable communities with A+ schools, restaurants, shopping and the beach all within walking distance!
For sale
Listed by: Keller Williams Realty • Sue Murphy • Contact: susan@hoffmanmurphy.com
$1,949,000
2113 Harriman Ln #A, Redondo Beach, CA 90278
4beds
2,299sqft
Townhouse
Built in 2000
7,504 Square Feet Lot
$1,896,800 Zestimate®
$848/sqft
$-- HOA
What's special
- 2 days |
- 302 |
- 12 |
Zillow last checked:
Listing updated:
Listed by:
Sue Murphy DRE #01008829 susan@hoffmanmurphy.com,
Keller Williams Realty,
Laura Grabher DRE #01372048 310-939-9393,
Keller Williams Realty
Source: CRMLS,MLS#: SB26171993 Originating MLS: California Regional MLS
Originating MLS: California Regional MLSFacts & features
Interior
Bedrooms & bathrooms
- Bedrooms: 4
- Bathrooms: 3
- Full bathrooms: 1
- 3/4 bathrooms: 2
- Main level bathrooms: 1
- Main level bedrooms: 1
Rooms
- Room types: Bedroom, Kitchen, Laundry, Living Room, Primary Bathroom, Primary Bedroom
Primary bedroom
- Features: Primary Suite
Bedroom
- Features: All Bedrooms Up
Bathroom
- Features: Bathtub, Dual Sinks, Quartz Counters, Remodeled, Separate Shower, Walk-In Shower
Kitchen
- Features: Kitchen Island, Kitchen/Family Room Combo, Quartz Counters, Remodeled, Updated Kitchen
Heating
- Central
Cooling
- None
Appliances
- Included: Dishwasher, Electric Range, Microwave, Refrigerator, Range Hood, Tankless Water Heater
- Laundry: Laundry Room, Upper Level
Features
- Breakfast Bar, Cathedral Ceiling(s), High Ceilings, Open Floorplan, Quartz Counters, Recessed Lighting, All Bedrooms Up, Primary Suite
- Flooring: Vinyl
- Doors: Sliding Doors
- Windows: Double Pane Windows
- Has fireplace: Yes
- Fireplace features: Gas, Living Room, Primary Bedroom
- Common walls with other units/homes: No Common Walls
Interior area
- Total interior livable area: 2,299 sqft
Property
Parking
- Parking features: Driveway
Features
- Levels: Two
- Stories: 2
- Entry location: First
- Patio & porch: Concrete
- Exterior features: Rain Gutters
- Pool features: None
- Spa features: None
- Fencing: Stucco Wall,Wood
- Has view: Yes
- View description: None
Lot
- Size: 7,504 Square Feet
- Features: Back Yard
Details
- Parcel number: 4156024044
- Special conditions: Standard
Construction
Type & style
- Home type: Townhouse
- Architectural style: Traditional
- Property subtype: Townhouse
Materials
- Stucco
- Roof: Spanish Tile
Condition
- Updated/Remodeled
- New construction: No
- Year built: 2000
Utilities & green energy
- Sewer: Public Sewer
- Water: Public
- Utilities for property: Electricity Connected, Natural Gas Connected, Sewer Connected, Water Connected
Community & HOA
Community
- Features: Street Lights, Suburban, Sidewalks
- Security: Carbon Monoxide Detector(s), Smoke Detector(s)
Location
- Region: Redondo Beach
Financial & listing details
- Price per square foot: $848/sqft
- Tax assessed value: $721,760
- Annual tax amount: $9,150
- Date on market: 8/13/2026
- Cumulative days on market: 2 days
- Listing terms: Cash,Cash to New Loan
- Inclusions: Refrigerator, washer, dryer, wine fridge
- Road surface type: Paved
Estimated market value
$1,896,800
$1.80M - $1.99M
$6,675/mo
Price history
| Date | Event | Price |
|---|---|---|
| 8/13/2026 | Listed for sale | $1,949,000+306.9%$848/sqft |
Source:  CRMLS #SB26171993 Report a problem CRMLS #SB26171993 Report a problem | ||
| 11/13/2024 | Listing removed | $9,500$4/sqft |
Source: Zillow Rentals Report a problem | ||
| 10/26/2024 | Listed for rent | $9,500$4/sqft |
Source: Zillow Rentals Report a problem | ||
| 10/11/2024 | Listing removed | $9,500$4/sqft |
Source: Zillow Rentals Report a problem | ||
| 8/1/2024 | Listed for rent | $9,500$4/sqft |
Source: Zillow Rentals Report a problem | ||
| 6/28/2024 | Listing removed | -- |
Source: CRMLS #SB24088277 Report a problem | ||
| 6/19/2024 | Listed for rent | $9,500$4/sqft |
Source: CRMLS #SB24088277 Report a problem | ||
| 6/18/2024 | Listing removed | -- |
Source: Zillow Rentals Report a problem | ||
| 5/14/2024 | Price change | $9,500-9.5%$4/sqft |
Source: Zillow Rentals Report a problem | ||
| 4/12/2024 | Listed for rent | $10,500+61.5%$5/sqft |
Source: Zillow Rentals Report a problem | ||
| 2/17/2021 | Listing removed | -- |
Source: Owner Report a problem | ||
| 10/8/2018 | Listing removed | $6,500$3/sqft |
Source: Owner Report a problem | ||
| 9/17/2018 | Price change | $6,500-13.3%$3/sqft |
Source: Owner Report a problem | ||
| 9/6/2018 | Listed for rent | $7,500$3/sqft |
Source: Owner Report a problem | ||
| 12/22/2000 | Sold | $479,000$208/sqft |
Source: Public Record Report a problem | ||
Public tax history
| Year | Property taxes | Tax assessment |
|---|---|---|
| 2025 | $9,150 +4.6% | $721,760 +2% |
| 2024 | $8,752 +1.8% | $707,608 +2% |
| 2023 | $8,598 +1.8% | $693,734 +2% |
| 2022 | $8,442 +2.9% | $680,132 +2% |
| 2021 | $8,208 +0.2% | $666,797 +1% |
| 2020 | $8,193 | $659,961 +2% |
| 2019 | $8,193 +5.4% | $647,021 +2% |
| 2018 | $7,772 | $634,335 +2% |
| 2017 | $7,772 +1.6% | $621,898 +2% |
| 2016 | $7,652 +1.9% | $609,705 +1.5% |
| 2015 | $7,513 +3.3% | $600,548 +2% |
| 2014 | $7,276 | $588,785 +2.5% |
| 2012 | -- | $574,633 +2% |
| 2011 | -- | $563,367 +0.8% |
| 2010 | -- | $559,157 -0.2% |
| 2009 | -- | $560,486 +2% |
| 2008 | -- | $549,497 +2% |
| 2007 | -- | $538,724 +2% |
| 2006 | -- | $528,162 |
| 2005 | -- | $528,162 +4% |
| 2004 | -- | $507,654 +1.9% |
| 2003 | -- | $498,351 +2% |
| 2002 | -- | $488,580 |
Find assessor info on the county website
Monthly payment
Est. payment
Payment breakdown
Explore the cost of this home by adjusting the details. Changes won't be saved.Climate risks
Neighborhood: 90278
Nearby schools
GreatSchools rating
- 9/10Birney Elementary SchoolGrades: K-5Distance: 0.2 mi
- 8/10Adams Middle SchoolGrades: 6-8Distance: 0.6 mi
- 10/10Redondo Union High SchoolGrades: 9-12Distance: 1.6 mi
Schools provided by the listing agent
- Elementary: Birney
- Middle: Adams
- High: Redondo Union
Source: CRMLS. This data may not be complete. We recommend contacting the local school district to confirm school assignments for this home.
- $1,334,7004 bd3 ba2.4k sqft2113 Harriman Ln #B, Redondo Beach, CA 90278Off Market
- $1,598,5004 bd2 ba2.3k sqft2113 Harriman Ln, Redondo Beach, CA 90278Off Market
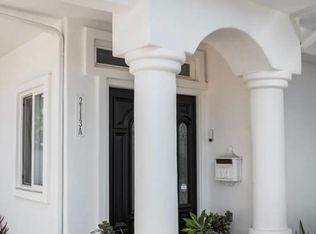
- $1,507,0004 bd2 ba1.4k sqft2115 Harriman Ln, Redondo Beach, CA 90278Off Market
- $1,714,1006 bd4 ba3.4k sqft2111 Harriman Ln, Redondo Beach, CA 90278Off Market
- $1,904,5009 bd5 ba3.4k sqft2117 Harriman Ln, Redondo Beach, CA 90278Off Market
- $--2 bd1 ba700 sqft2117 Harriman Ln APT 3, Redondo Beach, CA 90278Off Market
- $--2 bd1 ba900 sqft2117 Harriman Ln APT 4, Redondo Beach, CA 90278Off Market
- $1,431,3004 bd3 ba2.3k sqft2109 Harriman Ln #A, Redondo Beach, CA 90278Off Market
A local agent can set up tours, give advice and negotiate with sellers.
Similar homes
- $2,095,0004 bd4 ba2.1k sqft2100 Carnegie Ln, Redondo Beach, CA 90278For Sale
 MLS ID #SB26165664, Holly Messer, eXp Realty of California, Inc.. CRMLS
 - $1,295,0004 bd3 ba2.2k sqft2117 Grant Ave #1, Redondo Beach, CA 90278For Sale
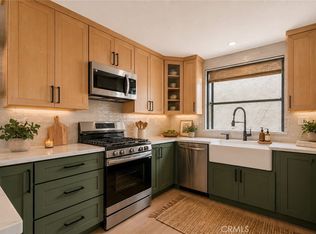 MLS ID #GD26160131, Raz Zadorian, Rockwell Properties. CRMLS
 - $1,895,0004 bd4 ba2k sqft1725 Ford Ave, Redondo Beach, CA 90278For Sale
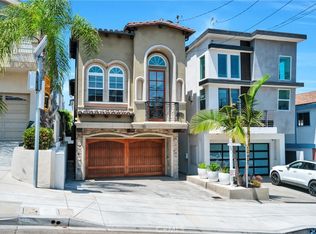 MLS ID #SB26160831, Alex Smith, eXp Realty of California Inc. CRMLS
 - $1,390,0004 bd3 ba2.2k sqft634 Meyer Ln Unit D, Redondo Beach, CA 90278For Sale
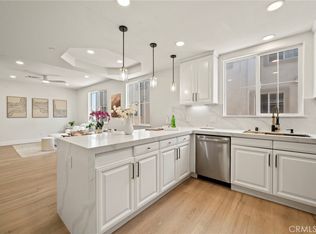 MLS ID #OC26078803, Ivan Vargas, The Agency. CRMLS
 - $1,800,0003 bd3 ba1.8k sqft1610 Carver St, Redondo Beach, CA 90278For SaleMLS ID #SB26160215, Jennifer Caskey, Compass. CRMLS
- $1,020,0002 bd2 ba1.2k sqft1908 Grant Ave Unit D, Redondo Beach, CA 90278For SaleMLS ID #SB26142867, Evan Jay, Estate Properties. CRMLS
- $1,625,0004 bd3 ba2.6k sqft222 S Guadalupe Ave APT 1, Redondo Beach, CA 90277For SaleMLS ID #PV26152901, Rodman Amiri, Merit Real Estate. CRMLS
- $1,795,0004 bd3 ba2k sqft6709 Verde Ridge Rd, Rancho Palos Verdes, CA 90275For SaleMLS ID #SB26170856, Maggie Ding, Compass. CRMLS
- $2,645,0004 bd6 ba2.8k sqft2303 Marshallfield Ln #B, Redondo Beach, CA 90278New ConstructionMLS ID #SB26164946, Mark Leddy, Compass. CRMLS
- $2,645,0004 bd6 ba2.8k sqft2303 Marshallfield Ln #A, Redondo Beach, CA 90278New ConstructionMLS ID #SB26164897, Mark Leddy, Compass. CRMLS
- $2,695,0004 bd5 ba2.8k sqft520 N Lucia #B, Redondo Beach, CA 90277New ConstructionMLS ID #SB26173199, Jeremiah Carew, REMAX AEGIS. CRMLS
- $1,395,0005 bd3 ba2k sqft18506 Kingsdale Ave, Redondo Beach, CA 90278For SaleMLS ID #SB26125216, Stephen Takahashi, Lyon Stahl Investment Real Estate, Inc.. CRMLS
- $1,989,0003 bd2 ba1.5k sqft1102 10th St, Hermosa Beach, CA 90254For SaleMLS ID #SB26138369, Melodee Pelano, Keller Williams Luxury. CRMLS
- $1,899,0004 bd2 ba2.1k sqft7410 W 85th St, Los Angeles, CA 90045For SaleMLS ID #SB26170723, Kevin DaSilva, eXp Realty of Greater Los Angeles, Inc.. CRMLS
- $2,290,0004 bd3 ba2.4k sqft28551 Blythewood Dr, Rancho Palos Verdes, CA 90275For SaleMLS ID #SB26146524, Catherine Chen, Peninsula Realty, Inc.. CRMLS
- $1,649,0004 bd3 ba2k sqft438 Sierra St, El Segundo, CA 90245For SaleMLS ID #SB26085465, Bill Ruane, Estate Properties. CRMLS
- $1,325,0002 bd3 ba1.2k sqft1456 Manhattan Beach Blvd APT D, Manhattan Beach, CA 90266For SaleMLS ID #SB26161122, Michael Rossi, Strand Hill Properties. CRMLS
- $2,399,9993 bd3 ba1.4k sqft1430 Bonnie Brae St, Hermosa Beach, CA 90254For SaleMLS ID #SB26170075, Andrew Weir, Bayside. CRMLS
- $2,500,0003 bd2 ba2k sqft1136 8th St, Hermosa Beach, CA 90254For SaleMLS ID #SB26138806, Lauren Forbes, Compass. CRMLS
- $1,699,0004 bd4 ba2.4k sqft24812 Pitcairn Way, Torrance, CA 90505For SaleMLS ID #SB26149417, Maryam Hedayati, Keller Williams Realty. CRMLS
Local buyer's agents are ready to help
