CORNER-LOT OPPORTUNITY IN A PRIME TAMPA LOCATION — SPACE, COMFORT & POTENTIAL! Discover the possibilities at 8027 North Hill Avenue, Tampa, FL 33614. Built in 2001, this contemporary concrete-block home is situated on an approximately 0.22-acre corner lot in a peaceful, established neighborhood surrounded by attractive homes that contribute to the area’s appeal. The home features three bedrooms, a dedicated office, and an inviting open-concept layout connecting the kitchen (granite counter and backsplash) and family room an ideal setting for everyday living and entertaining. The primary suite offers a walk-in closet and a jacuzzi tub, creating a comfortable space to unwind. Two additional bedrooms with closets provide flexibility for family members, guests, or additional personal space. Tile flooring adds practical, easy-care appeal. Step outside to a spacious backyard with mature fruit trees, offering a refreshing outdoor environment with room to relax, garden, or enjoy Florida living. The property also includes three additional structures at the rear of the home. These spaces have potential for a variety of uses, subject to verification of applicable zoning, building permits, and occupancy requirements. Conveniently located near major roadways, shopping, restaurants, supermarkets, and everyday essentials, including Walmart Supercenter along North Dale Mabry Highway. Nearby educational institutions include Crestwood Elementary School, Pierce Middle School, and Leto High School. Advent Health Tampa is also within the surrounding area. Whether you are searching for a home with room to personalize or an investment opportunity with distinctive features, this property offers a compelling combination of location, space, and potential. Explore the possibilities and make this Tampa property your next opportunity. Schedule your private showing today!
For sale
$475,000
8027 N HALE AVENUE, TAMPA, FL 33614
3beds
1,968sqft
Stock Cooperative, Single Family Residence
Built in 2001
-- sqft lot
$-- Zestimate®
$241/sqft
$-- HOA
What's special
Three bedroomsDedicated officeFamily roomJacuzzi tubCorner lotInviting open-concept layoutTile flooring
- 10 hours
- 119
- 1
Zillow last checked:
Listing updated:
Listed by:
Ingrid Abreu 813-482-5556,
CENTURY 21 CIRCLE 813-643-0054
Source: Stellar MLS,MLS#: TB8560745 Originating MLS: Suncoast Tampa
Facts & features
Interior
Bedrooms & bathrooms
- Bedrooms: 3
- Bathrooms: 3
- Full bathrooms: 3
Rooms
- Room types: Breakfast Room Separate, Den/Library/Office
Heating
- Wall Units / Window Unit
Cooling
- Ductless
Appliances
- Included: Dishwasher, Microwave, Range, Refrigerator, Washer, Water Softener
- Laundry: Laundry Room
Features
- Cathedral Ceiling(s), Ceiling Fan(s), Eating Space In Kitchen, Kitchen/Family Room Combo, Open Floorplan, Primary Bedroom Main Floor, Stone Counters, Walk-In Closet(s)
- Flooring: Ceramic Tile
- Doors: Accessible Doors, Outdoor Kitchen
- Has fireplace: No
- Common walls with other units/homes: Corner Unit
Interior area
- Total structure area: 2,491
- Total interior livable area: 1,968 sqft
Property
Parking
- Total spaces: 1
- Parking features: Garage - Attached
- Attached garage spaces: 1
Accessibility
- Accessibility features: Accessible Bedroom, Accessible Closets
Features
- Levels: One
- Stories: 1
- Patio & porch: Front Porch
- Exterior features: Outdoor Kitchen, Storage
- Fencing: Fenced,Other
- Has view: Yes
- View description: City
Lot
- Size: 9,760 Square Feet
- Features: Corner Lot, FloodZone, City Lot, In County
- Residential vegetation: Fruit Trees, Trees/Landscaped
Details
- Additional structures: Other, Shed(s)
- Parcel number: U28281816LF0000000144.0
- Zoning: RSC-6
- Special conditions: None
Construction
Type & style
- Home type: Cooperative
- Architectural style: Contemporary
- Property subtype: Stock Cooperative, Single Family Residence
Materials
- Concrete, Stucco
- Foundation: Slab
- Roof: Metal
Condition
- Completed
- New construction: No
- Year built: 2001
Utilities & green energy
- Electric: Photovoltaics Seller Owned
- Sewer: Septic Tank
- Water: Public
- Utilities for property: BB/HS Internet Available, Cable Connected, Electricity Available, Fire Hydrant, Water Available
Green energy
- Energy generation: Solar
Community & HOA
Community
- Pet fee: $0 monthly
- Subdivision: PINECREST VILLA ADD 2
HOA
- Has HOA: No
Location
- Region: Tampa
Financial & listing details
- Price per square foot: $241/sqft
- Tax assessed value: $424,313
- Annual tax amount: $8,342
- Date on market: 10/26/2026
- Listing terms: Cash
- Ownership: Co-op
- Total actual rent: 0
- Electric utility on property: Yes
- Road surface type: Asphalt
Foreclosure details
Estimated market value
Not available
Estimated sales range
Not available
Not available
Price history
| Date | Event | Price |
|---|---|---|
| 10/26/2026 | Listed for sale | $475,000+719%$241/sqft |
Source:  Stellar MLS #TB8560745 Report a problem | ||
| 11/1/2002 | Sold | $58,000$29/sqft |
Source: Public Record Report a problem | ||
Public tax history
| Year | Property taxes | Tax assessment |
|---|---|---|
| 2025 | $8,342 +6.1% | $424,313 +0.8% |
| 2024 | $7,859 +304.2% | $420,746 +239.6% |
| 2023 | $1,944 +7.9% | $123,907 +3% |
| 2022 | $1,802 +1.7% | $120,298 +3% |
| 2021 | $1,771 +4.8% | $116,794 +1.4% |
| 2020 | $1,691 +5.4% | $115,181 +2.3% |
| 2019 | $1,604 | $112,591 +1.9% |
| 2018 | $1,604 +3.4% | $110,492 -27.9% |
| 2017 | $1,552 +2% | $153,185 +340% |
| 2016 | $1,521 +245.7% | $34,815 +0.7% |
| 2015 | $440 -74.4% | $34,573 -70.3% |
| 2014 | $1,717 | $116,259 +1.5% |
| 2013 | $1,717 +0.7% | $114,541 +1.7% |
| 2012 | $1,706 -2.3% | $112,626 -1.6% |
| 2011 | $1,746 -15.8% | $114,434 -13.1% |
| 2010 | $2,075 -24.5% | $131,614 -20.1% |
| 2009 | $2,749 -8.3% | $164,732 -7% |
| 2008 | $3,000 -4.9% | $177,093 +3% |
| 2007 | $3,156 -5.2% | $171,935 +2.5% |
| 2006 | $3,328 +0.1% | $167,741 +3% |
| 2005 | $3,324 | $162,855 +3% |
| 2004 | -- | $158,112 +1.9% |
| 2003 | -- | $155,164 +4.8% |
| 2002 | -- | $148,096 +648% |
| 2001 | -- | $19,800 +45.5% |
| 2000 | $328 | $13,612 |
Find assessor info on the county website
Monthly payment
Est. payment
Payment breakdown
Explore the cost of this home by adjusting the details. Changes won't be saved.Climate risks
Neighborhood: Leto
Nearby schools
Schools provided by the listing agent
- Elementary: Crestwood-HB
- Middle: Pierce-HB
- High: Leto-HB
Source: Stellar MLS. This data may not be complete. We recommend contacting the local school district to confirm school assignments for this home.
Similar homes
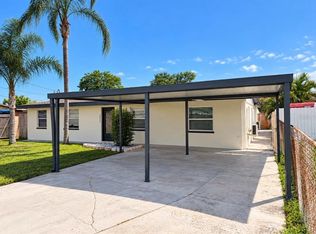
- $500,0004 bd3 ba1.5k sqft3119 W LAMBRIGHT STREET, TAMPA, FL 33614For Sale

 MLS ID #TB8556930, Daro Kurdson, BAY CHOICE REALTY. Stellar MLS
- $499,0006 bd3 ba2.3k sqft3901 KIMBALL AVENUE, TAMPA, FL 33614For Sale
 MLS ID #TB8556216, Yiliana Barroso, JPT REALTY LLC. Stellar MLS
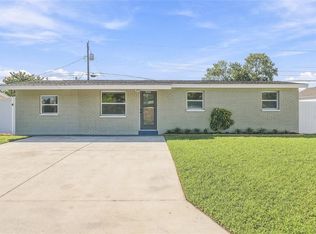
- $479,9003 bd3 ba1.7k sqft6913 BLOSSOM AVENUE, TAMPA, FL 33614For Sale
 MLS ID #TB8553885, Yoel Bencomo, SWEET HOME VENTURES PLLC. Stellar MLS
- $409,9004 bd3 ba1.4k sqft4544 W MINNEHAHA STREET, TAMPA, FL 33614For Sale
 MLS ID #TB8559494, Valeria Aliaga, NETWORTH REALTY OF TAMPA, LLC. Stellar MLS
- $475,0003 bd2 ba1.8k sqft4643 DUNNIE DRIVE, TAMPA, FL 33614For SaleMLS ID #TB8530230, Tina Newby, PREMIER SOTHEBYS INTL REALTY. Stellar MLS
- $425,0003 bd2 ba1.7k sqft3423 PICO DRIVE, TAMPA, FL 33614For SaleMLS ID #TB8552864, Courtney Chamizo, THE WILKINS WAY LLC. Stellar MLS
- $465,0004 bd2 ba1.5k sqft6801 N CLEARVIEW AVENUE, TAMPA, FL 33614For SaleMLS ID #TB8555456, Yaimin Gonzalez, JPT REALTY LLC. Stellar MLS
- $475,0004 bd3 ba2.4k sqft2705 SILVER LAKE AVENUE, TAMPA, FL 33614For SaleMLS ID #TB8533385, Jack A Rodriguez, MINARET REALTY. Stellar MLS
- $480,0003 bd2 ba1.3k sqft7002 N CAMERON AVENUE, TAMPA, FL 33614For SaleMLS ID #TB8543866, Kathryn Wingad, BHHS FLORIDA PROPERTIES GROUP. Stellar MLS
- $349,5003 bd2 ba1.1k sqft3923 W FLORA STREET, TAMPA, FL 33614For SaleMLS ID #TB8529364, Amly Turmero-Siem, EXP REALTY LLC. Stellar MLS
- $479,9004 bd3 ba2.2k sqft3906 SPENCE AVENUE, TAMPA, FL 33614For SaleMLS ID #TB8513416, Marileidy Garcia Diaz, AVENUE HOMES LLC. Stellar MLS
- $494,9003 bd2 ba1.3k sqft4408 W ELM STREET, TAMPA, FL 33614For SaleMLS ID #TB8555650, Odamis Roque, FRIENDS REALTY LLC. Stellar MLS
- $425,0003 bd2 ba1.5k sqft3307 DEL PRADO COURT, TAMPA, FL 33614For SaleMLS ID #TB8547729, Kathy Muscatell, KELLER WILLIAMS TAMPA PROPERTIES. Stellar MLS
- $345,0003 bd3 ba1.8k sqft4445 AMBERLY OAKS COURT, TAMPA, FL 33614For SaleMLS ID #TB8560119, Stephen Gold, GOLD REAL ESTATE SOLUTIONS. Stellar MLS
- $499,9003 bd2 ba2.1k sqft4789 WHISPERING WIND AVENUE, TAMPA, FL 33614For SaleMLS ID #TB8499395, Ping Chiu, EZ CHOICE REALTY. Stellar MLS
- $440,0003 bd3 ba2k sqft7911 N PACKWOOD AVENUE, TAMPA, FL 33604For SaleMLS ID #TB8560311, Colby Conologue, KELLER WILLIAMS REALTY- PALM HARBOR. Stellar MLS
- $449,9004 bd3 ba1.2k sqft7210 N HUBERT AVENUE, TAMPA, FL 33614For SaleMLS ID #TB8552985, Margot Yalcin-Reynicke, FUTURE HOME REALTY INC. Stellar MLS
- $499,0003 bd2 ba1.7k sqft2609 AUBURN AVENUE W, TAMPA, FL 33614For SaleMLS ID #TB8544591, Mia Tran, KELLER WILLIAMS TAMPA PROPERTIES. Stellar MLS
- $539,0004 bd3 ba2.3k sqft6920 N CAMERON AVENUE, TAMPA, FL 33614For SaleMLS ID #TB8530119, Mylena Ruiz Medina, FRIENDS REALTY LLC. Stellar MLS
