Available luxury condos in the Rochester area are so few and far between.
If you've been waiting for a quality-built luxury condo convenient to Rochester, your wait is over. This Moceri-built split-level condo in Claremont at Oaklands subdivision on The Billion Dollar Mile (Adams/Silverbell corridor) is perfect. This open concept gem has a 2-story Foyer and Family Room with the warmth of a corner Fireplace. These spaces are open to the generous Dining Room and gourmet Kitchen which all overlook the privacy of the patio in the large, quiet yard. The 1st-floor Primary Bedroom is large enough for a king-sized bed, nightstands and dressers. The Primary En Suite has a vanity with dual wash basins, a tremendous soaking tub, Euro Shower and oversized Walk-In Closet. The gourmet Kitchen has rich wood cabinetry, stone countertops, commercial-grade appliances and a walk-in Pantry. Off the Kitchen is a terrific Mudroom with built-in's and the Laundry Room. Finishing off the main level are a versatile room that could serve as a Den or Office as well as a luxurious Powder Room. Upstairs, a flexible Loft can serve as a Sitting Room, 2nd Office or Grandkid's play area. A 2nd Bedroom and Full Bath are also on the 2nd level. The finished Lower Level boasts a Family Room for entertaining as well as a Wet Bar with Wine Refrigerator in a space covered by a cool tin ceiling. Also on this level are an amply-sized 3rd Bedroom, Full Bath with a luxurious steam shower and loads of storage space. Outside, enjoy the large paver patio in the privacy of the yard. If you are looking to downsize in the Rochester area, you owe it to yourself to check out this exquisite home.
Sold for $600,000
$600,000
5159 Brecon Ct, Rochester, MI 48306
3beds
3,861sqft
Condominium
Built in 2004
-- sqft lot
$646,400 Zestimate®
$155/sqft
$3,851 Estimated rent
Home value
$646,400
$608,000 - $685,000
$3,851/mo
Zestimate® history
Owner options
List your home for rent
$3,851/mo
Rent Zestimate®
Find your next renter with Zillow Rental Manager. Plus, with online applications, you can quickly screen prospective tenants – for free.
$3,851/mo
Rent Zestimate®
Refinance and save
$4,461/mo
Est. payment
Refinancing to a lower rate could help reduce your monthly payments and save thousands over the life of the loan.
$4,461/mo
Est. payment
Explore your selling options
Work with a Zillow partner agent
Leverage their expertise and Zillow's premium Showcase listings to get your home seen by more buyers.
Get startedList with your own agent
Get your home in front of millions of buyers by listing it on Zillow.
Learn how to do itSell it yourself
Take full control of how buyers see your home on Zillow by listing For Sale by Owner (FSBO).
List your homeWhat's special
Zillow last checked:
Listing updated:
Listed by:
Gregg G Wysocki 248-609-8000,
Keller Williams Paint Creek
Bought with:
Douglas P Bills, 6501224971
Keller Williams Paint Creek
Source: Realcomp II,MLS#: 20230077538
Facts & features
Interior
Bedrooms & bathrooms
- Bedrooms: 3
- Bathrooms: 4
- Full bathrooms: 3
- 1/2 bathrooms: 1
Primary bedroom
- Level: Entry
- Dimensions: 16 x 13
Bedroom
- Level: Second
- Dimensions: 16 x 11
Bedroom
- Level: Basement
- Dimensions: 14 x 11
Primary bathroom
- Level: Entry
- Dimensions: 14 x 10
Other
- Level: Second
- Dimensions: 8 x 7
Other
- Level: Basement
- Dimensions: 9 x 8
Other
- Level: Entry
- Dimensions: 8 x 8
Dining room
- Level: Entry
- Dimensions: 12 x 11
Family room
- Level: Entry
- Dimensions: 18 x 12
Family room
- Level: Basement
- Dimensions: 20 x 11
Kitchen
- Level: Entry
- Dimensions: 20 x 11
Laundry
- Level: Entry
- Dimensions: 9 x 8
Library
- Level: Entry
- Dimensions: 13 x 11
Loft
- Level: Second
- Dimensions: 17 x 13
Mud room
- Level: Entry
- Dimensions: 8 x 6
Heating
- Forced Air, Natural Gas
Cooling
- Central Air
Appliances
- Included: Built In Gas Oven, Dishwasher, Disposal, Dryer, Free Standing Refrigerator, Gas Cooktop, Humidifier, Microwave, Washer
- Laundry: Laundry Room
Features
- High Speed Internet
- Windows: Egress Windows
- Basement: Finished,Full
- Has fireplace: Yes
- Fireplace features: Family Room, Gas
Interior area
- Total interior livable area: 3,861 sqft
- Finished area above ground: 2,361
- Finished area below ground: 1,500
Property
Parking
- Total spaces: 3
- Parking features: Three Car Garage, Attached, Direct Access, Electricityin Garage, Garage Faces Side
- Attached garage spaces: 3
Features
- Levels: One and One Half
- Stories: 1.5
- Entry location: GroundLevel
- Patio & porch: Patio, Porch
- Exterior features: Private Entrance
Lot
- Features: Sprinklers
Details
- Parcel number: 1032101036
- Special conditions: Short Sale No,Standard
Construction
Type & style
- Home type: Condo
- Architectural style: End Unit
- Property subtype: Condominium
Materials
- Brick, Wood Siding
- Foundation: Basement, Poured, Sump Pump
- Roof: Asphalt
Condition
- New construction: No
- Year built: 2004
Utilities & green energy
- Sewer: Public Sewer
- Water: Public
- Utilities for property: Underground Utilities
Community & HOA
Community
- Subdivision: CLAREMONT AT OAKLANDS OCCPN 1239
HOA
- Has HOA: Yes
- HOA fee: $515 monthly
- HOA phone: 248-377-9933
Location
- Region: Rochester
Financial & listing details
- Price per square foot: $155/sqft
- Tax assessed value: $152,040
- Annual tax amount: $3,845
- Date on market: 9/16/2023
- Cumulative days on market: 45 days
- Listing agreement: Exclusive Right To Sell
- Listing terms: Cash,Conventional
Price history
| Date | Event | Price |
|---|---|---|
| 12/19/2023 | Sold | $600,000-2.4%$155/sqft |
Source:  Realcomp II #20230077538 Report a problem Realcomp II #20230077538 Report a problem | ||
| 11/10/2023 | Pending sale | $615,000$159/sqft |
Source: Realcomp II #20230077538 Report a problem | ||
| 9/28/2023 | Listed for sale | $615,000$159/sqft |
Source: Realcomp II #20230077538 Report a problem | ||
| 9/18/2023 | Pending sale | $615,000$159/sqft |
Source: Realcomp II #20230077538 Report a problem | ||
| 9/16/2023 | Listed for sale | $615,000$159/sqft |
Source: Realcomp II #20230077538 Report a problem | ||
Public tax history
Tax history is unavailable.
Neighborhood: 48306
Nearby homes
- $673,9002 bd3 ba1.7k sqft5184 Brecon Ct #1, Rochester, MI 48306Off Market
- $---- bd-- ba-- sqft5184 Brecon Ct, Rochester, MI 48306Off Market
- $--2 bd2 ba1.8k sqft5140 Brecon Ct #52, Rochester, MI 48306Off Market
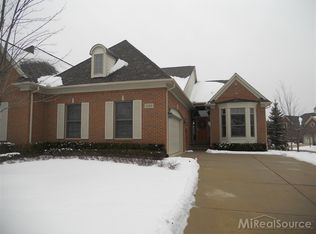
- $600,9003 bd3 ba2.3k sqft5220 Brecon Court Oakland, Oakland Township, MI 48306Off Market
- $615,0002 bd3 ba3.4k sqft2798 Castlemartin Ct, Rochester, MI 48306Sold
- $612,0003 bd4 ba3.3k sqft2746 Castlemartin Ct, Rochester, MI 48306Sold
- $649,9003 bd4 ba3.5k sqft2747 Castlemartin Ct, Rochester, MI 48306For Sale
- $591,4503 bd4 ba3.6k sqft2755 Castlemartin Ct, Rochester, MI 48306Sold
Nearby schools
GreatSchools rating
- 9/10Delta Kelly Elementary SchoolGrades: PK-5Distance: 1.4 mi
- 10/10Van Hoosen Middle SchoolGrades: 6-12Distance: 1.6 mi
- 9/10Rochester Adams High SchoolGrades: 7-12Distance: 1.8 mi
Get a cash offer in 3 minutes
Find out how much your home could sell for in as little as 3 minutes with a no-obligation cash offer.
Estimated market value
$646,400
Get a cash offer in 3 minutes
Find out how much your home could sell for in as little as 3 minutes with a no-obligation cash offer.
Estimated market value
$646,400
- Michigan
- Oakland County
- Oakland
- 48306
- 5159 Brecon Ct
Nearby cities
Nearby zip codes
Other Oakland Topics
