Come take a look at the beautifully remodeled two story home ! This like new home features 2 bedrooms and 1 bath upstairs along with a spacious primary bedroom and bathroom downstairs. This home offers a functional layout for entertaining or enjoying family time with double doors leading from the open living and dinning area to the brand new deck overlooking your peaceful private back yard on almost an acre of land. No detail was overlooked in this home. Updates include all new flooring, light fixtures, counter tops, cabinets sheet rock, fresh paint and landscaping to add to the homes curb appeal. Enjoy the feel of a fresh updated home without the hassle of renovations and the price tag of new construction. This great house is ready for its new owner ! Call for your personal showing today.
Active
$199,000
5159 Rudder Rd, Mobile, AL 36619
3beds
1,434sqft
Single Family Residence, Residential
Built in 1989
1 Acres Lot
$193,100 Zestimate®
$139/sqft
$-- HOA
What's special
Fresh paintAll new flooringCounter topsLight fixtures
- 7 days
- 594
- 89
Likely to sell faster than
Zillow last checked:
Listing updated:
Listed by:
Stacie Mcdonald 251-604-1125,
Real Estate Store
Source: GCMLS,MLS#: 7863008
Facts & features
Interior
Bedrooms & bathrooms
- Bedrooms: 3
- Bathrooms: 2
- Full bathrooms: 2
Heating
- Central
Cooling
- Ceiling Fan(s), Central Air
Appliances
- Included: Dishwasher, Electric Cooktop, Electric Oven, Electric Water Heater, ENERGY STAR Qualified Appliances, Range Hood
- Laundry: Laundry Room, Lower Level
Features
- Walk-In Closet(s)
- Flooring: Hardwood
- Windows: Insulated Windows
- Basement: None
- Has fireplace: No
- Fireplace features: None
Interior area
- Total structure area: 1,434
- Total interior livable area: 1,434 sqft
Video & virtual tour
Property
Parking
- Parking features: Driveway
- Has uncovered spaces: Yes
Accessibility
- Accessibility features: None
Features
- Levels: Two
- Patio & porch: Deck, Front Porch
- Exterior features: Private Yard, Storage
- Pool features: None
- Spa features: None
- Fencing: Chain Link
- Has view: Yes
- View description: Trees/Woods
- Waterfront features: None
Lot
- Size: 1 Acres
- Features: Back Yard, Cul-De-Sac, Front Yard
Details
- Additional structures: Shed(s)
- Parcel number: 330929200002705
Construction
Type & style
- Home type: SingleFamily
- Architectural style: Contemporary,Farmhouse,Traditional
- Property subtype: Single Family Residence, Residential
Materials
- Vinyl Siding
- Foundation: Pillar/Post/Pier
- Roof: Shingle
Condition
- Year built: 1989
Utilities & green energy
- Electric: 110 Volts, 220 Volts
- Sewer: Public Sewer
- Water: Public
- Utilities for property: Cable Available, Electricity Available, Sewer Available, Water Available
Green energy
- Energy efficient items: None
Community & HOA
Community
- Features: None
- Subdivision: Gay Meadows
Location
- Region: Mobile
Financial & listing details
- Price per square foot: $139/sqft
- Tax assessed value: $91,500
- Annual tax amount: $888
- Date on market: 11/3/2026
- Electric utility on property: Yes
- Road surface type: Asphalt
Estimated market value
$193,100
$183,000 - $203,000
$1,546/mo
Price history
| Date | Event | Price |
|---|---|---|
| 11/3/2026 | Listed for sale | $199,000+255.4%$139/sqft |
Source:  GCMLS #7863008 Report a problem | ||
| 1/28/2026 | Sold | $56,000+4.7%$39/sqft |
Source: Public Record Report a problem | ||
| 1/10/2026 | Pending sale | $53,500$37/sqft |
Source: BHHS broker feed #7669495 Report a problem | ||
| 1/2/2026 | Price change | $53,500-27.2%$37/sqft |
Source: BHHS broker feed #7669495 Report a problem | ||
| 11/26/2025 | Price change | $73,500-6.4%$51/sqft |
Source: BHHS broker feed #7669495 Report a problem | ||
| 10/22/2025 | Listed for sale | $78,500+15600%$55/sqft |
Source: BHHS broker feed #7669495 Report a problem | ||
| 6/12/2025 | Sold | $500-98.8% |
Source: Public Record Report a problem | ||
| 9/19/2007 | Sold | $40,000$28/sqft |
Source: Public Record Report a problem | ||
Public tax history
| Year | Property taxes | Tax assessment |
|---|---|---|
| 2025 | $888 +5.8% | $18,300 +5.8% |
| 2024 | $839 | $17,300 +113.6% |
| 2023 | -- | $8,100 +15.1% |
| 2022 | -- | $7,040 -11.3% |
| 2021 | -- | $7,940 |
| 2020 | -- | $7,940 +7% |
| 2019 | -- | $7,420 |
| 2018 | -- | $7,420 |
| 2017 | -- | $7,420 -2.1% |
| 2016 | -- | $7,580 +13.8% |
| 2013 | $76 -62.5% | $6,660 +15.2% |
| 2003 | $202 | $5,780 |
| 2002 | $202 +16.5% | $5,780 +13.3% |
| 2001 | $173 +13.4% | $5,100 |
| 2000 | $153 | $5,100 |
Find assessor info on the county website
Monthly payment
Est. payment
Payment breakdown
Explore the cost of this home by adjusting the details. Changes won't be saved.Climate risks
Neighborhood: Larkspur
Nearby schools
Schools provided by the listing agent
- Elementary: WC Griggs
- Middle: Katherine H Hankins
- High: Theodore
Source: GCMLS. This data may not be complete. We recommend contacting the local school district to confirm school assignments for this home.

Similar homes
- $219,0003 bd2 ba1.4k sqft6750 Somerset Dr N, Mobile, AL 36619For Sale
 MLS ID #7840217, Amanda Pittman, Ridings Realty, LLC. GCMLS
- $180,0004 bd2 ba1.3k sqft5185 Fairland Dr, Mobile, AL 36619For Sale
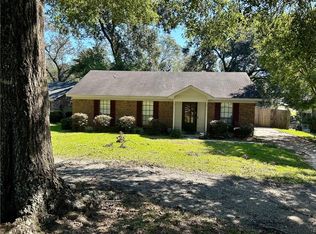 MLS ID #7854125, Elaine Sessions, Roberts Brothers West. GCMLS
- $174,9003 bd2 ba1k sqft5013 Langham Pl, Mobile, AL 36619For Sale
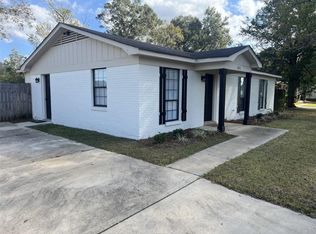 MLS ID #7862028, Cliff Glansen, FlatFee.com. GCMLS
- $194,2253 bd2 ba1.5k sqft1004 Chalet Dr W, Mobile, AL 36608For Sale
 MLS ID #7856143, Bernard Richardson, Cooper & Co Inc.. GCMLS
