Virtually Staged. Craving space, privacy, and the freedom to live life your way? Tucked at the end of a quiet cul-de-sac surrounded by custom homes, this immaculate Plant City retreat sits on 1.88 beautiful acres with a peaceful rural feel and no HOA, no CDD, and NO deed restrictions! Meticulously maintained and thoughtfully updated, this 4-bedroom, 2-bath home offers 2,928 square feet of comfortable living space, including a beautiful kitchen with abundant counter space and a charming window framing tranquil pasture views of the neighboring Brahma cattle ranch. The spacious 19’x19’ family room is perfect for gathering, while the bright 19’x19’ game room, surrounded by windows, offers endless possibilities. Outside, enjoy quiet evenings around the fire pit on the paver patio or take advantage of the fully fenced acreage and make the property your own. The impressive 29’x45’ detached garage/workshop features three roll-up doors, power, A/C and water, plus there’s a storage shed, two wells, and a 2-car carport for plenty of parking and workspace. Recent improvements include a 2019 roof, 2022 HVAC, new LVP flooring and fresh interior paint in 2026. Freshly refreshed landscaping, with gorgeous azaleas and crepe myrtles along the front fence, adds beautiful curb appeal. Immaculate, peaceful, private, and unrestricted—this is the kind of property that gives you room to breathe and the freedom to make it truly your own.
For sale
Price cut: $25.1K (9/30)
$699,900
1401 BUELL COURT, PLANT CITY, FL 33567
4beds
2,928sqft
Single Family Residence
Built in 1983
1.88 Acres Lot
$-- Zestimate®
$239/sqft
$-- HOA
What's special
Beautifully updated kitchenStorage shedAbundant counter spaceFully fenced property
- 220 days
- 1,940
- 207
Zillow last checked:
Listing updated:
Listed by:
Lynne Halleran 813-763-1881,
COLDWELL BANKER REALTY 863-687-2233
Source: Stellar MLS,MLS#: L4960265 Originating MLS: Lakeland
Facts & features
Interior
Bedrooms & bathrooms
- Bedrooms: 4
- Bathrooms: 2
- Full bathrooms: 2
Primary bedroom
- Features: En Suite Bathroom, Walk-In Closet(s)
- Level: First
- Area: 174.36 Square Feet
- Dimensions: 13.3x13.11
Primary bathroom
- Features: Garden Bath, Granite Counters, Walk-In Closet(s)
- Level: First
- Area: 82.2 Square Feet
- Dimensions: 6x13.7
Dining room
- Features: No Closet
- Level: First
- Area: 242.06 Square Feet
- Dimensions: 13.3x18.2
Family room
- Features: No Closet
- Level: First
- Area: 386.06 Square Feet
- Dimensions: 19.4x19.9
Game room
- Features: No Closet
- Level: First
- Area: 370.73 Square Feet
- Dimensions: 19.4x19.11
Kitchen
- Features: Granite Counters, No Closet
- Level: First
- Area: 216.2 Square Feet
- Dimensions: 9.4x23
Living room
- Features: No Closet
- Level: First
- Area: 233.92 Square Feet
- Dimensions: 13.6x17.2
Utility room
- Features: Storage Closet
- Level: First
- Area: 109.81 Square Feet
- Dimensions: 7.9x13.9
Workshop
- Features: Walk-In Closet(s)
- Level: First
Heating
- Central, Electric, Heat Pump
Cooling
- Central Air
Appliances
- Included: Dishwasher, Electric Water Heater, Microwave, Refrigerator
- Laundry: Electric Dryer Hookup, Inside, Laundry Room, Washer Hookup
Features
- Ceiling Fan(s), Eating Space In Kitchen, Solid Wood Cabinets, Split Bedroom, Stone Counters, Walk-In Closet(s)
- Flooring: Ceramic Tile, Laminate
- Doors: French Doors
- Has fireplace: No
Interior area
- Total structure area: 3,850
- Total interior livable area: 2,928 sqft
Video & virtual tour
Property
Parking
- Total spaces: 4
- Parking features: Covered, Driveway
- Garage spaces: 2
- Carport spaces: 2
- Covered spaces: 4
- Has uncovered spaces: Yes
- Details: Garage Dimensions: 19x29
Features
- Levels: One
- Stories: 1
- Patio & porch: Patio, Rear Porch
- Exterior features: Irrigation System, Private Yard, Storage
- Has view: Yes
- View description: Trees/Woods
Lot
- Size: 1.88 Acres
- Dimensions: 172 x 251
- Features: Cul-De-Sac, In County, Irregular Lot, Unincorporated
- Residential vegetation: Mature Landscaping, Oak Trees
Details
- Additional structures: Shed(s), Storage, Workshop
- Parcel number: U0830223B900000000006.0
- Zoning: ASC-1
- Special conditions: None
Construction
Type & style
- Home type: SingleFamily
- Architectural style: Custom
- Property subtype: Single Family Residence
Materials
- Stone, Wood Frame
- Foundation: Slab
- Roof: Metal
Condition
- New construction: No
- Year built: 1983
Utilities & green energy
- Sewer: Septic Tank
- Water: Well
- Utilities for property: BB/HS Internet Available, Cable Available, Electricity Connected, Sprinkler Well
Community & HOA
Community
- Pet fee: $0 monthly
- Subdivision: MULRENNAN ESTATES UNIT 1
HOA
- Has HOA: No
Location
- Region: Plant City
Financial & listing details
- Price per square foot: $239/sqft
- Tax assessed value: $501,094
- Annual tax amount: $3,512
- Date on market: 3/18/2026
- Cumulative days on market: 208 days
- Listing terms: Cash,Conventional,FHA,USDA Loan,VA Loan
- Ownership: Fee Simple
- Total actual rent: 0
- Electric utility on property: Yes
- Road surface type: Paved, Asphalt
Estimated market value
Not available
Estimated sales range
Not available
Not available
Price history
| Date | Event | Price |
|---|---|---|
| 9/30/2026 | Price change | $699,900-3.5%$239/sqft |
Source:  Stellar MLS #L4960265 Report a problem | ||
| 9/9/2026 | Price change | $725,000-3.2%$248/sqft |
Source: Stellar MLS #L4960265 Report a problem | ||
| 7/27/2026 | Price change | $749,000-3.2%$256/sqft |
Source: Stellar MLS #L4960265 Report a problem | ||
| 7/9/2026 | Listed for sale | $774,000$264/sqft |
Source: Stellar MLS #L4960265 Report a problem | ||
| 7/8/2026 | Contingent | $774,000$264/sqft |
Source: Stellar MLS #L4960265 Report a problem | ||
| 7/6/2026 | Pending sale | $774,000$264/sqft |
Source: Stellar MLS #L4960265 Report a problem | ||
| 6/28/2026 | Price change | $774,000-3.1%$264/sqft |
Source: Stellar MLS #L4960265 Report a problem | ||
| 5/16/2026 | Price change | $799,000-6.8%$273/sqft |
Source: Stellar MLS #L4960265 Report a problem | ||
| 3/18/2026 | Listed for sale | $857,000+195.5%$293/sqft |
Source: Stellar MLS #L4960265 Report a problem | ||
| 8/30/2013 | Sold | $290,000-7.9%$99/sqft |
Source: Stellar MLS #T2534362 Report a problem | ||
| 11/13/2012 | Price change | $315,000-3.1%$108/sqft |
Source: Keller Williams Realty of Brandon #T2534362 Report a problem | ||
| 9/6/2012 | Listed for sale | $325,000$111/sqft |
Source: Keller Williams Realty of Brandon #T2534362 Report a problem | ||
Public tax history
| Year | Property taxes | Tax assessment |
|---|---|---|
| 2025 | $3,513 +8.7% | $199,004 +2.9% |
| 2024 | $3,231 +4.2% | $193,396 +3% |
| 2023 | $3,101 +5.8% | $187,763 +3% |
| 2022 | $2,930 +1.4% | $182,294 +3% |
| 2021 | $2,889 +3.1% | $176,984 +1.4% |
| 2020 | $2,802 +3.7% | $174,540 +2.3% |
| 2019 | $2,702 | $170,616 +1.9% |
| 2018 | $2,702 +3.6% | $167,435 -25.1% |
| 2017 | $2,608 +1.6% | $223,555 +39.2% |
| 2016 | $2,567 +1.2% | $160,618 +0.7% |
| 2015 | $2,537 -0.1% | $159,501 +0.8% |
| 2014 | $2,540 | $158,235 +8.5% |
| 2013 | $2,540 +12.8% | $145,903 +4.5% |
| 2012 | $2,251 -7.8% | $139,606 -6.2% |
| 2011 | $2,441 +2.8% | $148,759 +1.5% |
| 2010 | $2,374 +3.2% | $146,561 +2.7% |
| 2009 | $2,301 +0.2% | $142,708 +0.1% |
| 2008 | $2,295 -7.4% | $142,565 +3% |
| 2007 | $2,480 -4.8% | $138,413 +2.5% |
| 2006 | $2,604 +0.3% | $135,037 +3% |
| 2005 | $2,597 | $131,104 +3% |
| 2004 | -- | $127,285 +1.9% |
| 2003 | -- | $124,912 +2.4% |
| 2002 | -- | $121,984 +1.6% |
| 2001 | -- | $120,063 -13.4% |
| 2000 | $2,375 | $138,609 |
Find assessor info on the county website
Monthly payment
Est. payment
Payment breakdown
Explore the cost of this home by adjusting the details. Changes won't be saved.Climate risks
Neighborhood: 33567
Similar homes
- $725,0003 bd2 ba1.6k sqft118 E HUNTER ROAD, PLANT CITY, FL 33565For Sale
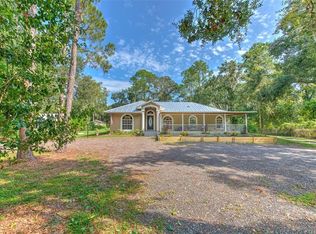
 MLS ID #TB8561010, Jessica Hudson, FISH HAWK REALTY R.E.SALE CTR.. Stellar MLS
- $748,0004 bd3 ba3.2k sqft2003 W SAM ALLEN ROAD, PLANT CITY, FL 33565For Sale
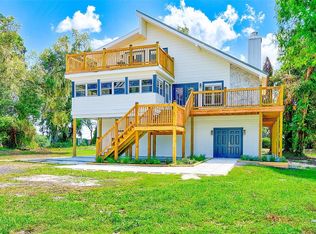 MLS ID #TB8429678, Gigi Gauthier, TRUE REALTY GROUP. Stellar MLS
- $700,0005 bd5 ba2.8k sqft2715 MOCK ORANGE COURT, VALRICO, FL 33594For Sale
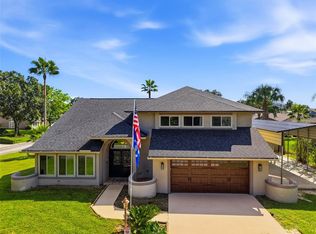 MLS ID #TB8555771, Nick Davis, RE/MAX PREMIER GROUP. Stellar MLS
- $698,9003 bd3 ba2.3k sqft2506 HAWK GRIFFIN ROAD, PLANT CITY, FL 33565For Sale
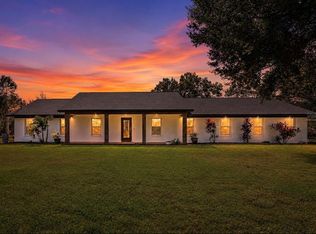 MLS ID #TB8446950, Sammy Haji, IMPACT REALTY TAMPA BAY. Stellar MLS
- $599,9754 bd3 ba3.3k sqft3717 FUTCH LOOP, PLANT CITY, FL 33566For SaleMLS ID #TB8549518, Elizabeth Griffin, REALTY ADVISOR EXPERTS. Stellar MLS
- $690,0004 bd2 ba1.8k sqft5150 SOUTHWIND DRIVE, MULBERRY, FL 33860For SaleMLS ID #W7886535, Linda Beach, SANDPEAK REALTY. Stellar MLS
- $600,0004 bd3 ba2.8k sqft5104 WHISPERING LEAF TRAIL, VALRICO, FL 33596For SaleMLS ID #TB8555813, Brenda Wade, KELLER WILLIAMS SOUTH TAMPA. Stellar MLS
- $579,9004 bd3 ba2.1k sqft3708 JOE SANCHEZ RD, PLANT CITY, FL 33565For SaleMLS ID #TB8520233, Angel Miller, KELLER WILLIAMS-PLANT CITY. Stellar MLS
- $599,9003 bd3 ba2.7k sqft4614 DUXBERRY LANE, VALRICO, FL 33594For SaleMLS ID #TB8554687, Monty Bryan, BETTER REALTY SERVICES,LLC. Stellar MLS
- $775,0003 bd4 ba2.3k sqft2628 LONGWOOD DRIVE, LAKELAND, FL 33811For SaleMLS ID #L4964424, Steve Harvey, RE/MAX EXPERTS. Stellar MLS
- $539,9004 bd3 ba2.2k sqft2800 HAMMOCK DRIVE, PLANT CITY, FL 33566For SaleMLS ID #L4961290, Tammy Storie, REGAL REAL ESTATE LLC. Stellar MLS
- $625,0005 bd3 ba3.7k sqft723 W PINEDALE DRIVE, PLANT CITY, FL 33563For SaleMLS ID #TB8491185, Dale Ling, LING REALTY, LLC. Stellar MLS
- $675,0004 bd4 ba2.9k sqft828 BROOKWOOD DRIVE, LAKELAND, FL 33813For SaleMLS ID #L4965051, Melissa Mottern, KELLER WILLIAMS REALTY. Stellar MLS
- $525,0005 bd3 ba2.8k sqft2925 MCGEE ROAD, PLANT CITY, FL 33565For SaleMLS ID #L4965382, Amanda Anderson, LIVE FLORIDA REALTY. Stellar MLS
- $599,0004 bd4 ba2.6k sqft4616 ACKERLY WAY, BRANDON, FL 33511For SaleMLS ID #C7531492, Oleg Lisitsyn, REALTY ONE GROUP MVP. Stellar MLS
- $699,9004 bd3 ba2.1k sqft9628 DAVIS ROAD, TAMPA, FL 33637For SaleMLS ID #TB8465172, Lynn Werner, CENTURY 21 ELITE LOCATIONS, INC. Stellar MLS
- $569,9003 bd2 ba2k sqft7402 W KNIGHTS GRIFFIN ROAD, PLANT CITY, FL 33565For SaleMLS ID #G5116905, Lexie Jackson, CENTURY 21 PRIME PROPERTY RESOURCES INC. Stellar MLS
- $499,0003 bd2 ba2.2k sqft6202 STAFFORD ROAD, PLANT CITY, FL 33565For SaleMLS ID #TB8524956, Sheryl Houck, EXP REALTY LLC. Stellar MLS
- $769,0004 bd3 ba3.1k sqft6408 WALKERS GLEN DRIVE, LAKELAND, FL 33813For SaleMLS ID #L4964343, Elizabeth Willers, SERHANT. Stellar MLS
- $575,0003 bd2 ba2k sqft4008 MCINTOSH ESTATES LANE, PLANT CITY, FL 33565For SaleMLS ID #TB8521157, Brenda Wade, KELLER WILLIAMS SOUTH TAMPA. Stellar MLS
