Charming, move-in ready home with a brand NEW WELL on a peaceful half-acre lot where traffic is nearly nonexistent; offering quiet, serene living at its best. Thoughtful handcrafted touches add warmth and character throughout, while new luxury vinyl plank flooring provides a fresh, updated feel. The spacious primary suite features a huge walk-in closet, dual sinks, soaking tub, and separate shower. All three bedrooms include walk-in closets. Outside, enjoy a cozy back porch, paver patio, and fully fenced yard with two metal gates for easy access. Additional highlights include a 5-year-old metal roof, whole-home water filtration system, oversized 2-car garage, and bonus covered storage perfect for a boat or outdoor gear. Just minutes from town and close to Central Oregon's lakes, hiking, fishing, boating, and endless recreation. Schedule your showing today!
Active
$397,500
51599 Ash Rd, La Pine, OR 97739
3beds
2baths
1,620sqft
Manufactured On Land, Manufactured Home
Built in 2005
0.55 Acres Lot
$397,200 Zestimate®
$245/sqft
$-- HOA
What's special
Paver patioHuge walk-in closetThoughtful handcrafted touchesCozy back porchSeparate showerDual sinksSpacious primary suite
- 6 days
- 338
- 39
Zillow last checked:
Listing updated:
Listed by:
Bend Premier Real Estate LLC 541-323-2779
Source: Oregon Datashare,MLS#: 220231118
Facts & features
Interior
Bedrooms & bathrooms
- Bedrooms: 3
- Bathrooms: 2
Heating
- Heat Pump
Cooling
- Heat Pump
Appliances
- Included: Dishwasher, Microwave, Range, Refrigerator, Water Heater, Water Purifier, Other
Features
- Breakfast Bar, Built-in Features, Ceiling Fan(s), Double Vanity, Fiberglass Stall Shower, Kitchen Island, Linen Closet, Pantry, Shower/Tub Combo, Soaking Tub, Tile Counters, Vaulted Ceiling(s), Walk-In Closet(s)
- Flooring: Simulated Wood
- Windows: Double Pane Windows, Skylight(s), Vinyl Frames
- Has fireplace: Yes
- Fireplace features: Living Room
- Common walls with other units/homes: No Common Walls
Interior area
- Total structure area: 1,620
- Total interior livable area: 1,620 sqft
Property
Parking
- Total spaces: 2
- Parking features: Detached, Garage Door Opener, RV Access/Parking
- Garage spaces: 2
Features
- Levels: One
- Stories: 1
- Patio & porch: Deck, Front Porch, Patio, Rear Porch
- Exterior features: Courtyard
- Pool features: None
- Fencing: Fenced
- Has view: Yes
- View description: Forest
Lot
- Size: 0.55 Acres
- Features: Landscaped, Level, Native Plants
Details
- Additional structures: RV/Boat Storage
- Parcel number: 115235
- Zoning description: RR10
- Special conditions: Standard
Construction
Type & style
- Home type: MobileManufactured
- Architectural style: Ranch
- Property subtype: Manufactured On Land, Manufactured Home
Materials
- Block
- Foundation: Block
- Roof: Composition,Metal
Condition
- New construction: No
- Year built: 2005
Utilities & green energy
- Sewer: Sand Filter
- Water: Well
Community & HOA
Community
- Security: Carbon Monoxide Detector(s), Smoke Detector(s)
- Subdivision: Cl+D Ranch Tracts
HOA
- Has HOA: No
Location
- Region: La Pine
Financial & listing details
- Price per square foot: $245/sqft
- Tax assessed value: $389,010
- Annual tax amount: $1,819
- Date on market: 11/13/2026
- Listing terms: Cash,FHA,USDA Loan,VA Loan
- Inclusions: Range, dishwasher, microwave, freezer
- Road surface type: Gravel
- Body type: Double Wide
Estimated market value
$397,200
$377,000 - $417,000
Not available
Price history
| Date | Event | Price |
|---|---|---|
| 11/14/2026 | Listed for sale | $397,500-0.3%$245/sqft |
Source:  Oregon Datashare #220231118 Report a problem | ||
| 8/16/2026 | Listing removed | $398,500$246/sqft |
Source: Oregon Datashare #220222859 Report a problem | ||
| 8/8/2026 | Listed for sale | $398,500$246/sqft |
Source: Oregon Datashare #220222859 Report a problem | ||
| 7/30/2026 | Pending sale | $398,500$246/sqft |
Source: Oregon Datashare #220222859 Report a problem | ||
| 7/9/2026 | Price change | $398,500-3.7%$246/sqft |
Source: Oregon Datashare #220222859 Report a problem | ||
| 6/12/2026 | Listed for sale | $413,700+148.4%$255/sqft |
Source: Oregon Datashare #220222859 Report a problem | ||
| 8/31/2011 | Sold | $166,536+246.9%$103/sqft |
Source: Public Record Report a problem | ||
| 6/10/2005 | Sold | $48,000$30/sqft |
Source: Public Record Report a problem | ||
Public tax history
| Year | Property taxes | Tax assessment |
|---|---|---|
| 2025 | $1,746 +4.2% | $104,130 +3% |
| 2024 | $1,675 +2.2% | $101,100 +6.1% |
| 2023 | $1,639 +9% | $95,310 |
| 2022 | $1,504 +2.4% | $95,310 +6.1% |
| 2021 | $1,469 | $89,850 |
| 2020 | -- | $89,850 +6.1% |
| 2019 | $1,356 | $84,700 |
| 2018 | $1,356 +2.9% | $84,700 +3% |
| 2017 | $1,318 +7.5% | $82,240 +3% |
| 2016 | $1,226 | $79,850 +3% |
| 2015 | $1,226 +2.7% | $77,530 +3% |
| 2014 | $1,193 | $75,280 +3% |
| 2013 | -- | $73,090 +3% |
| 2012 | -- | $70,970 +3% |
| 2011 | -- | $68,910 +3% |
| 2010 | -- | $66,910 +3% |
| 2009 | -- | $64,970 +3% |
| 2008 | -- | $63,080 +3% |
| 2007 | -- | $61,250 +16.8% |
| 2006 | -- | $52,450 +80.7% |
| 2005 | -- | $29,030 -17.2% |
| 2002 | -- | $35,045 +7% |
| 2001 | -- | $32,755 +8% |
| 2000 | -- | $30,320 |
Find assessor info on the county website
Monthly payment
Climate risks
Neighborhood: 97739
Nearby schools
Schools provided by the listing agent
- Elementary: LaPine Elem
- Middle: LaPine Middle
- High: LaPine Sr High
Source: Oregon Datashare. This data may not be complete. We recommend contacting the local school district to confirm school assignments for this home.
Similar homes
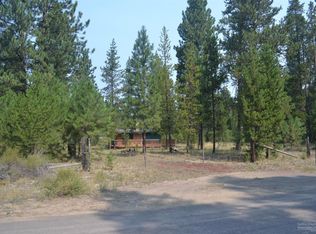
- $390,0003 bd2 ba1.6k sqft51305 Walling Ln, La Pine, OR 97739For Sale

 MLS ID #220230397, Christopher Cox, Bend Dreams Realty LLC. Oregon Datashare
- $389,9003 bd2 ba2.1k sqft15944 Woodchip Ln, La Pine, OR 97739For Sale
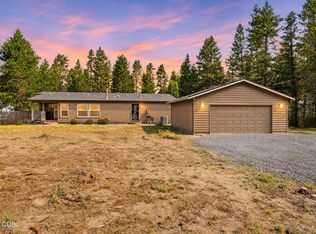 MLS ID #220228512, Claire Donohoe, Stellar Realty Northwest. Oregon Datashare
- $380,0003 bd2 ba1.2k sqft51720 Pine Loop Dr, La Pine, OR 97739For Sale
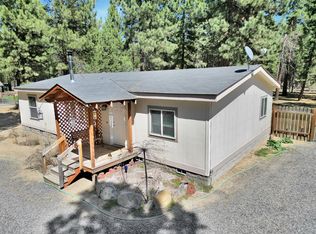 MLS ID #220220311, Catherine Louise Emert, Strategic Realty LLC. Oregon Datashare
- $439,0003 bd2 ba1.7k sqft15639 Deedon Ln, La Pine, OR 97739For Sale
 MLS ID #220226438, Molly L Wilkes, La Pine Realty. Oregon Datashare
- $419,0003 bd2 ba1.4k sqft51840 Knobcone, La Pine, OR 97739For SaleMLS ID #220223841, Bradley A. Driggers, Coldwell Banker Bain. Oregon Datashare
- $412,9003 bd2 ba1.5k sqft15957 Sparks Dr, La Pine, OR 97739For SaleMLS ID #220206791, Andrew Scott Ellis, High Desert Realty, LLC. Oregon Datashare
- $415,0003 bd2 ba1.6k sqft17667 Penny Ct, La Pine, OR 97739For SaleMLS ID #220222194, Daniel D Cook, Berkshire Hathaway HomeService. Oregon Datashare
- $429,0003 bd2 ba1.4k sqft14735 Peachwood, La Pine, OR 97739For SaleMLS ID #220222811, Catherine Louise Emert, Strategic Realty LLC. Oregon Datashare
- $349,0003 bd2 ba1.1k sqft15362 Ponderosa Loop, La Pine, OR 97739For SaleMLS ID #220226731, Jordyn Graham Therrell, eXp Realty, LLC. Oregon Datashare
- $424,0003 bd2 ba1.9k sqft16046 Dyke Rd, La Pine, OR 97739For SaleMLS ID #220226745, Thesa L. Chambers, Ninebark Real Estate. Oregon Datashare
- $409,0003 bd3 ba1.7k sqft51324 Evans Way, La Pine, OR 97739For SaleMLS ID #220226358, Theresa Buxton, La Pine Realty. Oregon Datashare
- $380,0003 bd2 ba1.3k sqft50868 Doe Loop, La Pine, OR 97739For SaleMLS ID #220221948, Lisa A Tavares, La Pine Realty. Oregon Datashare
- $369,9003 bd1 ba1k sqft15845 Camino De Oro Ave, La Pine, OR 97739For SaleMLS ID #220221853, Keith Petersen, Century 21 North Homes Realty. Oregon Datashare
- $325,0003 bd2 ba1.5k sqft16240 Lava Dr, La Pine, OR 97739For SaleMLS ID #220225998, Anna Luttrell, Sunriver Realty. Oregon Datashare
- $420,0003 bd2 ba1.6k sqft16429 Betty Ct, La Pine, OR 97739For SaleMLS ID #220226988, Rosann Marie Garza, High Desert Realty, LLC. Oregon Datashare
- $295,0002 bd2 ba1k sqft52885 Meadow Ln, La Pine, OR 97739For SaleMLS ID #220230660, Andee Phillips, Knightsbridge International. Oregon Datashare
- $325,0002 bd2 ba960 sqft16046 Davis Ave, La Pine, OR 97739For SaleMLS ID #220228529, Lisa A Tavares, La Pine Realty. Oregon Datashare
- $435,0003 bd2 ba1.8k sqft52591 Sunrise Blvd, La Pine, OR 97739For SaleMLS ID #220224716, Molly Lynette McInelly, eXp Realty, LLC. Oregon Datashare
- $425,0003 bd2 ba1.5k sqft11980 Burlwood Dr, La Pine, OR 97739For SaleMLS ID #220224281, Maralin F Baidenmann, John L Scott Bend. Oregon Datashare
