Luxury updated 4 bedroom, 3 bath home with over 4,000 sq ft on a large 0.43-acre lot on one of Shallowater's most desirable streets. Custom solid white oak hand-scraped, hand-stained hardwood floors, designer lighting, and high-end finishes throughout. Spa-inspired primary suite with heated white marble floors, Carrera marble countertops, custom inset cabinetry, and an oversized custom closet with built-in hampers and ironing board. Gourmet-style entertaining kitchen with custom built-in refrigerator, quality finishes, and an open gas fireplace living area. Upstairs features a private sauna, workout space, bunk room, and abundant storage. Laundry room with Carrera marble counters, custom inset cabinetry, built-in drying rack, and central vacuum closet. Secondary en suite bath with matching Carrera marble and inset cabinetry. Oversized garage with extra indoor storage. Whole-house Generac backup generator, roof replaced 2022, new HVAC systems 2022 and 2023, new water heaters 2022. Move-in ready, high-end, and rarely available on Avenue R.
For sale
Price cut: $100K (8/25)
$799,000
516 Avenue R, Shallowater, TX 79363
4beds
4,174sqft
Single Family Residence, Residential
Built in 2007
0.43 Acres Lot
$-- Zestimate®
$191/sqft
$-- HOA
What's special
Quality finishesHigh-end finishes throughoutCustom built-in refrigeratorBuilt-in drying rackAbundant storageDesigner lightingCarrera marble countertops
- 61 days
- 235
- 10
Zillow last checked:
Listing updated:
Listed by:
Chelsea Timmens TREC #0683020 806-544-2234,
Home Grown Real Estate Co.
Source: LBMLS,MLS#: 202611853
Facts & features
Interior
Bedrooms & bathrooms
- Bedrooms: 4
- Bathrooms: 3
- Full bathrooms: 3
Heating
- Central, Fireplace(s), Natural Gas
Cooling
- Ceiling Fan(s), Central Air, Multi Units
Appliances
- Included: Built-In Refrigerator, Dishwasher, Disposal, Free-Standing Gas Range, Microwave, Water Softener, Water Softener Rented, Wine Refrigerator
- Laundry: Electric Dryer Hookup, Inside, Laundry Room, Main Level, Washer Hookup, See Remarks
Features
- Beamed Ceilings, Breakfast Bar, Built-in Features, Ceiling Fan(s), Chandelier, Crown Molding, Double Vanity, High Ceilings, Open Floorplan, Pantry, Master Downstairs, Recessed Lighting, Sauna, Soaking Tub, Stone Counters, Storage, Vaulted Ceiling(s), Walk-In Closet(s)
- Flooring: Other, See Remarks
- Windows: Blinds
- Number of fireplaces: 2
- Fireplace features: Gas, Gas Starter, Living Room
Interior area
- Total structure area: 4,174
- Total interior livable area: 4,174 sqft
- Finished area above ground: 4,174
Property
Parking
- Total spaces: 2
- Parking features: Additional Parking, Attached, Concrete, Garage, Garage Faces Front, Oversized
- Attached garage spaces: 2
Features
- Patio & porch: Covered, Front Porch, Porch, Rear Porch
- Exterior features: Lighting, Private Yard, Rain Gutters, Storage
- Fencing: Back Yard,Wood
Lot
- Size: 0.43 Acres
- Features: Back Yard, City Lot, Interior Lot, Landscaped, Many Trees
Details
- Additional structures: Storage
- Parcel number: R301301
- Zoning description: Single Family
- Special conditions: Standard
- Other equipment: Generator
Construction
Type & style
- Home type: SingleFamily
- Architectural style: Traditional
- Property subtype: Single Family Residence, Residential
Materials
- Brick
- Foundation: Slab
- Roof: Composition
Condition
- Updated/Remodeled
- New construction: No
- Year built: 2007
Utilities & green energy
- Sewer: Public Sewer
- Water: Public
- Utilities for property: Cable Available, Electricity Available, Electricity Connected, Sewer Available, Sewer Connected, Water Available, Water Connected
Community & HOA
Community
- Features: Park, Playground
- Security: Security System Owned, Smoke Detector(s)
HOA
- Has HOA: No
Location
- Region: Shallowater
Financial & listing details
- Price per square foot: $191/sqft
- Tax assessed value: $538,957
- Annual tax amount: $9,865
- Date on market: 8/25/2026
- Cumulative days on market: 102 days
- Listing terms: Cash,Conventional,FHA,VA Loan
- Electric utility on property: Yes
- Road surface type: Gravel
Estimated market value
Not available
Estimated sales range
Not available
$2,918/mo
Price history
| Date | Event | Price |
|---|---|---|
| 8/25/2026 | Price change | $799,000-11.1%$191/sqft |
Source:  LBMLS #202611853 Report a problem LBMLS #202611853 Report a problem | ||
| 7/15/2026 | Listed for sale | $899,000$215/sqft |
Source: LBMLS #202609373 Report a problem | ||
| 7/31/2017 | Sold | -- |
Source: Public Record Report a problem | ||
Public tax history
| Year | Property taxes | Tax assessment |
|---|---|---|
| 2026 | -- | $538,957 +4.6% |
| 2025 | $9,865 -1.4% | $515,117 +3.2% |
| 2024 | $10,001 +8.6% | $499,084 +10% |
| 2023 | $9,210 +25.1% | $453,713 +42.6% |
| 2022 | $7,365 +7.9% | $318,168 +8.5% |
| 2021 | $6,823 -0.3% | $293,306 +8.4% |
| 2020 | $6,842 -1.9% | $270,494 -1% |
| 2019 | $6,976 +30.1% | $273,227 +1.8% |
| 2018 | $5,362 | $268,416 +1.4% |
| 2017 | $5,362 +10.9% | $264,802 +1.4% |
| 2016 | $4,834 | $261,053 -0.1% |
| 2015 | $4,834 | $261,434 +8% |
| 2014 | $4,834 | $242,177 +5.7% |
| 2013 | -- | $229,215 -0.9% |
| 2012 | -- | $231,291 |
| 2011 | -- | $231,291 +3.1% |
| 2010 | -- | $224,366 -0.9% |
| 2009 | -- | $226,441 +978.3% |
| 2008 | -- | $21,000 |
| 2007 | -- | $21,000 +55.6% |
| 2006 | -- | $13,500 |
| 2005 | -- | $13,500 |
| 2004 | -- | $13,500 |
Find assessor info on the county website
Monthly payment
Est. payment
Payment breakdown
Explore the cost of this home by adjusting the details. Changes won't be saved.Climate risks
Neighborhood: 79363
Nearby schools
Schools provided by the listing agent
- Elementary: Shallowater
- Middle: Shallowater
- High: Shallowater
Source: LBMLS. This data may not be complete. We recommend contacting the local school district to confirm school assignments for this home.
Similar homes
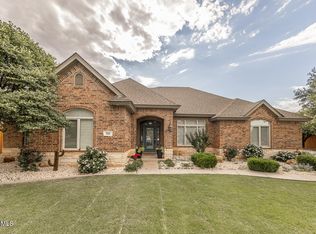
- $899,0004 bd3 ba4.7k sqft8304 County Road 6945, Lubbock, TX 79407For Sale
 MLS ID #202614328, Stacey Rogers, Keller Williams Realty. LBMLS
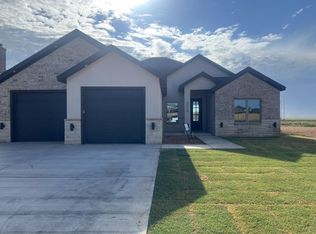
 - $725,0004 bd3 ba3.4k sqft11704 Uxbridge Ave, Lubbock, TX 79424For Sale
 MLS ID #202614422, Aubrey Hines, Keller Williams Realty. LBMLS
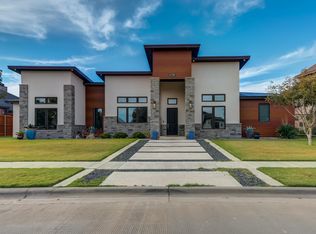
 - $935,0004 bd4 ba4.1k sqft9003 Juneau Ave, Lubbock, TX 79424For Sale
 MLS ID #202614457, Travis Turner, Brick & Loft Realty. LBMLS
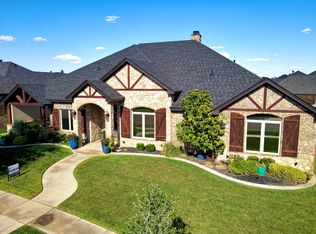
 - $770,0003 bd4 ba4.5k sqft8006 E Cr5900, Idalou, TX 79329New Construction
 MLS ID #202612093, Bobby Gonzales, Exit Realty of Lubbock. LBMLS
