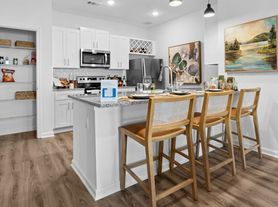
Completely remodeled and move-in ready, this stunning 3-bedroom, 2-bath home sits on a spacious .86-acre lot and offers the perfect blend of modern style and everyday comfort. Step inside to an open-concept layout filled with natural light, featuring new flooring, fresh paint, and stylish finishes throughout. The beautifully updated kitchen showcases white shaker cabinetry, stone countertops, stainless steel appliances, and a large center island ideal for cooking and entertaining. Retreat to the spacious primary suite featuring a large walk-in closet and a beautifully updated en-suite bathroom, creating the perfect private escape. Recent upgrades include new windows, new siding, and brand-new decks, new metal roof, new HVAC, All new wiring, new plumbing, providing both peace of mind and enhanced outdoor living space. With nearly an acre of land, there's plenty of room to relax, entertain, or expand. This turnkey home offers the feel of new construction with the charm of an established setting don't miss this one! All tenants over 18 that plan to live in the home must pass a background check through Rentspree.
Listings identified with the FMLS IDX logo come from FMLS and are held by brokerage firms other than the owner of this website. The listing brokerage is identified in any listing details. Information is deemed reliable but is not guaranteed. 2026 First Multiple Listing Service, Inc.
House for rent
Singlefamily
Available now
Air conditioner, central air
In hall laundry
4 Garage spaces parking
Central
What's special
Stylish finishes throughoutSpacious primary suiteBrand-new decksBeautifully updated kitchenNew metal roofNew sidingStainless steel appliances
- 7 hours |
- -- |
- -- |
Zillow last checked:
Listing updated:
Travel times

Let’s turn your rent into credit progress
Build credit history with every on-time payment and get credit for the payment you’re already making.
Facts & features
Interior
Bedrooms & bathrooms
- Bedrooms: 3
- Bathrooms: 2
- Full bathrooms: 2
Heating
- Central
Cooling
- Air Conditioner, Central Air
Appliances
- Included: Dishwasher, Dryer, Electric Range, Electric Water Heater, Garbage Disposal, Microwave Oven, Washer
- Laundry: In Hall, In Unit
Features
- Ceiling Fan(s), Walk In Closet, Walk-In Closet(s)
- Flooring: Laminate
- Has basement: Yes
Interior area
- Total interior livable area: 1,872 sqft
Property
Parking
- Total spaces: 4
- Parking features: Driveway, Garage, Open
- Has garage: Yes
- Has uncovered spaces: Yes
- Details: Contact manager
Features
- Stories: 1
- Exterior features: Basement, No Dock, Rear Stairs
- Pool features: Contact manager
- Has view: Yes
- View description: Mountain(s)
Lot
- Features: Back Yard, Cleared, Front Yard, Level
Details
- Additional structures: Garage(s)
Construction
Type & style
- Home type: SingleFamily
- Architectural style: Craftsman
- Property subtype: SingleFamily
Materials
- Roof: Metal
Condition
- Year built: 1978
Community & HOA
Location
- Region: Calhoun
Financial & listing details
- Lease term: 12 Months
Nearby apartments for rent


Price history
| Date | Event | Price |
|---|---|---|
| 10/2/2026 | Listed for rent | $2,400$1/sqft |
Source: FMLS GA #7848502 Report a problem | ||