Welcome to peaceful country living with modern comfort! Situated on .57 acres, this charming 3 bedroom, 2 bathroom home offers 1,559 sq ft of living space designed for both everyday living and entertaining.Step inside to a bright, open layout featuring spacious living and dining areas with beautiful flooring and natural light throughout. The kitchen is a standout with its stylish cabinetry, warn color, granite counters, and functional island. Perfect for gathering with family and friends.Enjoy quiet mornings or relaxing evenings on the covered front porch, overlooking wide open views with plenty of room to spread out. Start your own garden, fence in your backyard, add a swing set, the possibilities are endless. This property also features covered parking and a durable metal roof, offering both convenience and long term peace of mind.Located in flood zone X (not required to carry) this home offers updated wiring, plumbing, new ac/heating units, brand new hot water heater, updated flooring, paint, fixtures, and the list goes on and on. Best of all, this property sits on the outskirts of town. Electricity is through Entergy, but still has public water and sewerage! If you're looking for a move-in ready home with a little land and a lot of charm, this one checks all the boxes! This home does qualify for 100% RD or FHA Financing.
Pending
$169,900
516 Cheneau Rd, Kaplan, LA 70548
3beds
1,412sqft
Single Family Residence
Built in ----
0.59 Acres Lot
$166,400 Zestimate®
$120/sqft
$-- HOA
What's special
Covered parkingA little landGranite countersBright open layoutStylish cabinetryUpdated wiringUpdated flooring
- 131 days
- 50
- 3
Likely to sell faster than
Zillow last checked:
Listing updated:
Listed by:
Mandy Menard Lavergne 337-412-8277,
RE/MAX Acadiana 337-984-8470
Source: RAA,MLS#: 2600003967
Facts & features
Interior
Bedrooms & bathrooms
- Bedrooms: 3
- Bathrooms: 2
- Full bathrooms: 2
Heating
- Electric
Cooling
- Multi Units, Wall Unit(s)
Appliances
- Included: Electric Stove Con
- Laundry: Electric Dryer Hookup, Washer Hookup
Features
- Crown Molding, Double Vanity, Kitchen Island, Granite Counters
- Flooring: Vinyl Plank
- Windows: Double Pane Windows
- Has fireplace: No
Interior area
- Total interior livable area: 1,412 sqft
Property
Parking
- Total spaces: 1
- Parking features: Carport
- Carport spaces: 1
Features
- Stories: 1
- Patio & porch: Covered, Porch
- Exterior features: Lighting
Lot
- Size: 0.59 Acres
- Dimensions: 125 x 200
- Features: 0.51 to 0.99 Acres, Landscaped, Level
Details
- Parcel number: Rk057007
- Zoning: Residential
Construction
Type & style
- Home type: SingleFamily
- Property subtype: Single Family Residence
Materials
- Vinyl Siding, Frame
- Foundation: Pillar/Post/Pier
- Roof: Metal
Condition
- Updated/Remodeled
Utilities & green energy
- Electric: Elec: Entergy
- Sewer: Public Sewer
Community & HOA
Community
- Subdivision: None
Location
- Region: Kaplan
Financial & listing details
- Price per square foot: $120/sqft
- Tax assessed value: $52,095
- Annual tax amount: $552
- Date on market: 5/5/2026
- Electric utility on property: Yes
Estimated market value
$166,400
$158,000 - $175,000
$1,285/mo
Price history
| Date | Event | Price |
|---|---|---|
| 5/18/2026 | Pending sale | $169,900$120/sqft |
Source:  RAA #2600003967 Report a problem RAA #2600003967 Report a problem | ||
| 5/5/2026 | Listed for sale | $169,900$120/sqft |
Source: RAA #2600003967 Report a problem | ||
Public tax history
| Year | Property taxes | Tax assessment |
|---|---|---|
| 2025 | $552 -2.5% | $5,210 |
| 2024 | $566 +14.2% | $5,210 +15% |
| 2023 | $495 +0.1% | $4,530 |
| 2022 | $495 -0.1% | $4,530 |
| 2021 | $495 +0.1% | $4,530 |
| 2020 | $495 +3.3% | $4,530 |
| 2019 | $479 +13.4% | $4,530 |
| 2018 | $422 | $4,530 |
| 2017 | $422 +0.1% | $4,530 |
| 2016 | $422 -0.3% | $4,530 |
| 2015 | $423 -0.8% | $4,530 |
| 2014 | $426 +0.1% | $4,530 |
| 2013 | $426 -1.3% | $4,530 |
| 2012 | $432 +0.6% | $4,530 |
| 2011 | $429 +0.3% | $4,530 |
| 2010 | $428 | $4,530 |
Find assessor info on the county website
Monthly payment
Est. payment
Payment breakdown
Explore the cost of this home by adjusting the details. Changes won't be saved.Climate risks
Neighborhood: 70548
Nearby schools
Schools provided by the listing agent
- Elementary: Kaplan
- Middle: Rene Rost
- High: Kaplan
Source: RAA. This data may not be complete. We recommend contacting the local school district to confirm school assignments for this home.
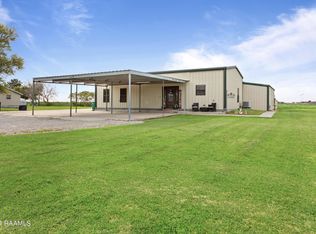
Similar homes
- $174,9003 bd2 ba1.7k sqft5205 Loy Rd, Maurice, LA 70555For Sale

 MLS ID #2500006537, Mandy Menard Lavergne, RE/MAX Acadiana. RAA
 - $155,0003 bd2 ba1.7k sqft2131 Sellers Rd, Rayne, LA 70578For Sale
 MLS ID #2600008512, Keri Simon, EXP Realty, LLC. RAA
 - $239,0004 bd3 ba2k sqft101 Sonny Ln, Kaplan, LA 70548For Sale
 MLS ID #2600004799, Will Taylor, The Gleason Group. RAA
 - $174,9003 bd2 ba1.7k sqft16034 State Highway 685, Erath, LA 70533For Sale By Owner
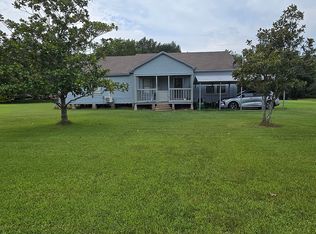
- $175,0002 bd2 ba1.1k sqft132 Paige St, Duson, LA 70529For SaleMLS ID #2600008166, Susan L Simmons, Keller Williams Realty Acadiana. RAA
- $178,3003 bd2 ba1.8k sqft19925 Errol Rd, Crowley, LA 70526For SaleMLS ID #2600002778, Joseph Kishbaugh, United Property Services, LLC. RAA
- $136,5003 bd2 ba1.1k sqft2140 Lucien Rd, Erath, LA 70533For SaleMLS ID #2600005957, Keisha L LeBlanc, NextHome Cutting Edge Realty. RAA
- $169,0003 bd2 ba1.4k sqft104 Eula Dr, Lafayette, LA 70506For SaleMLS ID #2600003936, Eliana Ashkar, Compass. RAA
- $199,0003 bd2 ba1.9k sqft6035 Standard Mill Rd, Rayne, LA 70578For SaleMLS ID #2600003886, Doug Adams, Keller Williams Realty Acadiana. RAA
- $168,9003 bd2 ba1.5k sqft111 Blanco Dr, Youngsville, LA 70592For SaleMLS ID #2600005672, Taryn Washington, Keller Williams Realty Acadiana. RAA
- $194,9003 bd2 ba1.9k sqft16537 Wilfred Dr, Abbeville, LA 70510For SaleMLS ID #2600006129, Jace Harrington, Keaty Real Estate Team. RAA
- $194,9003 bd2 ba1.3k sqft204 Deerfield Loop, Duson, LA 70529For SaleMLS ID #2600008057, Taylor Johnson, Epique Realty. RAA
- $175,0003 bd2 ba1.9k sqft2939 W Aladin Rd, Erath, LA 70533For SaleMLS ID #2600008149, Corey Fontenot, Compass. RAA
- $165,0003 bd2 ba1.2k sqft207 Belle Homme Dr, Lafayette, LA 70506For SaleMLS ID #2600005351, Billy Pritchard, Dream Home Realty, LLC. RAA
- $169,9003 bd2 ba1.3k sqft103 Maple Dr, Lafayette, LA 70506For SaleMLS ID #2600001784, Christie House Theaux, NextHome Cutting Edge Realty. RAA
- $139,9003 bd2 ba2k sqft111 E Henry St, Rayne, LA 70578For SaleMLS ID #2600006049, John Ray Perkins, Keller Williams Realty Acadiana. RAA
- $179,0004 bd2 ba2k sqft2112 Edia St, Maurice, LA 70555For SaleMLS ID #2600007086, Christopher Fontenot, Real Broker, LLC. RAA
- $160,0002 bd2 ba1.2k sqft805 S Arenas St, Rayne, LA 70578For SaleMLS ID #2600007187, Spencer Cobb, The Gleason Group. RAA
- $208,7993 bd2 ba1.4k sqft205 Morningside Dr, Duson, LA 70529For SaleMLS ID #2600008117, Lance Vincent, EXP Realty, LLC. RAA
- $184,9003 bd2 ba1.5k sqft215 Village Ln, Lafayette, LA 70506For SaleMLS ID #2600007508, Monica Dumesnil, Coldwell Banker Trahan Real Estate Group. RAA
