Extra building lot included with sale of home.Discover the charm of this lovely 3 bedroom Cape in Waterbury's desirable Town Plot neighborhood. Warm and inviting, this home offers plenty of character, featuring a cozy gas fireplace and an oversized living room for entertaining. This home includes a primary bedroom conveniently located on the main level. Start your mornings on the bright and sunny welcoming front porch - the perfect spot to enjoy a cup of coffee. Offering approximately 1428 sq. ft of living space, this property also includes an additional building lot (.20 acre) in the sale, providing a a unique opportunity for added space and future possibilities. The beautifully landscaped grounds offer plenty of room for gardening, outdoor entertaining, or simply enjoying the surroundings. Conveniently located near the Country Club of Waterbury, with easy access to I-84 and RT. 8, and just minutes from the Metro North Station. Shopping, restaurants, schools and medical facilities are all nearby, making this an ideal combination of neighborhood charm, convenience, and accessibility. Come see all that this special Town Plot property has to offer. This home is heated by oil however the two second level bedrooms are heated by electric. The sale of this home includes a second parcel building lot (.20 acre) of adjoining land #1391316.
For sale
$349,000
516 Chipman Street, Waterbury, CT 06708
3beds
1,428sqft
Single Family Residence
Built in 1928
8,712 Square Feet Lot
$347,700 Zestimate®
$244/sqft
$-- HOA
What's special
Cozy gas fireplaceBeautifully landscaped grounds
- 20 days
- 391
- 13
Zillow last checked:
Listing updated:
Listed by:
Rita Matozzo (203)592-5442,
BHGRE Gaetano Marra Homes 203-758-1300
Source: Smart MLS,MLS#: 24212235
Facts & features
Interior
Bedrooms & bathrooms
- Bedrooms: 3
- Bathrooms: 1
- Full bathrooms: 1
Primary bedroom
- Features: Wall/Wall Carpet
- Level: Main
- Area: 132 Square Feet
- Dimensions: 11 x 12
Bedroom
- Features: Wall/Wall Carpet
- Level: Upper
- Area: 120 Square Feet
- Dimensions: 10 x 12
Bedroom
- Features: Wall/Wall Carpet
- Level: Upper
- Area: 120 Square Feet
- Dimensions: 10 x 12
Dining room
- Features: Ceiling Fan(s), Gas Log Fireplace, Fireplace, Wall/Wall Carpet
- Level: Main
- Area: 300 Square Feet
- Dimensions: 12 x 25
Living room
- Features: Ceiling Fan(s), Gas Log Fireplace, Wall/Wall Carpet
- Level: Main
Heating
- Hot Water, Electric, Oil
Cooling
- Ceiling Fan(s), Wall Unit(s)
Appliances
- Included: Gas Range, Microwave, Range Hood, Refrigerator, Dishwasher, Washer, Dryer, Electric Water Heater, Water Heater
- Laundry: Lower Level
Features
- Basement: Full,Unfinished
- Attic: None
- Number of fireplaces: 1
Interior area
- Total structure area: 1,428
- Total interior livable area: 1,428 sqft
- Finished area above ground: 1,428
Property
Parking
- Total spaces: 1
- Parking features: Attached
- Attached garage spaces: 1
Features
- Patio & porch: Enclosed, Porch
- Exterior features: Rain Gutters, Garden
Lot
- Size: 8,712 Square Feet
- Features: Wooded, Dry, Level
Details
- Parcel number: 1391315
- Zoning: RS
Construction
Type & style
- Home type: SingleFamily
- Architectural style: Cape Cod
- Property subtype: Single Family Residence
Materials
- Block
- Foundation: Stone
- Roof: Asphalt
Condition
- New construction: No
- Year built: 1928
Utilities & green energy
- Sewer: Public Sewer
- Water: Public
- Utilities for property: Cable Available
Community & HOA
Community
- Features: Golf, Library, Medical Facilities, Park, Playground, Private School(s)
- Subdivision: Town Plot
HOA
- Has HOA: No
Location
- Region: Waterbury
Financial & listing details
- Price per square foot: $244/sqft
- Tax assessed value: $130,550
- Annual tax amount: $5,658
- Date on market: 10/9/2026
Estimated market value
$347,700
$330,000 - $365,000
$2,129/mo
Price history
| Date | Event | Price |
|---|---|---|
| 10/9/2026 | Listed for sale | $349,000$244/sqft |
Source:  Smart MLS #24212235 Report a problem | ||
Public tax history
| Year | Property taxes | Tax assessment |
|---|---|---|
| 2025 | $5,872 -9% | $130,550 |
| 2024 | $6,454 -8.8% | $130,550 |
| 2023 | $7,075 +40.5% | $130,550 +56.1% |
| 2022 | $5,034 | $83,610 |
| 2021 | $5,034 0% | $83,610 |
| 2020 | $5,034 +0% | $83,610 |
| 2019 | $5,034 | $83,610 |
| 2018 | $5,034 -8.8% | $83,610 -8.8% |
| 2017 | $5,518 | $91,650 |
| 2016 | $5,518 +3.4% | $91,650 |
| 2015 | $5,336 | $91,650 |
| 2014 | $5,336 +2.2% | $91,650 |
| 2013 | $5,222 -3.4% | $91,650 -29.1% |
| 2012 | $5,406 0% | $129,290 |
| 2011 | $5,407 | $129,290 |
| 2010 | $5,407 +4.8% | $129,290 |
| 2009 | $5,161 | $129,290 |
| 2008 | $5,161 +22.9% | $129,290 +66.1% |
| 2005 | $4,201 | $77,840 |
Find assessor info on the county website
Monthly payment
Est. payment
Payment breakdown
Explore the cost of this home by adjusting the details. Changes won't be saved.Climate risks
Neighborhood: West End
Nearby schools
Schools provided by the listing agent
- Elementary: B. W. Tinker
- Middle: West Side
- High: John F. Kennedy
Source: Smart MLS. This data may not be complete. We recommend contacting the local school district to confirm school assignments for this home.
Similar homes
- $349,9003 bd3 ba1.3k sqft409 Highland Drive, Waterbury, CT 06708For Sale
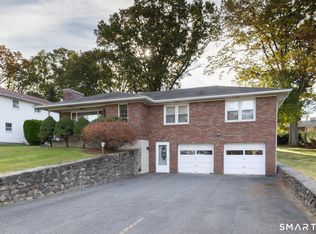
 MLS ID #24216270, Lynn LaForme, Regency Real Estate, LLC. Smart MLS
- $350,0003 bd4 ba2k sqft433 Highland Drive, Waterbury, CT 06708For Sale
 MLS ID #24212924, Sefanja S. Soekha, Larracuente & Johnson Realty, LLC. Smart MLS
- $324,5003 bd3 ba1.5k sqft327 Highland Drive, Waterbury, CT 06708For Sale
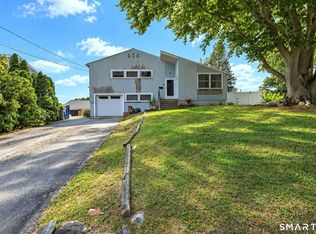 MLS ID #24210577, Linda A. Mayfield, RE/MAX RISE. Smart MLS
- $339,9003 bd2 ba1.5k sqft250 Bradley Avenue, Waterbury, CT 06708For Sale
 MLS ID #24182603, Sarah Devino, Showcase Realty, Inc.. Smart MLS
- $385,0003 bd3 ba1.4k sqft65 Heritage Drive, Waterbury, CT 06708For SaleMLS ID #24216079, Alex Galvez, Century 21 Galvez. Smart MLS
- $374,9003 bd2 ba1.1k sqft17 Edgewood Avenue, Waterbury, CT 06706For SaleMLS ID #24214674, Ashley Henry, The Washington Agency. Smart MLS
- $330,0003 bd2 ba1.6k sqft818 Bunker Hill Avenue, Waterbury, CT 06708For SaleMLS ID #24216359, Angel Torres, Century 21 Scala Group. Smart MLS
- $299,9003 bd2 ba1.6k sqft101 Birchwood Street, Waterbury, CT 06708For SaleMLS ID #24204796, Judith Caputo, Advantage Realty Group, Inc.. Smart MLS
- $318,0002 bd1 ba1.3k sqft117 Arden Road, Waterbury, CT 06708For SaleMLS ID #24214999, Leidy Ruiz Cordoba, BHGRE Gaetano Marra Homes. Smart MLS
- $325,0003 bd2 ba1.7k sqft47 Mountain View Drive, Waterbury, CT 06706For SaleMLS ID #24216459, Lisa L. Olson, Berkshire Hathaway NE Prop.. Smart MLS
- $399,9006 bd3 ba1.5k sqft52 Alder Street, Waterbury, CT 06708For SaleMLS ID #24197784, Amanda R. Faroni-Sheehan, Oxford Realty. Smart MLS
- $325,0003 bd2 ba1.1k sqft24 Birch Street, Waterbury, CT 06704For SaleMLS ID #24217137, Amanda R. Faroni-Sheehan, Oxford Realty. Smart MLS
- $339,9003 bd1 ba1.5k sqft267 Bamford Avenue, Waterbury, CT 06708For SaleMLS ID #24191422, Fernando Barreiro, Lamacchia Realty. Smart MLS
- $310,0003 bd2 ba1.3k sqft85 Mason Avenue, Waterbury, CT 06708For SaleMLS ID #24198793, Beverly Carrasquillo, Premier Re Group LLC. Smart MLS
- $398,9004 bd3 ba2k sqft232 Lakeside Boulevard East, Waterbury, CT 06708For SaleMLS ID #24202960, Bethany Lydem, Stone Crest Realty LLC. Smart MLS
- $309,7002 bd1 ba1.2k sqft34 Springdale Avenue, Waterbury, CT 06708For SaleMLS ID #24209574, Mayer Behrend, Mary Helen Levine Real Estate LLC. Smart MLS
- $299,9003 bd2 ba1.2k sqft11 Media Avenue, Waterbury, CT 06708For SaleMLS ID #24213978, Sally A. Bowman, Berkshire Hathaway NE Prop.. Smart MLS
- $349,9004 bd1 ba1.2k sqft65 Eldridge Street, Waterbury, CT 06704For SaleMLS ID #24215688, Ben M. Weinberg, Brass Moon Realty. Smart MLS
- $330,0002 bd2 ba1.5k sqft72 New Haven Avenue, Waterbury, CT 06708For SaleMLS ID #24212261, Pedro Echevarria, KW Legacy Partners. Smart MLS
