Escape to the country with this spacious 4-bedroom, 3-bath log cabin situated on 12.2 beautiful acres offering a peaceful mix of open pasture and wooded privacy. Tucked away on a quiet dirt road, this property provides the space, character, and versatility you've been looking for. The main level features 3 bedrooms and 2 full baths, a warm and inviting living area with a wood-burning stove, and an all-seasons room overlooking the property. Enjoy your morning coffee or unwind at the end of the day from the classic rocking-chair front porch while taking in the peaceful country setting. The finished daylight lower level offers incredible flexibility with its own separate entrance, full kitchen, bedroom, full bath, living room, and additional all-seasons room leading to a back deck. This space is ideal for an in-law suite, extended family, guests, or separate living quarters. The lower level also includes a workshop for hobbies, projects, or additional storage. Outside is where this property truly shines. The 12.2 acres feature a combination of pasture and woods, providing plenty of room for recreation, livestock, or simply enjoying the outdoors. A barn with livestock stalls is already in place, along with a separate outbuilding perfect for equipment storage, a second workshop, or additional storage. If you've been searching for a private country retreat with acreage, multiple living spaces, and room to spread out, this unique log cabin property is a must-see!
Active
$429,900
516 Dickerson Rd, Franklin, GA 30217
4beds
2,880sqft
Single Family Residence
Built in 1989
12.2 Acres Lot
$414,100 Zestimate®
$149/sqft
$-- HOA
What's special
Barn with livestock stallsQuiet dirt roadClassic rocking-chair front porch
- 9 days
- 720
- 76
Likely to sell faster than
Zillow last checked:
Listing updated:
Listed by:
Chris Reynolds 770-361-2327,
Metro West Realty Group LLC
Source: GAMLS,MLS#: 10837050
Facts & features
Interior
Bedrooms & bathrooms
- Bedrooms: 4
- Bathrooms: 3
- Full bathrooms: 3
- Main level bathrooms: 3
- Main level bedrooms: 4
Rooms
- Room types: Other
Dining room
- Features: Separate Room
Heating
- Electric
Cooling
- Central Air, Whole House Fan
Appliances
- Included: Electric Water Heater
- Laundry: In Basement, In Garage
Features
- Flooring: Hardwood, Other
- Basement: Bath Finished,Exterior Entry,Finished,Full,Interior Entry
- Attic: Pull Down Stairs
- Has fireplace: Yes
- Fireplace features: Wood Burning Stove
- Common walls with other units/homes: No Common Walls
Interior area
- Total structure area: 2,880
- Total interior livable area: 2,880 sqft
- Finished area above ground: 2,880
- Finished area below ground: 0
Property
Parking
- Total spaces: 2
- Parking features: Attached, Carport
- Has carport: Yes
Features
- Levels: One
- Stories: 1
Lot
- Size: 12.2 Acres
- Features: Private
- Residential vegetation: Wooded
Details
- Additional structures: Barn(s), Workshop
- Parcel number: 0018 0017
Construction
Type & style
- Home type: SingleFamily
- Architectural style: Other
- Property subtype: Single Family Residence
Materials
- Log
- Foundation: Slab
- Roof: Composition
Condition
- Resale
- New construction: No
- Year built: 1989
Utilities & green energy
- Sewer: Septic Tank
- Water: Public
- Utilities for property: Electricity Available
Community & HOA
Community
- Features: None
- Subdivision: none
HOA
- Has HOA: No
- Services included: None
Location
- Region: Franklin
Financial & listing details
- Price per square foot: $149/sqft
- Tax assessed value: $428,981
- Annual tax amount: $3,340
- Date on market: 9/1/2026
- Cumulative days on market: 9 days
- Listing agreement: Exclusive Right To Sell
- Listing terms: Cash,Conventional
- Electric utility on property: Yes
Estimated market value
$414,100
$393,000 - $435,000
$3,136/mo
Price history
| Date | Event | Price |
|---|---|---|
| 9/1/2026 | Listed for sale | $429,900+4.9%$149/sqft |
Source:  West Metro BOR #152363 Report a problem West Metro BOR #152363 Report a problem | ||
| 5/9/2024 | Sold | $410,000-2.4%$142/sqft |
Source:  GAMLS #10234544 Report a problem GAMLS #10234544 Report a problem | ||
| 3/13/2024 | Contingent | $420,000$146/sqft |
Source: GAMLS #10234544 Report a problem | ||
| 1/11/2024 | Price change | $420,000-4.5%$146/sqft |
Source: GAMLS #10234544 Report a problem | ||
| 1/3/2024 | Price change | $440,000-1.1%$153/sqft |
Source: GAMLS #10234544 Report a problem | ||
| 12/20/2023 | Listed for sale | $445,000-24.4%$155/sqft |
Source: GAMLS #10234544 Report a problem | ||
| 12/14/2023 | Listing removed | -- |
Source: Owner Report a problem | ||
| 11/20/2023 | Price change | $589,000-1.8%$205/sqft |
Source: GAMLS #10210427 Report a problem | ||
| 10/13/2023 | Price change | $600,000+20%$208/sqft |
Source: GAMLS #10210427 Report a problem | ||
| 10/1/2023 | Listed for sale | $500,000+93.8%$174/sqft |
Source: Owner Report a problem | ||
| 7/26/2018 | Sold | $258,000-5.1%$90/sqft |
Source:  GAMLS #8365146 Report a problem GAMLS #8365146 Report a problem | ||
| 7/3/2018 | Pending sale | $272,000$94/sqft |
Source: Georgia West Realty #134558 Report a problem | ||
| 4/20/2018 | Listed for sale | $272,000$94/sqft |
Source: Georgia West Realty #134558 Report a problem | ||
Public tax history
| Year | Property taxes | Tax assessment |
|---|---|---|
| 2025 | $3,340 +4.5% | $171,592 +5% |
| 2024 | $3,196 +8.8% | $163,420 +10.7% |
| 2023 | $2,937 +33.4% | $147,655 +37.4% |
| 2022 | $2,201 +17.3% | $107,433 +22.9% |
| 2021 | $1,876 +0.8% | $87,386 +1.9% |
| 2020 | $1,861 | $85,716 |
| 2019 | $1,861 +29.7% | $85,716 +30.8% |
| 2018 | $1,435 +45.4% | $65,526 +50.3% |
| 2017 | $987 | $43,595 |
| 2016 | $987 | $43,595 +3.4% |
| 2015 | -- | $42,154 0% |
| 2014 | -- | $42,155 -13.9% |
| 2013 | -- | $48,934 |
| 2012 | -- | -- |
| 2011 | -- | -- |
| 2010 | -- | -- |
| 2009 | -- | $48,934 |
| 2008 | -- | $48,934 |
| 2007 | -- | $48,934 |
| 2006 | -- | $48,934 |
| 2005 | -- | $48,934 |
| 2004 | -- | $48,934 |
| 2003 | -- | $48,934 +46.7% |
| 2002 | -- | $33,355 |
| 2001 | -- | $33,355 |
Find assessor info on the county website
Monthly payment
Est. payment
Payment breakdown
Explore the cost of this home by adjusting the details. Changes won't be saved.Climate risks
Neighborhood: 30217
Nearby schools
Schools provided by the listing agent
- Elementary: Heard
- Middle: Heard
- High: Heard
Source: GAMLS. This data may not be complete. We recommend contacting the local school district to confirm school assignments for this home.
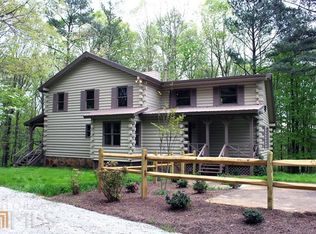
Similar homes
- $499,0003 bd3 ba2.3k sqft2643 Macedonia Rd, Franklin, GA 30217Active
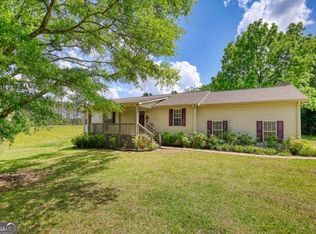
 MLS ID #10769500, Joseph Stockdale, Joe Stockdale Real Estate. GAMLS
 - $419,9004 bd2 ba2.2k sqft384 Enon Grove Rd, Franklin, GA 30217Active
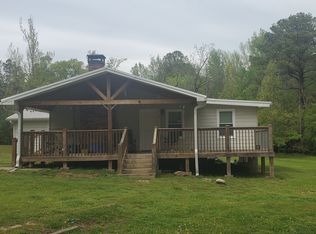 MLS ID #10726592, Tabatha Moore, BHHS Georgia Properties. GAMLS
 - $499,9004 bd4 ba3k sqft630 Stoney Point Rd, Bowdon, GA 30108Active
 MLS ID #10816258, William R Sammon, Georgia West Realty Inc. GAMLS
 - $419,9004 bd3 ba2.1k sqft4680 Hollingsworth Ferry Rd Lot 2D, Franklin, GA 30217Active
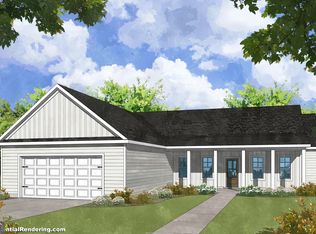 MLS ID #10788035, Taylor Knight, Chisel Mill Realty. GAMLS
 - $409,9004 bd3 ba2.1k sqft4658 Hollingsworth Ferry Rd Lot 2C, Franklin, GA 30217ActiveMLS ID #10811489, Taylor Knight, Chisel Mill Realty. GAMLS
- $430,0003 bd2 ba1.6k sqft1003 Milligan Creek Rd, Roopville, GA 30170ActiveMLS ID #10833836, Kesha Brown, Keller Williams Realty Atl. Partners. GAMLS
- $399,9004 bd3 ba2.1k sqft4600 Hollingsworth Ferry Rd Lot 2A, Franklin, GA 30217ActiveMLS ID #10816563, Taylor Knight, Chisel Mill Realty. GAMLS
- $320,0003 bd2 ba1.8k sqft4315 State Highway 34, Franklin, GA 30217ActiveMLS ID #10837237, Jacqueline Hill, BHHS Georgia Properties. GAMLS
- $425,0004 bd3 ba2.6k sqft60 Camp Dr, Carrollton, GA 30117ActiveMLS ID #10837535, George T Jones, REMAX Around Atlanta. GAMLS
- $486,8774 bd3 ba2.5k sqft225 Hilltop Rd, Roopville, GA 30170ActiveMLS ID #10806959, Paula Waters, Georgia West Realty Inc. GAMLS
- $239,9003 bd2 ba2.9k sqft710 Armstrong Mill Rd, Franklin, GA 30217ActiveMLS ID #10781650, Larry Smith, Century 21 Novus Realty. GAMLS
- $297,9003 bd2 ba1.5k sqft103 Tiffany Dr, Franklin, GA 30217ActiveMLS ID #10822621, Jason Brown, Century 21 Novus Realty. GAMLS
- $289,9003 bd2 ba1.6k sqft385 Dean Rd, Franklin, GA 30217ActiveMLS ID #10837180, Jeffery L Avery, Bush Real Estate. GAMLS
- $425,0003 bd2 ba2.3k sqft16506 County Road 82, Newell, AL 36280ActiveMLS ID #10769093, Jackson Bowen, Platinum Real Estate Solutions. GAMLS
- $450,0002 bd2 ba2.8k sqft1428 County Road 71, Woodland, AL 36280ActiveMLS ID #10815641, Jake T Gay, Southeastern Realty & Auction. GAMLS
- $425,0004 bd3 ba3.2k sqft143 Burchfield Run, Carrollton, GA 30116ActiveMLS ID #10827124, Kesha Patel, Century 21 Novus Realty. GAMLS
- $374,9004 bd3 ba3.8k sqft246 Newnan St, Franklin, GA 30217ActiveMLS ID #10762380, Kimberley L Dailey, Dailey & Associates CertifiedBrokers. GAMLS
- $465,0003 bd3 ba2.1k sqft2910 County Road 92, Graham, AL 36263For Sale
 MLS ID #21450254, Darren Finch, Finch Realty Company LLC. GALMLS
 - $305,0003 bd2 ba2k sqft5154 Us Highway 27, Franklin, GA 30217ActiveMLS ID #10738915, Dexter Putnam, Dwelli. GAMLS
