Set well back from the road in a peaceful, private setting, this exceptional contemporary residence offers a rare combination of modern architectural design, dramatic living spaces, and resort-style outdoor amenities. Freshly updated throughout, the home is defined by soaring ceilings, walls of glass, and an abundance of natural light that fills every room with warmth and energy. The thoughtfully designed floor plan features 4 spacious bedrooms, 2 full baths, and 2 half baths, with expansive open living and entertaining spaces that seamlessly connect indoors and out. Sleek contemporary lines are balanced by inviting finishes and comfortable everyday functionality. Step outside to a true backyard retreat featuring a stunning inground gunite pool surrounded by mature landscaping and complete privacy — ideal for summer entertaining, or quiet coastal living. A distinctive property offering style, privacy, and move-in ready living in one of Scituate’s most desirable locations.
Sold for $1,330,000
$1,330,000
516 First Parish Rd, Scituate, MA 02066
4beds
2,806sqft
Single Family Residence
Built in 1983
0.92 Acres Lot
$-- Zestimate®
$474/sqft
$-- Estimated rent
Home value
Not available
Estimated sales range
Not available
Not available
Zestimate® history
Owner options
List your home for rent
Find your next renter with Zillow Rental Manager. Plus, with online applications, you can quickly screen prospective tenants – for free.
Refinance and save
$6,831/mo
Est. payment
Refinancing to a lower rate could help reduce your monthly payments and save thousands over the life of the loan.
$6,831/mo
Est. payment
Explore your selling options
Work with a Zillow partner agent
Leverage their expertise and Zillow's premium Showcase listings to get your home seen by more buyers.
Get startedList with your own agent
Get your home in front of millions of buyers by listing it on Zillow.
Learn how to do itSell it yourself
Take full control of how buyers see your home on Zillow by listing For Sale by Owner (FSBO).
List your homeWhat's special
Stunning inground gunite poolTrue backyard retreatComplete privacyMature landscapingPeaceful private settingInviting finishesSleek contemporary lines
Zillow last checked:
Listing updated:
Listed by:
Benjamin Lincoln 781-733-1140,
Compass 781-285-8028,
Ben Lincoln Group 781-733-1140
Bought with:
Brendan White
William Raveis R.E. & Home Services
Source: MLS PIN,MLS#: 73526280
Facts & features
Interior
Bedrooms & bathrooms
- Bedrooms: 4
- Bathrooms: 4
- Full bathrooms: 2
- 1/2 bathrooms: 2
Primary bedroom
- Features: Flooring - Hardwood
- Level: Second
- Area: 236.59
- Dimensions: 13.08 x 18.08
Bedroom 2
- Features: Flooring - Hardwood
- Level: Second
- Area: 148.32
- Dimensions: 15.08 x 9.83
Bedroom 3
- Features: Flooring - Hardwood
- Level: Second
- Area: 142.33
- Dimensions: 10.17 x 14
Bedroom 4
- Level: First
Primary bathroom
- Features: Yes
Bathroom 1
- Features: Bathroom - Half, Flooring - Stone/Ceramic Tile
- Level: First
- Area: 24.58
- Dimensions: 4.92 x 5
Bathroom 2
- Features: Flooring - Stone/Ceramic Tile
- Level: Second
- Area: 91.67
- Dimensions: 10 x 9.17
Bathroom 3
- Features: Flooring - Stone/Ceramic Tile
- Level: Second
- Area: 75.93
- Dimensions: 6.42 x 11.83
Dining room
- Features: Flooring - Hardwood
- Level: First
- Area: 151.11
- Dimensions: 11.33 x 13.33
Kitchen
- Features: Flooring - Stone/Ceramic Tile, Kitchen Island, Stainless Steel Appliances
- Level: First
- Area: 231.11
- Dimensions: 17.33 x 13.33
Living room
- Features: Flooring - Hardwood
- Level: First
- Area: 269.79
- Dimensions: 14.58 x 18.5
Office
- Level: First
- Area: 127.08
- Dimensions: 10.17 x 12.5
Heating
- Baseboard, Electric Baseboard, Oil
Cooling
- Central Air, Ductless
Appliances
- Included: Water Heater, Range, Dishwasher, Microwave, Refrigerator, Washer, Dryer
- Laundry: First Floor
Features
- Bonus Room, Sun Room, Office, Foyer
- Flooring: Tile, Hardwood, Flooring - Stone/Ceramic Tile
- Basement: Full
- Number of fireplaces: 2
Interior area
- Total structure area: 2,806
- Total interior livable area: 2,806 sqft
- Finished area above ground: 2,135
- Finished area below ground: 671
Property
Parking
- Total spaces: 8
- Parking features: Attached, Off Street, Driveway
- Attached garage spaces: 2
- Uncovered spaces: 6
Features
- Patio & porch: Porch - Enclosed, Deck, Patio
- Exterior features: Porch - Enclosed, Deck, Patio, Pool - Inground, Storage, Fenced Yard
- Has private pool: Yes
- Pool features: In Ground
- Fencing: Fenced
- Waterfront features: Ocean, 1 to 2 Mile To Beach
Lot
- Size: 0.92 Acres
- Features: Wooded
Details
- Parcel number: M:031 B:001 L:044A,1165681
- Zoning: RES
Construction
Type & style
- Home type: SingleFamily
- Architectural style: Contemporary
- Property subtype: Single Family Residence
Materials
- Frame
- Foundation: Concrete Perimeter
- Roof: Shingle
Condition
- Year built: 1983
Utilities & green energy
- Electric: 200+ Amp Service, Generator Connection
- Sewer: Private Sewer
- Water: Public
- Utilities for property: for Electric Range, Generator Connection
Community & HOA
HOA
- Has HOA: No
Location
- Region: Scituate
Financial & listing details
- Price per square foot: $474/sqft
- Tax assessed value: $1,027,900
- Annual tax amount: $10,269
- Date on market: 8/18/2026
- Listing terms: Contract
Price history
| Date | Event | Price |
|---|---|---|
| 8/7/2026 | Sold | $1,330,000-1.5%$474/sqft |
Source: MLS PIN #73526280 Report a problem | ||
| 7/9/2026 | Pending sale | $1,350,000$481/sqft |
Source: MLS PIN #73526280 Report a problem | ||
| 7/1/2026 | Contingent | $1,350,000$481/sqft |
Source: MLS PIN #73526280 Report a problem | ||
| 6/18/2026 | Price change | $1,350,000-3.5%$481/sqft |
Source: MLS PIN #73526280 Report a problem | ||
| 6/18/2026 | Pending sale | $1,399,000$499/sqft |
Source: MLS PIN #73526280 Report a problem | ||
| 6/5/2026 | Contingent | $1,399,000$499/sqft |
Source: MLS PIN #73526280 Report a problem | ||
| 5/28/2026 | Listed for sale | $1,399,000$499/sqft |
Source: MLS PIN #73526280 Report a problem | ||
Public tax history
Tax history is unavailable.
Neighborhood: 02066
Nearby homes
- $1,338,9004 bd3 ba3.7k sqft510 First Parish Rd, Scituate, MA 02066Off Market
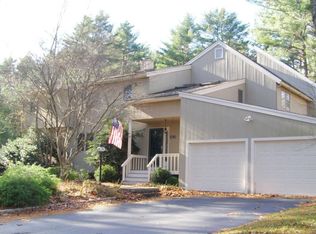
- $837,8003 bd1 ba1.4k sqft519 1st Parish Rd, Scituate, MA 02066Off Market
- $1,325,2003 bd3 ba2.6k sqft516 1st Parish Rd, Scituate, MA 02066Off Market
- $1,240,9004 bd2 ba2.3k sqft522 1st Parish Rd, Scituate, MA 02066Off Market
- $1,131,0003 bd3 ba2.3k sqft513 1st Parish Rd, Scituate, MA 02066Off Market
- $590,0003 bd1 ba1.4k sqft519 First Parish Rd, Scituate, MA 02066Sold
- $1,358,6004 bd2 ba3k sqft10 Pheasant Hill Dr, Scituate, MA 02066Off Market
- $1,466,8004 bd3 ba3.3k sqft16 Pheasant Hill Dr, Scituate, MA 02066Off Market
Nearby schools
GreatSchools rating
- 9/10Cushing Elementary SchoolGrades: K-5Distance: 0.6 mi
- 8/10Gates Intermediate SchoolGrades: 6-8Distance: 0.2 mi
- 9/10Scituate High SchoolGrades: 9-12Distance: 0.4 mi
Schools provided by the listing agent
- Elementary: Cushing
- Middle: Gates
- High: Scituate High
Source: MLS PIN. This data may not be complete. We recommend contacting the local school district to confirm school assignments for this home.


Get pre-qualified for a loan
At Zillow Home Loans, we can pre-qualify you in as little as 5 minutes with no impact to your credit score.An equal housing lender. NMLS #10287.
- Massachusetts
- Plymouth County
- Scituate
- 02066
- 516 First Parish Rd
