Welcome to 516 Haverhill Road in Baldwin Township, a bright and spacious three-bedroom home offering two full baths and generous room sizes throughout. A gated front porch welcomes you into a sun-filled living room featuring beautiful hardwood flooring, a coat closet and wood-burning fireplace. The kitchen is finished with quartz countertops, glass backsplash and cork flooring. The dining room features lovely French doors that lead into the generously sized family room showcasing vaulted ceilings. There is convenient access here to the deck from the double doors. The primary bedroom is spacious and features custom closet doors. In the lower level, you will find a finished game room, extra storage and a dedicated office space with a gas fireplace and full bath. Sliding glass doors open to a large patio—an inviting setup for relaxing or entertaining. The fully fenced, tree lined backyard offers plenty of outdoor space. Ideally located, this home offers convenient access to downtown Pittsburgh, the Galleria and Pittsburgh International Airport, with Mt Lebanon just moments away.
For sale
$300,000
516 Haverhill Rd, Pittsburgh, PA 15228
3beds
1,403sqft
Single Family Residence
Built in 1948
5,662 Square Feet Lot
$290,800 Zestimate®
$214/sqft
$-- HOA
What's special
Wood-burning fireplaceGenerous room sizes throughoutPlenty of outdoor spaceGenerously sized family roomGated front porchGlass backsplashBeautiful hardwood flooring
- 25 days
- 1,891
- 180
Likely to sell faster than
Zillow last checked:
Listing updated:
Listed by:
Gina Fonzi 412-833-5405,
COLDWELL BANKER REALTY 412-833-5405
Source: WPMLS,MLS#: 1777426 Originating MLS: West Penn Multi-List
Facts & features
Interior
Bedrooms & bathrooms
- Bedrooms: 3
- Bathrooms: 2
- Full bathrooms: 2
Primary bedroom
- Level: Upper
- Dimensions: 14x10
Bedroom 2
- Level: Upper
- Dimensions: 11x11
Bedroom 3
- Level: Upper
- Dimensions: 9x9
Den
- Level: Lower
- Dimensions: 9x11
Dining room
- Level: Main
- Dimensions: 11x11
Family room
- Level: Main
- Dimensions: 25x12
Game room
- Level: Lower
- Dimensions: 20x11
Kitchen
- Level: Main
- Dimensions: 9x9
Living room
- Level: Main
- Dimensions: 20x12
Heating
- Forced Air, Gas
Cooling
- Central Air, Electric
Appliances
- Included: Some Gas Appliances, Dryer, Dishwasher, Microwave, Refrigerator, Stove, Washer
Features
- Window Treatments
- Flooring: Carpet, Ceramic Tile, Hardwood
- Windows: Window Treatments
- Basement: Finished,Walk-Out Access
- Number of fireplaces: 2
Interior area
- Total structure area: 1,403
- Total interior livable area: 1,403 sqft
Video & virtual tour
Property
Parking
- Total spaces: 1
- Parking features: Built In
- Has attached garage: Yes
Features
- Levels: Two
- Stories: 2
Lot
- Size: 5,662 Square Feet
- Dimensions: 52 x 130 x 53 x 129
Details
- Parcel number: 0140R00022000000
Construction
Type & style
- Home type: SingleFamily
- Architectural style: Colonial,Two Story
- Property subtype: Single Family Residence
Materials
- Brick
- Roof: Asphalt
Condition
- Resale
- Year built: 1948
Utilities & green energy
- Sewer: Public Sewer
- Water: Public
Community & HOA
Community
- Features: Public Transportation
Location
- Region: Pittsburgh
Financial & listing details
- Price per square foot: $214/sqft
- Tax assessed value: $164,000
- Annual tax amount: $6,020
- Date on market: 10/8/2026
Estimated market value
$290,800
$276,000 - $305,000
$2,105/mo
Price history
| Date | Event | Price |
|---|---|---|
| 10/8/2026 | Listed for sale | $300,000+50.1%$214/sqft |
Source:  WPMLS #1777426 Report a problem | ||
| 10/26/2018 | Sold | $199,900$142/sqft |
Source: WPMLS #1356748 Report a problem | ||
| 8/27/2018 | Pending sale | $199,900$142/sqft |
Source: BERKSHIRE HATHAWAY THE PREFERRED REALTY #1356748 Report a problem | ||
| 8/23/2018 | Listed for sale | $199,900+76.9%$142/sqft |
Source: BERKSHIRE HATHAWAY THE PREFERRED REALTY #1356748 Report a problem | ||
| 6/3/2002 | Sold | $113,000$81/sqft |
Source: Public Record Report a problem | ||
Public tax history
| Year | Property taxes | Tax assessment |
|---|---|---|
| 2025 | $6,001 +7.1% | $146,000 |
| 2024 | $5,603 +711.4% | $146,000 |
| 2023 | $691 | $146,000 |
| 2022 | $691 | $146,000 |
| 2021 | $691 -4.9% | $146,000 -6.8% |
| 2020 | $726 +53.3% | $156,700 +56.4% |
| 2019 | $474 -62.3% | $100,200 |
| 2018 | $1,256 -66.6% | $100,200 -15.2% |
| 2017 | $3,756 +571.9% | $118,200 |
| 2016 | $559 -84.3% | $118,200 |
| 2015 | $3,563 | $118,200 |
| 2014 | -- | $118,200 |
| 2013 | -- | $118,200 +17% |
| 2012 | -- | $101,000 |
| 2011 | -- | $101,000 |
| 2010 | -- | $101,000 |
| 2009 | -- | $101,000 |
| 2008 | -- | $101,000 |
| 2007 | -- | $101,000 |
| 2006 | -- | $101,000 |
| 2005 | -- | $101,000 |
| 2004 | -- | $101,000 |
| 2003 | -- | $101,000 |
| 2002 | -- | $101,000 |
Find assessor info on the county website
Monthly payment
Est. payment
Payment breakdown
Explore the cost of this home by adjusting the details. Changes won't be saved.Climate risks
Neighborhood: Mount Lebanon
Nearby schools
Schools provided by the listing agent
- District: Baldwin/Whitehall
Source: WPMLS. This data may not be complete. We recommend contacting the local school district to confirm school assignments for this home.
Similar homes
- $295,0004 bd3 ba1.7k sqft502 Edgeridge Rd, Pittsburgh, PA 15234For Sale
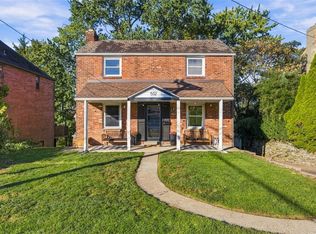 MLS ID #1779841, Jennifer Solomon. WPMLS
- $325,0003 bd2 ba1.2k sqft3201 Provost Rd, Pittsburgh, PA 15227For Sale
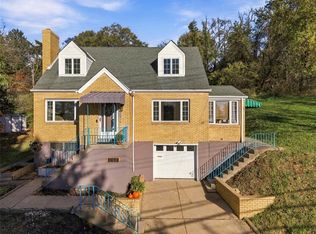 MLS ID #1779836, Bobby West. WPMLS
- $275,0003 bd1 ba1.2k sqft2332 Pioneer Ave, Pittsburgh, PA 15226For Sale
 MLS ID #1773055, Matthew Swab. WPMLS
- $274,8004 bd2 ba1.2k sqft4798 Oakridge Dr, Pittsburgh, PA 15227For Sale
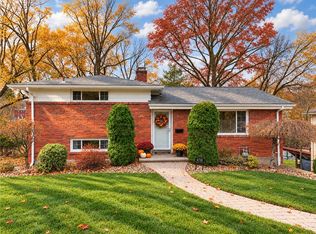 MLS ID #1777286, Darlene Kruth. WPMLS
