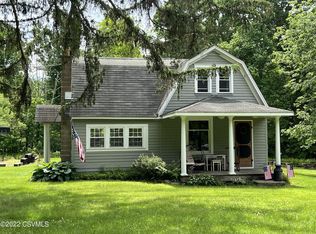
Beneath its weathered roof, this 1936 farmhouse with 4 bedrooms, and 1.5 baths, is looking for the perfect person to restore its original features. The classic craftsmanship this home offers, needs to be seen to be appreciated. The beautiful moldings, wide original staircase and kitchen cabinets that go to the ceiling are just a few of the original must see features. Schedule your showing today!
Sold for $182,046
$182,046
516 Hunlock Harveyville Road, Shickshinny, PA 18655
4beds
2,352sqft
Single Family Residence
Built in 1936
1.74 Acres Lot
$182,800 Zestimate®
$77/sqft
$2,038 Estimated rent
Home value
$182,800
$166,000 - $201,000
$2,038/mo
Zestimate® history
Owner options
List your home for rent
$2,038/mo
Rent Zestimate®
Find your next renter with Zillow Rental Manager. Plus, with online applications, you can quickly screen prospective tenants – for free.
$2,038/mo
Rent Zestimate®
Refinance and save
$1,262/mo
Est. payment
Refinancing to a lower rate could help reduce your monthly payments and save thousands over the life of the loan.
$1,262/mo
Est. payment
Explore your selling options
Work with a Zillow partner agent
Leverage their expertise and Zillow's premium Showcase listings to get your home seen by more buyers.
Get startedList with your own agent
Get your home in front of millions of buyers by listing it on Zillow.
Learn how to do itSell it yourself
Take full control of how buyers see your home on Zillow by listing For Sale by Owner (FSBO).
List your homeWhat's special
Zillow last checked:
Listing updated:
Listed by:
James Partington,
eXp Realty Philadelphia
Bought with:
James Partington, RS373106
eXp Realty Philadelphia
Source: eXp Realty,MLS#: 26-3189
Facts & features
Interior
Bedrooms & bathrooms
- Bedrooms: 4
- Bathrooms: 2
- Full bathrooms: 1
- 1/2 bathrooms: 1
Bedroom 1
- Level: Second
- Area: 160.8 Square Feet
- Dimensions: 13.4 x 12
Bedroom 2
- Level: Second
- Area: 137.8 Square Feet
- Dimensions: 13 x 10.6
Bedroom 3
- Level: Second
- Area: 147.4 Square Feet
- Dimensions: 11 x 13.4
Bedroom 4
- Level: Second
- Area: 110 Square Feet
- Dimensions: 11 x 10
Dining room
- Level: First
- Area: 169.36 Square Feet
- Dimensions: 11.6 x 14.6
Kitchen
- Level: First
- Area: 192 Square Feet
- Dimensions: 16 x 12
Living room
- Level: First
- Area: 197.1 Square Feet
- Dimensions: 13.5 x 14.6
Other
- Level: Second
- Area: 60 Square Feet
- Dimensions: 10 x 6
Other
- Description: Pantry
- Level: First
- Area: 24 Square Feet
- Dimensions: 4 x 6
Other
- Level: First
- Area: 31.2 Square Feet
- Dimensions: 5.2 x 6
Heating
- Oil, Steam
Cooling
- None
Appliances
- Included: Water Heater:Electric
Features
- Pantry
- Basement: Concrete, Standard Entry Door
Interior area
- Total structure area: 2,352
- Total interior livable area: 2,352 sqft
- Finished area above ground: 1,568
- Finished area below ground: 784
Property
Parking
- Parking features: Private
Features
- Levels: Two
Lot
- Size: 1.74 Acres
- Dimensions: 380 x 200
- Features: Irregular Lot
Details
- Parcel number: 61I300A023
- Zoning: Agricultural
Construction
Type & style
- Home type: SingleFamily
- Architectural style: Victorian
- Property subtype: Single Family Residence
Materials
- Vinyl Siding, Wood Siding
- Roof: Composition
Condition
- Fixer
- New construction: No
- Year built: 1936
Utilities & green energy
- Water: Private
Community & HOA
Community
- Subdivision: None
Location
- Region: Shickshinny
Financial & listing details
- Price per square foot: $77/sqft
- Tax assessed value: $118,800
- Annual tax amount: $2,364
- Date on market: 7/2/2026
- Exclusions: personal property
Price history
| Date | Event | Price |
|---|---|---|
| 8/24/2026 | Sold | $182,046+14.5%$77/sqft |
Source: Public Record Report a problem | ||
| 7/7/2026 | Pending sale | $159,000$68/sqft |
Source: Luzerne County AOR #26-3189 Report a problem | ||
| 7/2/2026 | Listed for sale | $159,000$68/sqft |
Source: Luzerne County AOR #26-3189 Report a problem | ||
Public tax history
| Year | Property taxes | Tax assessment |
|---|---|---|
| 2023 | $2,364 +7.6% | $118,800 |
| 2022 | $2,197 | $118,800 |
| 2021 | $2,197 +8% | $118,800 |
| 2020 | $2,034 | $118,800 |
| 2019 | $2,034 | $118,800 |
| 2018 | $2,034 | $118,800 |
| 2017 | -- | $118,800 |
| 2016 | -- | $118,800 |
| 2015 | $1,520 | $118,800 |
| 2014 | $1,520 | $118,800 |
| 2013 | -- | $118,800 |
| 2012 | -- | $118,800 |
| 2011 | -- | $118,800 |
| 2010 | -- | $118,800 |
| 2009 | -- | $118,800 +4251.6% |
| 2008 | -- | $2,730 |
| 2007 | -- | $2,730 |
| 2006 | -- | $2,730 |
| 2005 | -- | $2,730 |
| 2004 | -- | $2,730 |
Find assessor info on the county website
Neighborhood: 18655
Nearby homes
- $50,600-- bd-- ba840 sqft520 Hunlock Harveyville Rd, Shickshinny, PA 18655Off Market
- $380,000-- bd-- ba1.5k sqft524 Hunlock Harveyville Rd, Shickshinny, PA 18655Sold
- $66,900-- bd-- ba-- sqft524 Hunlock Harveyville Rd, Shickshinny, PA 18655Off Market
- $208,5003 bd1 ba1.1k sqft538 Hunlock Harveyville Rd, Shickshinny, PA 18655Off Market
- $509,999-- bd-- ba2.2k sqft10 Apache Dr, Shickshinny, PA 18655Sold
- $239,000-- bd-- ba1.2k sqft562 Hunlock Harveyville Rd, Shickshinny, PA 18655Off Market
- $167,500-- bd-- ba-- sqft450 Main Rd, Shickshinny, PA 18655Off Market
- $295,100-- bd-- ba1.6k sqft450 Main Rd, Shickshinny, PA 18655Off Market
Nearby schools
GreatSchools rating
- NANorthwest Area Primary SchoolGrades: PK-2Distance: 3.5 mi
- 4/10Northwest Area High SchoolGrades: 7-12Distance: 3.2 mi
- 4/10Northwest Area Intermediate SchoolGrades: 3-6Distance: 3.6 mi


Get pre-qualified for a loan
At Zillow Home Loans, we can pre-qualify you in as little as 5 minutes with no impact to your credit score.An equal housing lender. NMLS #10287.
- Pennsylvania
- Luzerne County
- Shickshinny
- 18655
- 516 Hunlock Harveyville Road
