This condo is offering a warm, inviting atmosphere from the moment you step inside. Unit 302 is the perfect place to call home, whether you are a young professional, relocating for work, or someone looking to downsize and simplify your lifestyle. This spacious 1,201 sq ft third floor corner unit features a bright, open concept design that seamlessly connects the kitchen, dining, and living areas. Ideal for relaxed living and effortless entertaining, the unit is finished with quality laminate flooring and beautiful ceramic tile throughout. Interior highlights are the spacious open concept kitchen: features sleek granite countertops, a large center island with additional seating, and ample workspace for cooking and entertaining; primary suite: generously sized bedroom complete with a walk in closet leading directly into a private ensuite bathroom; Second bedroom and full bath: good sized secondary bedroom with ample closet space, situated near a second full bathroom; In unit utility and storage: includes a practical storage utility laundry area to keep your living space organized. Corner Unit Advantage: enjoy added privacy, natural lighting, and peaceful views on the third floor. This 24 unit, 3 floor condo building with underground parking (every unit has an assigned parking spot) is located right next to the Prince County Hospital and within walking distance of all the shopping, restaurants, and banks in Summersides uptown location. This building is well cared for. You will not be disappointed.
For sale
C$315,000
516 Macewen Rd #302, Summerside, PE C1N 0J6
2beds
1,201sqft
Condominium, Condo Apartment
Built in 2015
-- sqft lot
$-- Zestimate®
C$262/sqft
C$-- HOA
What's special
Warm inviting atmosphereBright open concept designQuality laminate flooringBeautiful ceramic tile throughoutSpacious open concept kitchenSleek granite countertopsWalk in closet
- 7 hours
- 6
- 0
Zillow last checked:
Listing updated:
Listed by:
Nicolle Morrison,PEI - Sales,
CENTURY 21 NORTHUMBERLAND REALTY,
Marc Morrison,PEI - Sales,
CENTURY 21 NORTHUMBERLAND REALTY
Source: Prince Edward Island REA,MLS®#: 202626650
Facts & features
Interior
Bedrooms & bathrooms
- Bedrooms: 2
- Bathrooms: 2
- Full bathrooms: 2
- Main level bathrooms: 2
- Main level bedrooms: 2
Rooms
- Room types: Living Room, OTHER, Bath 1, Primary Bedroom, Ensuite Bath 1, Bedroom
Primary bedroom
- Level: Main
- Area: 213.2
- Dimensions: 16.4 x 13
Bedroom 1
- Level: Main
- Area: 142.24
- Dimensions: 12.7 x 11.2
Bathroom 1
- Level: Main
- Area: 56.32
- Dimensions: 8.8 x 6.4
Living room
- Level: Main
Heating
- Baseboard, Ductless
Appliances
- Included: Stove, Dryer, Washer, Microwave Rng Hd Combo, Refrigerator
Features
- Elevator, Ensuite Bath
- Flooring: Ceramic Tile, Laminate
- Basement: Full,Partially Finished
Interior area
- Total structure area: 1,201
- Total interior livable area: 1,201 sqft
Property
Parking
- Total spaces: 1
- Parking features: Paved, Assigned, Attached, Heated Garage, Single, Underground, Wired, Garage
- Attached garage spaces: 1
- Details: Garage Details(Assigned Single Space Underground Parking Space)
Features
- Levels: 1 Level
- Entry location: 3
- Exterior features: Balcony
Lot
- Features: Cleared, Landscaped, Year Round Road
Details
- Parcel number: 1814060
- Zoning: Residential
- Other equipment: Air Exchanger, Intercom
Construction
Type & style
- Home type: Condo
- Property subtype: Condominium, Condo Apartment
- Attached to another structure: Yes
Materials
- Vinyl Siding
- Foundation: Concrete Perimeter
- Roof: Asphalt
Condition
- Year built: 2015
Utilities & green energy
- Sewer: Municipal
- Water: Municipal
- Utilities for property: Cable Connected, Electricity Connected, High Speed Internet, Phone Connected, Electric
Community & HOA
Community
- Features: Golf, Park, Playground, Near Public Transport, Recreation Center, School Bus Service, Shopping
- Security: Security System
HOA
- Services included: Condo Fee Includes Water, Sewage, Electricity In Common Area, Snow Removal, Lawn Care, Building Insurance, Building Maintenance. Note: There Are No Property Taxes On The Common Areas
Location
- Region: Summerside
Financial & listing details
- Price per square foot: C$262/sqft
- Tax assessed value: C$229,900
- Date on market: 10/26/2026
- Inclusions: Stainless Appliances, Fridge, Stove, Above Stove Microwave, Dishwasher, Frontload Washer And Dryer
- Electric utility on property: Yes
Price history
| Date | Event | Price |
|---|---|---|
| 10/26/2026 | Listed for sale | C$315,000C$262/sqft |
Source:  Prince Edward Island REA #202626650 Report a problem | ||
Public tax history
Tax history is unavailable.
Climate risks
Neighborhood: C1N
Nearby schools
GreatSchools rating
No schools nearby
We couldn't find any schools near this home.

Similar homes
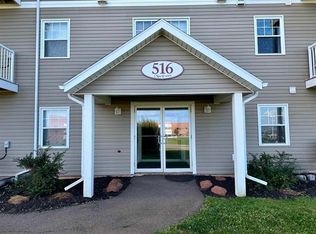
- C$315,0002 bd2 ba1.1k sqft516 Macewen Rd #102, Summerside, PE C1N 0J6For Sale
 MLS ID #202428416, Kevin J. Gallant,PEI - Sales, RE/MAX HARBOURSIDE REALTY. Prince Edward Island REA
- C$279,0003 bd2 ba1.2k sqft381 Chestnut Ave, Summerside, PE C1N 2E8For Sale
 MLS ID #202626619, Jerry Coady,PEI - Sales, COLDWELL BANKER/PARKER REALTY. Prince Edward Island REA
- C$364,9003 bd1 ba1.4k sqft490 South Dr, Summerside, PE C1N 3Z4For Sale
 MLS ID #202625940, Erin Gibbons,PEI - Sales, CENTURY 21 COLONIAL REALTY INC. Prince Edward Island REA
- C$309,9002 bd1 ba1.2k sqft309 Duke St, Summerside, PE C1N 3T7For Sale
 MLS ID #202623372, Joel Brennan,PEI - Sales, ROYAL LEPAGE COUNTRY ESTATES 1985 LTD. Prince Edward Island REA
