Skip main navigation
Closed
  • $349,990

    516 Mound Rd, La Vergne, TN 37086

    4beds
    1,658sqft
    Horizontal Property Regime - Attached, Residential
    Built in 2026
    -- sqft lot
    $350,000 Zestimate®
    $211/sqft
    $2,232 Estimated rent

    Home value

    $350,000

    $333,000 - $368,000

    $2,232/mo

    Zestimate® history
    Loading
    Loading...

    Owner options

    List your home for rent

    $2,232/mo

    Rent Zestimate®

    Find your next renter with Zillow Rental Manager. Plus, with online applications, you can quickly screen prospective tenants – for free.

    Learn more

    $2,232/mo

    Rent Zestimate®

    Refinance and save

    $2,448/mo

    Est. payment

    Refinancing to a lower rate could help reduce your monthly payments and save thousands over the life of the loan.

    See today's rates

    $2,448/mo

    Est. payment

    Explore your selling options

    Work with a Zillow partner agent

    Leverage their expertise and Zillow's premium Showcase listings to get your home seen by more buyers.

    Get started

    List with your own agent

    Get your home in front of millions of buyers by listing it on Zillow.

    Learn how to do it

    Sell it yourself

    Take full control of how buyers see your home on Zillow by listing For Sale by Owner (FSBO).

    List your home

    What's special

    Spacious walk-in closetOpen-concept layoutThree additional bedroomsConveniently located laundry areaPrivate primary suite
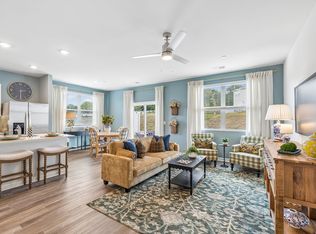
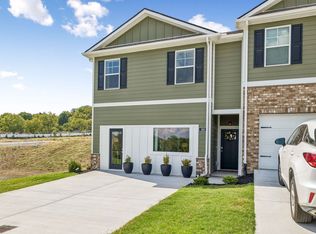
    Welcome to the Pattison at Blair Ridge, a new townhome in La Vergne, TN! Featuring 4 bedrooms, 2.5 bathrooms, and a 2-car garage, this thoughtfully designed floorplan offers flexible living space for growing households, entertaining, and everyday life. The main level showcases an open-concept layout that seamlessly connects the living room, dining area, and kitchen. Designed with both style and functionality in mind, the kitchen features Silestone® countertops, stainless steel Whirlpool® appliances, a large island, and generous storage space. Whether you're preparing meals, gathering with family, or hosting friends, this layout helps keep everyone connected. Upstairs, the private primary suite includes an ensuite bath with dual vanities and a spacious walk-in closet. Three additional bedrooms, a full bath, and a conveniently located laundry area provide the flexibility needed for guests, a home office, or additional living space. Luxury vinyl plank flooring throughout the main living areas and wet spaces adds durability and style, while ceiling fans in the living room and primary bedroom enhance comfort. Like every home in Blair Ridge, the Pattison includes our Home Is Connected® smart home package, helping you stay connected whether you're home or away. Ask us about our incentives! Contact us today to find your new home at Blair Ridge in La Vergne, TN!

    Zillow last checked:

    Listing updated:

    Listed by:

    Joseph Beech 629-205-9240,

    D.R. Horton,

    Lauren (Brooke) Sikorski 629-205-9240,

    D.R. Horton

    Bought with:

    Nonmls

    Realtracs, Inc.

    Source: RealTracs MLS as distributed by MLS GRID,MLS#: 3508024MLS Logo

    Facts & features

    Interior

    Bedrooms & bathrooms
    • Bedrooms: 4
    • Bathrooms: 3
    • Full bathrooms: 2
    • 1/2 bathrooms: 1
    Bedroom 1
    • Features: Walk-In Closet(s)
    • Level: Walk-In Closet(s)
    • Area: 182 Square Feet
    • Dimensions: 13x14
    Bedroom 2
    • Area: 99 Square Feet
    • Dimensions: 11x9
    Bedroom 3
    • Area: 144 Square Feet
    • Dimensions: 12x12
    Bedroom 4
    • Area: 100 Square Feet
    • Dimensions: 10x10
    Primary bathroom
    • Features: Double Vanity
    • Level: Double Vanity
    Dining room
    • Area: 110 Square Feet
    • Dimensions: 10x11
    Kitchen
    • Features: Pantry
    • Level: Pantry
    Living room
    • Features: Combination
    • Level: Combination
    • Area: 252 Square Feet
    • Dimensions: 14x18
    Heating
    • Central, Heat Pump
    Cooling
    • Central Air
    Appliances
    • Included: Dishwasher, Disposal, Microwave, Electric Oven, Electric Range
    • Laundry: Electric Dryer Hookup, Washer Hookup
    Features
    • Extra Closets, Smart Light(s), Smart Thermostat, Walk-In Closet(s), Entrance Foyer, High Speed Internet
    • Flooring: Carpet, Laminate
    • Basement: None
    Interior area
    • Total structure area: 1,658
    • Total interior livable area: 1,658 sqft
    • Finished area above ground: 1,658

    Property

    Parking
    • Total spaces: 4
    • Parking features: Garage Door Opener, Garage Faces Front, Driveway
    • Attached garage spaces: 2
    • Uncovered spaces: 2
    Accessibility
    • Accessibility features: Smart Technology
    Features
    • Levels: Two
    • Stories: 2
    • Patio & porch: Patio
    • Exterior features: Smart Lock(s)
    Details
    • Parcel number: 029N D 00100 R0143756
    • Special conditions: Standard

    Construction

    Type & style
    • Home type: SingleFamily
    • Architectural style: Traditional
    • Property subtype: Horizontal Property Regime - Attached, Residential
    • Attached to another structure: Yes
    Materials
    • Fiber Cement
    • Roof: Asphalt
    Condition
    • New construction: Yes
    • Year built: 2026

    Utilities & green energy

    • Sewer: Public Sewer
    • Water: Public
    • Utilities for property: Water Available, Underground Utilities
    Green energy
    • Energy efficient items: Insulation, Water Heater, Windows, Thermostat

    Community & HOA

    Community
    • Security: Security System, Smart Camera(s)/Recording
    • Subdivision: Blair Ridge
    HOA
    • Has HOA: Yes
    • Amenities included: Dog Park, Playground, Sidewalks, Underground Utilities
    • Services included: Maintenance Structure, Maintenance Grounds, Insurance, Internet, Trash
    • HOA fee: $250 monthly
    • Second HOA fee: $250 one time
    Location
    • Region: La Vergne

    Financial & listing details

    • Price per square foot: $211/sqft
    • Annual tax amount: $2,110
    • Date on market: 8/11/2026
    • Date available: 08/30/2026

    Price history

    DateEventPrice
    9/21/2026Sold$349,990$211/sqft
    Source: RealTracs MLS as distributed by MLS GRID #3508024 Report a problem
    8/16/2026Pending sale$349,990$211/sqft
    Source: RealTracs MLS as distributed by MLS GRID #3508024 Report a problem
    8/11/2026Listed for sale$349,990$211/sqft
    Source: RealTracs MLS as distributed by MLS GRID #3508024 Report a problem

    Public tax history

    Tax history is unavailable.

    Neighborhood: 37086

    Nearby schools

    GreatSchools rating
    Schools provided by the listing agent
    • Elementary: Rock Springs Elementary
    • Middle: Rock Springs Middle School
    • High: Stewarts Creek High School

    Source: RealTracs MLS as distributed by MLS GRID. This data may not be complete. We recommend contacting the local school district to confirm school assignments for this home.

    Get a cash offer in 3 minutes
    Find out how much your home could sell for in as little as 3 minutes with a no-obligation cash offer.
    Estimated market value
    $350,000
    Get a cash offer in 3 minutes
    Find out how much your home could sell for in as little as 3 minutes with a no-obligation cash offer.
    Estimated market value
    $350,000