Skip main navigation
Active
  • $623,000

    516 Randy Dr, Clinton, IA 52732

    3beds
    3,521sqft
    : 
    $4,761/mo
    Get pre-qualified
    Single Family Residence
    Built in 2002
    2.13 Acres Lot
    $588,000 Zestimate®
    $177/sqft
    $100/mo HOA

    What's special

    Wet barDedicated basement safe roomPrivate water closetInsulated ductworkLuxurious finishesSubstantial granite islandAbundance of custom cabinetry
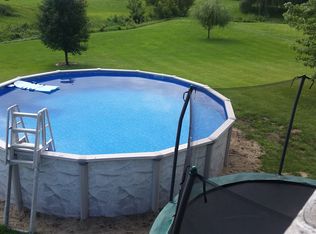
    Discover an extraordinary custom-built ranch nestled on 2.13 picturesque acres just outside of Clinton (Camanche Schools), where sophisticated design, remarkable craftsmanship, and everyday comfort come together in a home unlike any other. Offering more than 2,100 square feet of beautifully appointed living space on the main level and over 4,200 square feet of total finished space, this exceptional property was thoughtfully designed with an impressive floor plan and an uncompromising attention to detail. The heart of the home is the spectacular great room, highlighted by a dramatic wall of windows overlooking the expansive acreage and a custom stone gas fireplace that creates an inviting focal point. Throughout the home, luxurious finishes are truly one-of-a-kind, including imported Travertine tile from Turkey and Brazilian Cherry hardwood flooring in the formal dining room and den plus whole house surround sound and central-vac. The spacious gourmet kitchen is both beautiful and functional, featuring a substantial granite island and an abundance of custom cabinetry. The formal dining room provides an elegant setting for entertaining, while the spacious main-floor office offers flexibility for work, hobbies, or quiet retreat. A spacious owner's entry connects directly to the three-car garage and includes an impressive mudroom/laundry/and half bathroom designed to keep everyday life organized and effortless. A custom Cherry stereo cabinet adds another thoughtful touch of craftsmanship. The main-floor primary suite is an expansive (25'x14'!!!) private retreat , complete with a comfortable sitting area and an extraordinary 15' x 12' walk-in closet. The luxurious primary bath features dual sinks, generous linen and storage space, a private water closet, and a beautifully tiled shower. Step outside to enjoy the screened-in back porch, perfectly positioned to take in the peaceful views and expansive grounds with professional landscaping. The fully finished walkout lower level dramatically expands the living possibilities, offering a wet bar, plus two additional bedrooms (suitable for guest rooms, offices, or craft spaces), and a beautifully appointed full bathroom featuring a unique clawfoot tub. Step outside to a newer stamped concrete patio and even a hot tub with a privacy fence! A dedicated basement safe room provides exceptional peace of mind and could even be transformed into a private wine cellar. And beneath all of the beauty is thoughtful efficiency. The home features geothermal heating and cooling, insulated ductwork, insulation beneath the basement concrete floor, and impressively low utility costs. A new roof was installed in 2017, and gutter guards with a warranty and an invisible fence add even more convenience and value. This is far more than a custom-built home; it is a carefully crafted retreat offering space, privacy, luxury, efficiency, and timeless quality on an exceptional piece of acreage. The neighborhood offers 2 private stocked ponds with abundant fish, and the private roads were freshly blacktopped in August of 2026, just a quick ride away from the highly acclaimed Valley Oaks Golf Course, too! Homes with this level of craftsmanship, thoughtful design, and truly distinctive finishes rarely come along--don't miss your opportunity.
    15 days
    505
    28

    Likely to sell faster than

    Zillow last checked:

    Listing updated:

    Listed by:

    Lindsay Thiel (563)343-5602,

    QC Reserve - Real Broker, LLC

    Source: MRED as distributed by MLS GRID,MLS#: 12744280MLS Logo

      Facts & features

      Interior

      Bedrooms & bathrooms
      • Bedrooms: 3
      • Bathrooms: 3
      • Full bathrooms: 2
      • 1/2 bathrooms: 1
      Rooms
      • Room types: Eating Area, Office, Workshop
      Primary bedroom
      • Features: Flooring (Carpet), Bathroom (Full)
      • Level: Main
      • Area: 350 Square Feet
      • Dimensions: 25X14
      Bedroom 2
      • Features: Flooring (Carpet)
      • Level: Basement
      • Area: 285 Square Feet
      • Dimensions: 15X19
      Bedroom 3
      • Level: Basement
      • Area: 220 Square Feet
      • Dimensions: 10X22
      Dining room
      • Features: Flooring (Hardwood)
      • Level: Main
      • Area: 156 Square Feet
      • Dimensions: 13X12
      Eating area
      • Level: Main
      • Area: 99 Square Feet
      • Dimensions: 11X9
      Family room
      • Level: Basement
      • Area: 782 Square Feet
      • Dimensions: 34X23
      Kitchen
      • Features: Kitchen (Island)
      • Level: Main
      • Area: 224 Square Feet
      • Dimensions: 16X14
      Laundry
      • Level: Main
      • Area: 132 Square Feet
      • Dimensions: 11X12
      Living room
      • Features: Flooring (Carpet)
      • Level: Main
      • Area: 342 Square Feet
      • Dimensions: 19X18
      Office
      • Features: Flooring (Hardwood)
      • Level: Main
      • Area: 144 Square Feet
      • Dimensions: 12X12
      Other
      • Level: Basement
      • Area: 364 Square Feet
      • Dimensions: 28X13
      Heating
      • Geothermal
      Cooling
      • Geothermal
      Appliances
      • Included: Dishwasher, Refrigerator, Microwave, Range
      Features
      • Basement: Finished,Full,Walk-Out Access
      • Number of fireplaces: 1
      • Fireplace features: Living Room
      Interior area
      • Total structure area: 4,256
      • Total interior livable area: 3,521 sqft
      Video & virtual tour

      Property

      Parking
      • Total spaces: 3
      • Parking features: Attached, Garage
      • Attached garage spaces: 3
      Accessibility
      • Accessibility features: No Disability Access
      Features
      • Stories: 1
      • Patio & porch: Patio, Screened
      • Exterior features: Fire Pit
      • Has spa: Yes
      • Spa features: Outdoor Hot Tub
      • Has view: Yes
      • View description: Water
      • Has water view: Yes
      • Water view: Water
      Lot
      • Size: 2.13 Acres
      • Dimensions: 153x439x168x231x102x240
      Details
      • Parcel number: 8808756081
      • Special conditions: Standard
      • Other equipment: Ceiling Fan(s)

      Construction

      Type & style
      • Home type: SingleFamily
      • Architectural style: Ranch,Mediterranean
      • Property subtype: Single Family Residence
      Materials
      • Vinyl Siding, Stucco
      • Foundation: Concrete Perimeter
      • Roof: Asphalt
      Condition
      • New construction: No
      • Year built: 2002

      Utilities & green energy

      • Sewer: Septic Tank
      • Water: Well

      Community & HOA

      HOA
      • Has HOA: Yes
      • Services included: Insurance, Snow Removal, Lake Rights
      • HOA fee: $1,200 annually
      Location
      • Region: Clinton

      Financial & listing details

      • Price per square foot: $177/sqft
      • Tax assessed value: $379,690
      • Annual tax amount: $7,084
      • Date on market: 8/27/2026
      • Ownership: Fee Simple w/ HO Assn.

        Estimated market value

        $588,000

        $559,000 - $617,000

        $1,771/mo

        Price history

        DateEventPrice
        8/27/2026Listed for sale$623,000$177/sqft
        Source: MRED as distributed by MLS GRID #12744280 Report a problem

        Public tax history

        YearProperty taxesTax assessment
        2025$7,084 +0.4%$379,690 +0.1%
        2024$7,058 +8%$379,470
        2023$6,538 +2.8%$379,470 +27.4%
        2022$6,358 -1.9%$297,930
        2021$6,478 +8.8%$297,930 +1.9%
        2020$5,954 -5.9%$292,500
        2019$6,328 -6.5%$292,500
        2018$6,768 +8.1%$292,500
        2017$6,262 +0.1%$292,500
        2016$6,254 $292,500
        2015$6,254 -0.8%$292,500 -3.2%
        2014$6,306 -2.2%$302,100
        2013$6,450 +3.3%--
        2012$6,242 +1.5%--
        2011$6,150 +2.6%--
        2010$5,992 +4.6%--
        2009$5,730 +6.3%--
        2008$5,392 +3.5%--
        2007$5,208 +103.4%--
        2005$2,560 --
        Find assessor info on the county website

        Monthly payment

        Est. payment

        Payment breakdown

        Explore the cost of this home by adjusting the details. Changes won't be saved.
        All calculations are estimates and provided by Zillow, Inc. for informational purposes only. Actual amounts may vary.
        HOA fees may include property taxes on listings classified as Co-Ops. Contact the listing agent and/or owner for fee details.
        See how much you could borrow to make a competitive offer.

        Climate risks

        Neighborhood: 52732

        Getting around

        0 / 100
        Car-Dependent
        0 / 100
        No Nearby Transit
        14 / 100
        Somewhat Bikeable

        Nearby schools

        GreatSchools rating
        Schools provided by the listing agent
        • District: 936

        Source: MRED as distributed by MLS GRID. This data may not be complete. We recommend contacting the local school district to confirm school assignments for this home.

        A local agent can set up tours, give advice and negotiate with sellers.

        Browse local experts