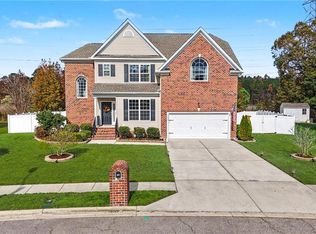
Welcome to this move-in ready and easy to personalize home in the lovely Creekwood neighborhood. This 4-bedroom, 2.5-bath home provides a fresh and warm neutral gray color scheme with newer LVP flooring throughout the downstairs. The large eat-in kitchen has stainless steel appliances with a separate dining room providing space for gatherings. The living room provides ample natural light and a has a gas fireplace for those cooler and ambient evenings. All four bedrooms are upstairs, including the primary suite with a cathedral ceiling, a large walk-in closet and a private attached suite. Outside, enjoy the large fully fenced-in backyard has an enlarged patio, oversized shed, a fenced garden area and play area. The attached garage and extended driveway provide ample space for multiple cars for general parking. Shopping, restaurants and interstate access are all close by.
For sale
$475,000
516 Raton Ct, Chesapeake, VA 23323
4beds
1,744sqft
Single Family Residence
Built in 1995
9,626 Square Feet Lot
$475,800 Zestimate®
$272/sqft
$-- HOA
What's special
- 3 days
- 257
- 33
Likely to sell faster than
Zillow last checked:
Listing updated:
Listed by:
Michael Morrill,
Verian Realty 757-937-8358
Source: REIN Inc.,MLS#: 10661997
Facts & features
Interior
Bedrooms & bathrooms
- Bedrooms: 4
- Bathrooms: 3
- Full bathrooms: 2
- 1/2 bathrooms: 1
Heating
- Natural Gas
Cooling
- Central Air
Appliances
- Included: Dishwasher, Disposal, ENERGY STAR Qualified Appliances, Microwave, Electric Range, Refrigerator, Gas Water Heater
- Laundry: Dryer Hookup, Washer Hookup
Features
- Flooring: Carpet, Ceramic Tile, Laminate/LVP
- Number of fireplaces: 1
- Common walls with other units/homes: No Common Walls
Interior area
- Total interior livable area: 1,744 sqft
Property
Parking
- Total spaces: 1
- Parking features: Garage Att 1 Car, Driveway, On Street
- Attached garage spaces: 1
- Has uncovered spaces: Yes
Features
- Stories: 2
- Pool features: None
- Fencing: Back Yard,Privacy,Wood,Fenced
- Has view: Yes
- View description: City
- Waterfront features: Not Waterfront
- Frontage length: 81.85
Lot
- Size: 9,626 Square Feet
- Dimensions: 126.07 x 81.85
Details
- Parcel number: 0451005000130
- Zoning: R15S
Construction
Type & style
- Home type: SingleFamily
- Architectural style: Traditional
- Property subtype: Single Family Residence
Materials
- Vinyl Siding
- Foundation: Slab
- Roof: Asphalt Shingle
Condition
- New construction: No
- Year built: 1995
Utilities & green energy
- Sewer: City/County
- Water: City/County
Community & HOA
Community
- Subdivision: Creekwood
HOA
- Has HOA: No
Location
- Region: Chesapeake
Financial & listing details
- Price per square foot: $272/sqft
- Tax assessed value: $407,100
- Annual tax amount: $4,244
- Date on market: 11/15/2026
Estimated market value
$475,800
$452,000 - $500,000
$2,727/mo
Price history
Price history is unavailable.
Public tax history
| Year | Property taxes | Tax assessment |
|---|---|---|
| 2025 | $4,112 +5.1% | $407,100 +5.1% |
| 2024 | $3,913 +2.1% | $387,400 +2.1% |
| 2023 | $3,834 +7.3% | $379,600 +11.5% |
| 2022 | $3,574 +15.5% | $340,400 +15.5% |
| 2021 | $3,095 | $294,800 +4.3% |
| 2020 | -- | $282,600 +4.8% |
| 2019 | $2,832 +4.5% | $269,700 +4.5% |
| 2018 | $2,710 +3.7% | $258,100 +3.7% |
| 2017 | $2,615 -1.9% | $249,000 -1.9% |
| 2016 | $2,666 +8.8% | $253,900 +8.8% |
| 2015 | $2,450 | $233,300 +2.9% |
| 2014 | $2,450 +2.8% | $226,800 0% |
| 2013 | $2,382 +3.2% | $226,900 +3.2% |
| 2012 | $2,308 -7% | $219,800 -7% |
| 2011 | $2,481 -3.8% | $236,300 -3.8% |
| 2010 | $2,579 -7.3% | $245,600 -7.3% |
| 2009 | $2,783 -4.3% | $265,000 -4.3% |
| 2008 | $2,909 -0.9% | $277,000 |
| 2007 | $2,936 +1% | $277,000 +5.7% |
| 2006 | $2,908 +41.6% | $262,000 +63.3% |
| 2004 | $2,053 +12.5% | $160,400 +12.5% |
| 2003 | $1,825 +10.2% | $142,600 +10.2% |
| 2002 | $1,656 +5.3% | $129,400 +5.3% |
| 2001 | $1,573 | $122,900 |
Find assessor info on the county website
Monthly payment
Est. payment
Payment breakdown
Explore the cost of this home by adjusting the details. Changes won't be saved.Climate risks
Neighborhood: Deep Creek South
Nearby schools
Schools provided by the listing agent
- Elementary: Grassfield Elementary
- Middle: Hugo A. Owens Middle
- High: Grassfield
Source: REIN Inc.. This data may not be complete. We recommend contacting the local school district to confirm school assignments for this home.

Similar homes
- $--5 bd3 ba2.5k sqft2316 Greenwing Ct, Chesapeake, VA 23323Auction
 Auction.com 2
- $489,9004 bd3 ba2.2k sqft1429 Rivers Edge Trce, Chesapeake, VA 23323For Sale
 MLS ID #10662256, Karl Konradson. REIN Inc.
- $474,9004 bd3 ba1.8k sqft2630 Cecilia Ter, Chesapeake, VA 23323For Sale
 MLS ID #10657960, Ronald Sawyer. REIN Inc.
- $--3 bd3 ba1.4k sqft315 Diamond Ave, Chesapeake, VA 23323Auction
 Auction.com 2
