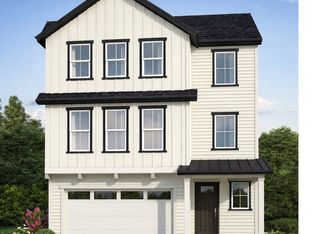
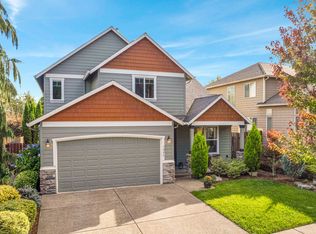
Experience the perfect blend of luxury, comfort, and thoughtful design in this beautifully crafted garage-under home by Stone Bridge Homes NW. The lower level features a versatile office/bonus room, ideal for a home office, gym, or hobby space. The main level offers an open-concept great room, dining area, and kitchen centered around a generous island—perfect for gathering and entertaining. A main-level bedroom and full bathroom provide added flexibility for guests. The kitchen showcases beautiful cinnamon-stained cabinetry with multiple upgrades, complemented by Whirlpool stainless steel appliances, including a 5-burner gas cooktop, built-in wall oven and microwave, dishwasher and chimney-style hood. The spacious great room is filled with natural light and features a gas fireplace with a stained floating box-beam mantel. Retreat to the primary suite featuring two generous walk-in closets and a spa-inspired bath with a 5' x 3'6" tiled wall shower, relaxing garden soaking tub, and dual-sink vanity. Thoughtful finishes and modern conveniences continue throughout the home with quartz slab countertops, undermount sinks and black Delta Woodhurst plumbing fixtures adding a refined touch, while a tankless water heater and central A/C provide year-round comfort and efficiency. Earth Advantage Certified!
Active
$689,849
516 Ruca Ct, Forest Grove, OR 97116
4beds
2,808sqft
Residential, Single Family Residence
Built in 2026
-- sqft lot
$-- Zestimate®
$246/sqft
$70/mo HOA
What's special
Garage-under homeTankless water heaterDual-sink vanityWhirlpool stainless steel appliancesDishwasher and chimney-style hoodRelaxing garden soaking tubQuartz slab countertops
- 21 hours
- 13
- 0
Zillow last checked:
Listing updated:
Listed by:
Gary Cook 503-746-6215,
Stone Bridge Realty, Inc
Source: RMLS (OR),MLS#: 472343495
Facts & features
Interior
Bedrooms & bathrooms
- Bedrooms: 4
- Bathrooms: 3
- Full bathrooms: 3
- Main level bathrooms: 1
Rooms
- Room types: Bedroom 4, Office, Bedroom 2, Bedroom 3, Dining Room, Family Room, Kitchen, Living Room, Primary Bedroom
Primary bedroom
- Level: Upper
- Area: 221
- Dimensions: 17 x 13
Bedroom 2
- Level: Upper
- Area: 143
- Dimensions: 11 x 13
Bedroom 3
- Level: Upper
- Area: 132
- Dimensions: 12 x 11
Bedroom 4
- Level: Main
- Area: 132
- Dimensions: 11 x 12
Dining room
- Level: Main
- Area: 187
- Dimensions: 17 x 11
Kitchen
- Level: Main
Office
- Level: Lower
- Area: 121
- Dimensions: 11 x 11
Heating
- Forced Air 95 Plus
Cooling
- Central Air
Appliances
- Included: Built In Oven, Cooktop, Dishwasher, Disposal, ENERGY STAR Qualified Appliances, Gas Appliances, Microwave, Range Hood, Stainless Steel Appliance(s), Tankless Water Heater
Features
- Quartz, Soaking Tub, Kitchen Island, Pantry, Tile
- Flooring: Luxury Vinyl Plank, Tile, Wall to Wall Carpet
- Windows: Double Pane Windows, Vinyl Frames
- Number of fireplaces: 1
- Fireplace features: Gas, Insert
Interior area
- Total structure area: 2,808
- Total interior livable area: 2,808 sqft
Property
Parking
- Total spaces: 2
- Parking features: Driveway, Garage Door Opener, Car Charging Station Ready, Attached
- Attached garage spaces: 2
- Has uncovered spaces: Yes
Accessibility
- Accessibility features: Natural Lighting, Parking, Walkin Shower, Accessibility
Features
- Stories: 3
- Patio & porch: Covered Patio, Porch
- Exterior features: Gas Hookup, Yard
- Fencing: Fenced
- Has view: Yes
- View description: Territorial, Valley
Lot
- Features: Gentle Sloping, Sprinkler, SqFt 7000 to 9999
Details
- Additional structures: GasHookup
- Parcel number: New Construction
Construction
Type & style
- Home type: SingleFamily
- Architectural style: Farmhouse,Other
- Property subtype: Residential, Single Family Residence
Materials
- Cement Siding
- Foundation: Concrete Perimeter, Pillar/Post/Pier, Stem Wall
- Roof: Composition,Metal
Condition
- Under Construction
- New construction: Yes
- Year built: 2026
Details
- Warranty included: Yes
Utilities & green energy
- Gas: Gas Hookup, Gas
- Sewer: Public Sewer
- Water: Public
- Utilities for property: Cable Connected, Other Internet Service
Green energy
- Indoor air quality: Lo VOC Material
Community & HOA
Community
- Subdivision: Parkview Terrace
HOA
- Has HOA: Yes
- HOA fee: $70 monthly
Location
- Region: Forest Grove
Financial & listing details
- Price per square foot: $246/sqft
- Date on market: 9/27/2026
- Listing terms: Call Listing Agent,Cash,Conventional,VA Loan
- Road surface type: Paved
Estimated market value
Not available
Estimated sales range
Not available
Not available
Price history
| Date | Event | Price |
|---|---|---|
| 9/27/2026 | Listed for sale | $689,849$246/sqft |
Source:  RMLS (OR) #472343495 Report a problem RMLS (OR) #472343495 Report a problem | ||
Public tax history
Tax history is unavailable.
Monthly payment
Est. payment
Payment breakdown
Explore the cost of this home by adjusting the details. Changes won't be saved.Climate risks
Neighborhood: 97116
Nearby schools
Schools provided by the listing agent
- Elementary: Harvey Clark,Tom Mccall
- Middle: Neil Armstrong
- High: Forest Grove
Source: RMLS (OR). This data may not be complete. We recommend contacting the local school district to confirm school assignments for this home.


Similar homes
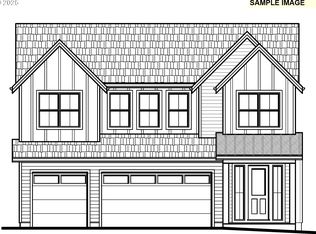
- $715,0004 bd3 ba2.6k sqft1324 Pacific Ave, Forest Grove, OR 97116Active
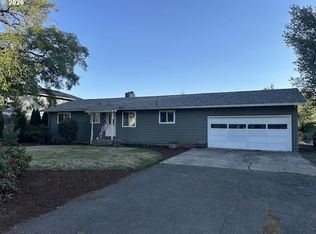
 MLS ID #108023650, Rashelle Bybee, Phoenix Group Real Estate. RMLS (OR)
 - $774,9635 bd3 ba2.6k sqft3259 Misty Ln, Forest Grove, OR 97116Active
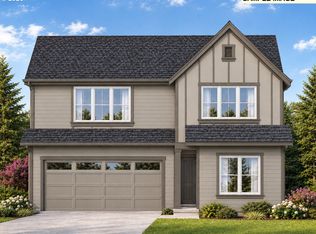 MLS ID #186487189, Gary Cook, Stone Bridge Realty, Inc. RMLS (OR)
 - $669,0004 bd4 ba2.6k sqft417 Blue Jay Ave, Forest Grove, OR 97116Active
 MLS ID #376560548, Daniel Cardinal, Cardinal Real Estate LLC. RMLS (OR)
 - $565,0004 bd3 ba1.9k sqft1024 Hartford Dr, Forest Grove, OR 97116Active
 MLS ID #631039217, Michele Montoya, MORE Realty. RMLS (OR)
 - $824,0004 bd2 ba2.6k sqft5060 NW Gales Creek Rd, Forest Grove, OR 97116ActiveMLS ID #469395959, Daniel Cardinal, Cardinal Real Estate LLC. RMLS (OR)
- $675,0004 bd3 ba2.9k sqft405 Bluejay Ave, Forest Grove, OR 97116ActiveMLS ID #429624098, John Soper, MORE Realty. RMLS (OR)
- $689,9844 bd3 ba2.7k sqft3404 Glade Ave, Forest Grove, OR 97116ActiveMLS ID #140399549, Gary Cook, Stone Bridge Realty, Inc. RMLS (OR)
- $698,0004 bd3 ba2.4k sqft3291 Ridge Pointe Dr, Forest Grove, OR 97116ActiveMLS ID #765762130, Bruce Cummings, John L. Scott Market Center. RMLS (OR)
- $635,0004 bd3 ba2.7k sqft842 36th Ave, Forest Grove, OR 97116ActiveMLS ID #420462969, Tawny Morris, Windermere West LLC. RMLS (OR)
- $530,0004 bd2 ba2.1k sqft1611 Camino Dr, Forest Grove, OR 97116ActiveMLS ID #232374294, Michael Bivens, Bridgetown Equity Prop LLC. RMLS (OR)
- $559,0003 bd3 ba2.1k sqft1204 33rd Pl, Forest Grove, OR 97116ActiveMLS ID #787050701, Bradley Young, Windermere West LLC. RMLS (OR)
- $698,7034 bd3 ba2.5k sqft731 Glade Ave, Forest Grove, OR 97116ActiveRMLS (OR)
- $695,0003 bd2 ba1.9k sqft48500 NW Oppenlander Ln, Forest Grove, OR 97116ActiveMLS ID #210904532, Jesse Dill, Premiere Property Group, LLC. RMLS (OR)
- $665,0004 bd3 ba2.6k sqft3658 Tiana St, Forest Grove, OR 97116ActiveMLS ID #423914527, Farah Seibel, Redfin. RMLS (OR)
- $580,0005 bd2 ba3k sqft504 Meadow View Rd, Forest Grove, OR 97116ActiveMLS ID #307773004, Chris Suarez, Keller Williams Sunset Corridor. RMLS (OR)
- $625,0004 bd3 ba2.2k sqft2256 Heather Way, Forest Grove, OR 97116ActiveMLS ID #271326500, Kelly Hagglund, The Kelly Group Real Estate. RMLS (OR)
- $624,0005 bd3 ba3.2k sqft1164 35th Ave, Forest Grove, OR 97116ActiveMLS ID #628668574, Marques Lies, MORE Realty. RMLS (OR)
- $749,0005 bd3 ba3.5k sqft906 36th Pl, Forest Grove, OR 97116ActiveMLS ID #113776605, Sarah Malarkey, NextHome Realty Connection. RMLS (OR)
- $975,0004 bd3 ba2.8k sqft3850 SW Puma Dr, Forest Grove, OR 97116ActiveMLS ID #590018294, Keri Johnson, Premiere Property Group, LLC. RMLS (OR)
- $728,7984 bd3 ba2.3k sqft851 Glade Ave, Forest Grove, OR 97116ActiveMLS ID #337147635, Gary Cook, Stone Bridge Realty, Inc. RMLS (OR)
