New construction in Woodscape of Oakfield offering exceptional finishes and thoughtful design at an attractive price! This 3-bedroom, 2-bath Kirkland home is currently in the sheetrock stage, with completion anticipated in December—just in time to celebrate the holidays in a brand-new home. The covered back porch and primary bedroom overlook the neighborhood pond, with no backyard neighbors to interrupt the view. Inside, an open split floor plan brings the family room, dining area, and kitchen together for easy everyday living and entertaining. The family room features a corner fireplace and wet bar, while a large island defines the kitchen without closing it off. Planned finishes include white quartz countertops, stainless steel appliances, a five-burner gas range with self-cleaning oven, microwave, and quiet dishwasher. A spacious walk-in pantry and mud lockers provide excellent storage. The primary suite features a barrel-vaulted ceiling, double vanities, a six-foot soaking tub, separate tiled shower, and a large walk-in closet that opens directly into the laundry room. Both secondary bedrooms are generously sized, and the front bedroom includes a walk-in closet. Luxury vinyl plank and tile flooring throughout—no carpet! Enjoy access to Oakfield's neighborhood pool, playground, and park, all within the Germantown school district. Every square foot of this home is designed for comfortable, practical living. Schedule your tour now and select a new home before construction is complete!
Active
$319,900
516 Sycamore Way, Canton, MS 39046
3beds
1,625sqft
Residential, Single Family Residence
Built in 2026
0.33 Acres Lot
$-- Zestimate®
$197/sqft
$50/mo HOA
What's special
- 1 day
- 7
- 0
Zillow last checked:
Listing updated:
Listed by:
Steve O Houck 601-942-2683,
Real Estate Partners 601-956-0200
Source: MLS United,MLS#: 4163041
Facts & features
Interior
Bedrooms & bathrooms
- Bedrooms: 3
- Bathrooms: 2
- Full bathrooms: 2
Heating
- Central, Fireplace Insert, Natural Gas
Cooling
- Ceiling Fan(s), Central Air
Appliances
- Included: Built-In Gas Range, Dishwasher, Disposal, Microwave, Plumbed For Ice Maker, Self Cleaning Oven, Stainless Steel Appliance(s), Tankless Water Heater
- Laundry: Electric Dryer Hookup, Laundry Room, Washer Hookup
Features
- Ceiling Fan(s), Crown Molding, Double Vanity, Entrance Foyer, High Ceilings, High Speed Internet, Kitchen Island, Open Floorplan, Pantry, Recessed Lighting, Soaking Tub, Stone Counters, Tray Ceiling(s), Walk-In Closet(s)
- Flooring: Vinyl, Ceramic Tile
- Doors: Dead Bolt Lock(s)
- Windows: Insulated Windows, Screens, Vinyl Clad
- Has fireplace: Yes
- Fireplace features: Gas Log, Living Room, Ventless
Interior area
- Total structure area: 1,625
- Total interior livable area: 1,625 sqft
Property
Parking
- Total spaces: 2
- Parking features: Attached, Driveway, Garage Door Opener, Garage Faces Front, Lighted, Storage, Direct Access, Concrete
- Attached garage spaces: 2
- Has uncovered spaces: Yes
Features
- Levels: One
- Stories: 1
- Patio & porch: Front Porch, Patio
- Exterior features: Lighting
- Fencing: None
- Waterfront features: Pond
Lot
- Size: 0.33 Acres
- Features: Front Yard, Rectangular Lot
Details
- Parcel number: Unassigned
Construction
Type & style
- Home type: SingleFamily
- Architectural style: Farmhouse
- Property subtype: Residential, Single Family Residence
Materials
- Brick, HardiPlank Type
- Foundation: Post-Tension, Slab
- Roof: Architectural Shingles
Condition
- Under Construction
- New construction: Yes
- Year built: 2026
Utilities & green energy
- Sewer: Public Sewer
- Water: Public
- Utilities for property: Cable Connected, Electricity Connected, Natural Gas Connected, Sewer Connected, Water Connected, Underground Utilities
Community & HOA
Community
- Features: Curbs, Park, Playground, Pool, Sidewalks, Street Lights
- Security: Smoke Detector(s)
- Subdivision: Woodscape Of Oakfield
HOA
- Has HOA: Yes
- Services included: Management
- HOA fee: $600 annually
Location
- Region: Canton
Financial & listing details
- Price per square foot: $197/sqft
- Annual tax amount: $600
- Date on market: 9/20/2026
- Electric utility on property: Yes
Estimated market value
Not available
Estimated sales range
Not available
Not available
Price history
Price history is unavailable.
Public tax history
Tax history is unavailable.
Monthly payment
Est. payment
Payment breakdown
Explore the cost of this home by adjusting the details. Changes won't be saved.Climate risks
Neighborhood: 39046
Nearby schools
Schools provided by the listing agent
- Elementary: Madison Crossing
- Middle: Germantown Middle
- High: Germantown
Source: MLS United. This data may not be complete. We recommend contacting the local school district to confirm school assignments for this home.


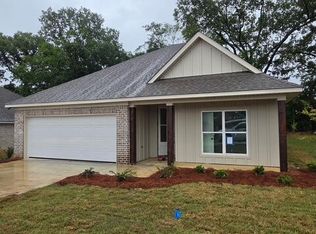
Similar homes
- $319,9003 bd2 ba1.7k sqft244 Dunbar Trl, Canton, MS 39046For Sale
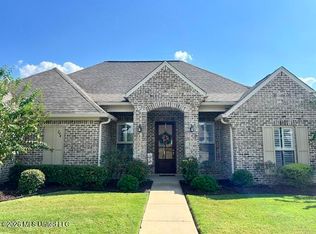 MLS ID #4162968, Cindy Page, Merck Team Realty, Inc.. MLS United
 - $308,2953 bd2 ba1.5k sqft104 Woodscape Dr, Canton, MS 39046For Sale
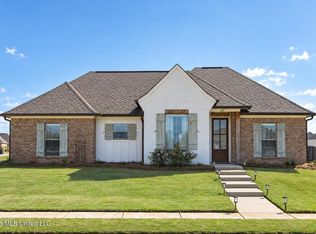 MLS ID #4162515, Joseph Presley, Pursuit Properties, LLC. MLS United
 - $299,9004 bd2 ba1.5k sqft203 Silver Maple Pl, Canton, MS 39046For Sale
 MLS ID #4162839, Monique Maselle-Kelly, Maselle & Associates Inc. MLS United
 - $355,0003 bd3 ba2k sqft160 Sweetbriar Cir, Canton, MS 39046For Sale
 MLS ID #4162851, Kadee Templeton, Turn Key Properties, LLC. MLS United
