Welcome home to the perfect blend of privacy, space, and comfort! Nestled on approximately 1.7 acres in Lakebay, this inviting 3-bedroom, 1.75-bath home offers 1,546 sq ft of single-level living in a peaceful setting. Backing to a greenbelt and Pierce County Parks land, the property offers a quiet retreat with nature as your backdrop. Inside, vaulted ceilings create an airy feel, while a spacious recreation room provides flexibility for movie nights, hobbies, or entertaining. Fresh interior and exterior paint, new luxury vinyl plank flooring throughout the main living areas, and new bedroom carpet give the home a refreshed feel. The kitchen pairs granite countertops and a walk-in pantry with brand-new stainless steel appliances. Unwind in the primary suite featuring a private bath and walk-in closet. Additional highlights include a new water heater, LED lighting, and an in-wall A/C unit for added comfort. Outdoors, enjoy gatherings beneath the covered picnic area, evenings by the fire pit, and plenty of room to garden or relax. A storage shed and partial fencing complete the property. Come discover your own peaceful escape in Lakebay!
Active
Listed by: eXp Realty • Julia Clayton • 253-254-1403
$459,900
516 Tiedman Road SW, Lakebay, WA 98349
3beds
1,546sqft
Single Family Residence
Built in 1999
1.72 Acres Lot
$551,400 Zestimate®
$297/sqft
$-- HOA
What's special
Covered picnic areaSpacious recreation roomLed lightingNew bedroom carpetWalk-in closetWalk-in pantryVaulted ceilings
- --
- on Zillow
- 15
- views
- 3
- saves
Zillow last checked:
Listing updated:
Listed by:
Julia Clayton 253-254-1403 juliaclayton2000@yahoo.com,
eXp Realty
Source: NWMLS as distributed by MLS GRID,MLS#: 2602263
Facts & features
Interior
Bedrooms & bathrooms
- Bedrooms: 3
- Bathrooms: 2
- Full bathrooms: 1
- 3/4 bathrooms: 1
- Main level bathrooms: 2
- Main level bedrooms: 3
Primary bedroom
- Level: Main
Bedroom
- Level: Main
Bedroom
- Level: Main
Bathroom full
- Level: Main
Bathroom three quarter
- Level: Main
Dining room
- Level: Main
Entry hall
- Level: Main
Kitchen without eating space
- Level: Main
Living room
- Level: Main
Heating
- Forced Air, Electric
Cooling
- Insert, Wall Unit(s)
Appliances
- Included: Dishwasher, Microwave, Refrigerator, Stove(s)/Range(s), Dishwasher(s), Microwave(s), Refrigerator(s)
Features
- Bath Off Primary, Ceiling Fan(s), Pantry
- Flooring: Vinyl Plank, Carpet
- Basement: None
- Has fireplace: No
Interior area
- Total structure area: 1,546
- Total interior livable area: 1,546 sqft
Property
Parking
- Parking features: Driveway, Off Street
Features
- Levels: One
- Stories: 1
- Entry location: Main
- Patio & porch: Bath Off Primary, Ceiling Fan(s), Pantry, Vaulted Ceiling(s), Walk-In Closet(s)
Lot
- Size: 1.72 Acres
- Features: Adjacent to Public Land, Paved, Secluded, Deck, Fenced-Partially, Outbuildings, Patio
- Topography: Level
- Residential vegetation: Garden Space, Wooded
Details
- Parcel number: 0020045005
- Special conditions: Standard
Construction
Type & style
- Home type: SingleFamily
- Architectural style: 1 Story
- Property subtype: Single Family Residence
Materials
- Wood Products
- Foundation: Poured Concrete
- Roof: Composition
Condition
- Year built: 1999
Utilities & green energy
- Electric: Company: Peninsula Light
- Sewer: Septic Tank, Company: Septic
- Water: Public, Company: Washington Water
Community & HOA
Community
- Subdivision: Lakebay
Location
- Region: Lakebay
Financial & listing details
- Price per square foot: $297/sqft
- Annual tax amount: $4,171
- Date on market: 11/9/2026
- Listing terms: Conventional,FHA,USDA Loan,VA Loan
- Inclusions: Dishwasher(s), Microwave(s), Refrigerator(s), Stove(s)/Range(s)
Estimated market value
$551,400
$496,000 - $612,000
$2,618/mo
Price history
| Date | Event | Price |
|---|---|---|
| 11/9/2026 | Listed for sale | $459,900+84%$297/sqft |
Source:  NWMLS as distributed by MLS GRID #2602263 Report a problem | ||
| 7/7/2017 | Sold | $250,000+31.2%$162/sqft |
Source: NWMLS as distributed by MLS GRID #1094716 Report a problem | ||
| 9/15/2005 | Sold | $190,550$123/sqft |
Source: NWMLS as distributed by MLS GRID #25086017 Report a problem | ||
Public tax history
Tax history is unavailable.
Monthly payment
Est. payment
Payment breakdown
Explore the cost of this home by adjusting the details. Changes won't be saved.Climate risks
Neighborhood: 98349


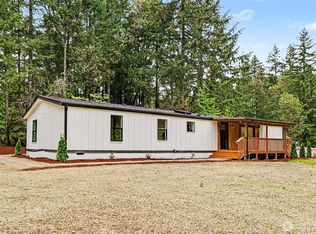

Similar homes
- $465,0003 bd2 ba1.8k sqft1704 197th Avenue SW, Lakebay, WA 98349Active
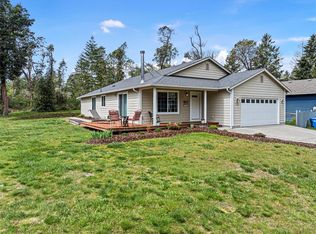 MLS ID #2600160, Brittney Bell. NWMLS as distributed by MLS GRID
- $495,0003 bd2 ba1.7k sqftJoemma Beach, Lakebay, WA 98349Active
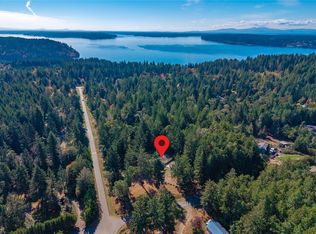 MLS ID #2595109, Drake Robert Romeo. NWMLS as distributed by MLS GRID
- $470,0003 bd2 ba1.6k sqft6503 173rd Avenue, Longbranch, WA 98351Active
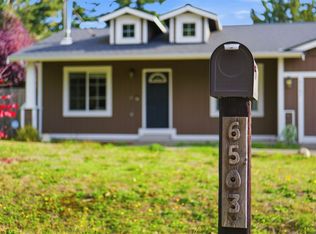 MLS ID #2600310, Ashley Ford. NWMLS as distributed by MLS GRID
- $495,0003 bd2 ba1.2k sqftDivision 3, Lakebay, WA 98349Active
 MLS ID #2569775, Karen D. Dorans. NWMLS as distributed by MLS GRID
