Introducing a charming and meticulously crafted modern farmhouse, a builder's home nestled in the heart of Weatherford, Texas's historic district. This exquisite property seamlessly blends modern luxury with the timeless charm of this cherished neighborhood, offering an unparalleled opportunity for those seeking a piece of history with all the comforts of contemporary living. Situated within the picturesque and tree-lined streets of Weatherford's historic area, this home boasts a prime location, providing easy access to the town's vibrant downtown, boutique shops, local eateries, and cultural attractions. Thoughtfully designed floor plan maximizes space and functionality. With high ceilings and an open concept living area, the home exudes a sense of airiness and brightness. The heart of the home, the kitchen, boasts high-end stainless steel appliances, custom cabinetry, a generous island, and exquisite granite or quartz countertops, making it a chef's dream come true.
For sale
$679,000
516 W Spring St, Weatherford, TX 76086
3beds
3,254sqft
Single Family Residence
Built in 2022
9,147 Square Feet Lot
$658,000 Zestimate®
$209/sqft
$-- HOA
What's special
High ceilingsThoughtfully designed floor planPicturesque and tree-lined streetsGenerous islandCustom cabinetry
- 203 days
- 67
- 5
Zillow last checked:
Listing updated:
Listed by:
Woody Willhite 0513506 888-455-6040,
Fathom Realty 888-455-6040,
Teresa Willhite 0538527 817-304-3523,
Fathom Realty LLC
Source: NTREIS,MLS#: 21202785
Facts & features
Interior
Bedrooms & bathrooms
- Bedrooms: 3
- Bathrooms: 3
- Full bathrooms: 3
Primary bedroom
- Features: Dual Sinks, Double Vanity, En Suite Bathroom, Garden Tub/Roman Tub, Linen Closet, Separate Shower, Walk-In Closet(s)
- Level: First
- Dimensions: 18 x 16
Bedroom
- Features: Split Bedrooms, Walk-In Closet(s)
- Level: Second
- Dimensions: 14 x 12
Bedroom
- Features: Split Bedrooms
- Level: Second
- Dimensions: 14 x 13
Bonus room
- Level: Second
- Dimensions: 19 x 14
Breakfast room nook
- Level: First
- Dimensions: 13 x 11
Kitchen
- Features: Built-in Features, Granite Counters, Kitchen Island, Pantry, Pot Filler, Stone Counters, Walk-In Pantry
- Level: First
- Dimensions: 16 x 15
Laundry
- Features: Built-in Features, Granite Counters, Stone Counters, Utility Sink
- Level: First
- Dimensions: 12 x 8
Living room
- Level: First
- Dimensions: 20 x 18
Office
- Level: First
- Dimensions: 15 x 13
Appliances
- Included: Some Gas Appliances, Double Oven, Dishwasher, Electric Oven, Gas Cooktop, Disposal, Microwave, Plumbed For Gas, Tankless Water Heater
Features
- Built-in Features, Decorative/Designer Lighting Fixtures, Granite Counters, High Speed Internet, Kitchen Island, Open Floorplan, Pantry, Walk-In Closet(s)
- Has basement: No
- Has fireplace: No
Interior area
- Total interior livable area: 3,254 sqft
Video & virtual tour
Property
Parking
- Total spaces: 3
- Parking features: Additional Parking, Covered, Door-Multi, Drive Through, Door-Single, Driveway, Garage, Garage Door Opener
- Attached garage spaces: 3
Features
- Levels: Two
- Stories: 2
- Pool features: None
Lot
- Size: 9,147 Square Feet
Details
- Parcel number: R000000829
Construction
Type & style
- Home type: SingleFamily
- Architectural style: Detached
- Property subtype: Single Family Residence
Condition
- Year built: 2022
Utilities & green energy
- Sewer: Public Sewer
- Water: Public
- Utilities for property: Sewer Available, Water Available
Community & HOA
Community
- Subdivision: Ball & Roach
HOA
- Has HOA: No
Location
- Region: Weatherford
Financial & listing details
- Price per square foot: $209/sqft
- Tax assessed value: $573,910
- Annual tax amount: $333
- Date on market: 3/9/2026
- Cumulative days on market: 204 days
Estimated market value
$658,000
$625,000 - $691,000
$2,939/mo
Price history
| Date | Event | Price |
|---|---|---|
| 3/9/2026 | Listed for sale | $679,000-7%$209/sqft |
Source: NTREIS #21202785 Report a problem | ||
| 1/5/2026 | Listing removed | $729,900$224/sqft |
Source: NTREIS #20808769 Report a problem | ||
| 1/15/2025 | Listed for sale | $729,900-2.6%$224/sqft |
Source: NTREIS #20808769 Report a problem | ||
| 6/25/2024 | Listing removed | $749,000$230/sqft |
Source: NTREIS #20435146 Report a problem | ||
| 9/19/2023 | Listed for sale | $749,000$230/sqft |
Source: NTREIS #20435146 Report a problem | ||
Public tax history
| Year | Property taxes | Tax assessment |
|---|---|---|
| 2025 | $10,914 -16.7% | $573,910 -15.6% |
| 2024 | $13,109 +0.3% | $680,110 |
| 2023 | $13,064 +3826.7% | $680,110 +4434.1% |
| 2022 | $333 +8475% | $15,000 -8.1% |
| 2021 | $4 -99.7% | $16,320 -86.4% |
| 2020 | $1,207 +1.6% | $120,230 |
| 2019 | $1,188 +0.7% | $120,230 +23.9% |
| 2018 | $1,181 +1.5% | $97,070 |
| 2017 | $1,163 +0.9% | $97,070 +19.7% |
| 2016 | $1,153 -10.5% | $81,070 |
| 2015 | $1,288 | $81,070 +6.7% |
| 2014 | $1,288 | $76,010 |
| 2013 | -- | $76,010 |
| 2012 | -- | $76,010 |
| 2011 | -- | $76,010 -1.1% |
| 2010 | -- | $76,890 |
| 2009 | -- | $76,890 |
| 2008 | -- | -- |
| 2007 | -- | -- |
| 2006 | -- | -- |
| 2004 | -- | $51,030 |
| 2003 | -- | $51,030 |
| 2002 | -- | $51,030 -3.1% |
| 2001 | -- | $52,670 |
| 2000 | -- | $52,670 |
| 1999 | -- | -- |
Find assessor info on the county website
Monthly payment
Est. payment
Payment breakdown
Explore the cost of this home by adjusting the details. Changes won't be saved.Climate risks
Neighborhood: 76086
Nearby schools
Schools provided by the listing agent
- Elementary: Austin
- Middle: Hall
- High: Weatherford
- District: Weatherford ISD
Source: NTREIS. This data may not be complete. We recommend contacting the local school district to confirm school assignments for this home.

Similar homes
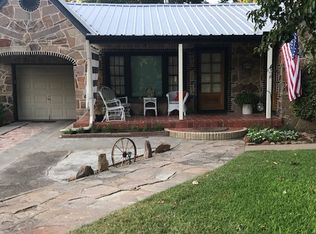
- $679,0003 bd3 ba3.2k sqft514 W Spring St, Weatherford, TX 76086For Sale
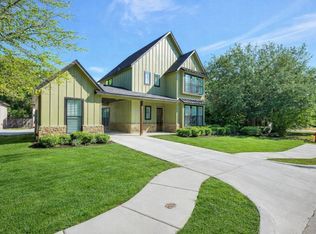 MLS ID #21202771, Woody Willhite. NTREIS
 - $689,0004 bd3 ba2.6k sqft113 Oaks Springs Ln, Weatherford, TX 76087For Sale
 MLS ID #21393685, Alicia Douglas. NTREIS
 - $695,0003 bd3 ba2.8k sqft1028 Twin Creeks Dr, Weatherford, TX 76088For Sale
 MLS ID #21383768, Chad Henderson. NTREIS
 - $695,0004 bd3 ba2.7k sqft1015 Louise Ln, Weatherford, TX 76087For Sale
 MLS ID #21384593, Barbara Young. NTREIS
