Charming and meticulously maintained, this beautiful home is situated on a manicured half-acre lot overlooking the 8th tee box. From the inviting front porch, step inside to a thoughtfully designed floor plan featuring a formal dining room and a spacious great room with a gas log fireplace. Double doors lead to a heated and cooled sunroom, creating the perfect space to enjoy year-round.The eat-in kitchen offers granite countertops, a tiled backsplash, painted cabinetry, and upgraded appliances. Hardwood and tile flooring extend throughout the home, adding warmth and timeless appeal.Upstairs, you'll find three generously sized bedrooms, while the fourth bedroom has been thoughtfully outfitted with built-in shelving and desks, making it an ideal home office, study, or flex space.The backyard is a private retreat, complete with a sparkling pool and elegant fountains, perfect for relaxing or entertaining family and friends. Beautiful landscaping, supported by a well-fed irrigation system, enhances the home's exceptional curb appeal.Pride of ownership is evident throughout, with numerous recent updates including an encapsulated crawl space, replacement vinyl windows, and a new pool liner. Move-in ready and located in one of the area's most sought-after neighborhoods, this exceptional home is ready for its next owners. Disclaimer: CMLS has not reviewed and, therefore, does not endorse vendors who may appear in listings.
For sale
Price cut: $9K (9/11)
$489,900
516 Wotan Rd, Columbia, SC 29229
4beds
2,808sqft
Single Family Residence
Built in 1987
0.5 Acres Lot
$484,800 Zestimate®
$174/sqft
$8/mo HOA
What's special
Sparkling poolGas log fireplaceBeautiful landscapingInviting front porchSpacious great roomElegant fountainsEat-in kitchen
- 47 days
- 1,515
- 160
Likely to sell faster than
Zillow last checked:
Listing updated:
Listed by:
James W Derrick,
Coldwell Banker Realty
Source: Consolidated MLS,MLS#: 640108
Facts & features
Interior
Bedrooms & bathrooms
- Bedrooms: 4
- Bathrooms: 3
- Full bathrooms: 2
- 1/2 bathrooms: 1
- Partial bathrooms: 1
- Main level bathrooms: 1
Rooms
- Room types: Bonus Room, FROG (With Closet)
Primary bedroom
- Features: Tub-Garden, Bath-Private, Separate Shower, Walk-In Closet(s), Ceiling Fan(s), Floors-Hardwood
- Level: Basement
Bedroom 2
- Features: Separate Shower, Bath-Shared, Ceiling Fan(s), Closet-Private, Floors-Hardwood
- Level: Second
Bedroom 3
- Features: Separate Shower, Bath-Shared, Ceiling Fan(s), Closet-Private, Floors-Hardwood
- Level: Second
Bedroom 4
- Features: Bath-Shared, Built-in Features, Ceiling Fan(s), Closet-Private, Floors-Hardwood
- Level: Second
Dining room
- Features: Floors-Hardwood, Molding
- Level: Main
Great room
- Level: Main
Kitchen
- Features: Bar, Bay Window, Eat-in Kitchen, Floors-Hardwood, Pantry, Granite Counters, Backsplash-Tiled, Cabinets-Painted
- Level: Main
Heating
- Central, Heat Pump 1st Lvl, Heat Pump 2nd Lvl
Cooling
- Central Air, Heat Pump 1st Lvl, Heat Pump 2nd Lvl
Appliances
- Included: Free-Standing Range, Self Clean, Smooth Surface, Dishwasher, Disposal, Refrigerator, Microwave Countertop
- Laundry: Laundry Closet, Heated Space
Features
- Flooring: Hardwood, Tile
- Doors: French Doors
- Basement: Crawl Space
- Number of fireplaces: 1
- Fireplace features: Gas Log-Natural
Interior area
- Total structure area: 2,808
- Total interior livable area: 2,808 sqft
Property
Parking
- Total spaces: 2
- Parking features: Garage - Attached
- Attached garage spaces: 2
Features
- Stories: 2
- Patio & porch: Patio
- Exterior features: Landscape Lighting, Gutters - Partial
- Fencing: Rear Only Wood
Lot
- Size: 0.5 Acres
- Features: On Golf Course, Sprinkler
Details
- Parcel number: 257030324
Construction
Type & style
- Home type: SingleFamily
- Architectural style: Colonial
- Property subtype: Single Family Residence
Materials
- Wood Fiber-Masonite
Condition
- New construction: No
- Year built: 1987
Utilities & green energy
- Sewer: Public Sewer
- Water: Irrigation Well, Public, Well
- Utilities for property: Electricity Connected
Community & HOA
Community
- Subdivision: WOODLANDS
HOA
- Has HOA: Yes
- Services included: Common Area Maintenance
- HOA fee: $95 annually
Location
- Region: Columbia
Financial & listing details
- Price per square foot: $174/sqft
- Tax assessed value: $213,400
- Annual tax amount: $1,688
- Date on market: 8/4/2026
- Listing agreement: Exclusive Right To Sell
- Road surface type: Paved
Estimated market value
$484,800
$461,000 - $509,000
$2,439/mo
Price history
| Date | Event | Price |
|---|---|---|
| 9/11/2026 | Price change | $489,900-1.8%$174/sqft |
Source:  Consolidated MLS #640108 Report a problem Consolidated MLS #640108 Report a problem | ||
| 8/4/2026 | Listed for sale | $498,900+9.6%$178/sqft |
Source: Consolidated MLS #640108 Report a problem | ||
| 11/21/2025 | Sold | $455,000-1.1%$162/sqft |
Source: Public Record Report a problem | ||
| 11/1/2025 | Pending sale | $459,900$164/sqft |
Source: Consolidated MLS #618537 Report a problem | ||
| 10/17/2025 | Contingent | $459,900$164/sqft |
Source: Consolidated MLS #618537 Report a problem | ||
| 9/29/2025 | Listed for sale | $459,900+169.4%$164/sqft |
Source: Consolidated MLS #618537 Report a problem | ||
| 6/29/1999 | Sold | $170,700$61/sqft |
Source: Public Record Report a problem | ||
Public tax history
| Year | Property taxes | Tax assessment |
|---|---|---|
| 2022 | $1,688 -20.1% | $8,540 |
| 2021 | $2,112 -1.5% | $8,540 |
| 2020 | $2,144 +0.8% | $8,540 |
| 2019 | $2,127 +11.6% | $8,540 +14.3% |
| 2018 | $1,906 | $7,470 |
| 2017 | $1,906 +2% | $7,470 |
| 2016 | $1,868 +0.4% | $7,470 |
| 2015 | $1,861 -0.4% | $7,470 -96% |
| 2014 | $1,869 -69.6% | $186,800 +2400.7% |
| 2013 | $6,141 | $7,470 -13.9% |
| 2012 | -- | $8,680 |
| 2011 | -- | $8,680 |
| 2010 | -- | $8,680 |
| 2009 | -- | $8,680 +15.1% |
| 2008 | -- | $7,540 |
| 2007 | -- | $7,540 |
| 2006 | -- | $7,540 |
| 2005 | -- | $7,540 +14.1% |
| 2004 | -- | $6,610 |
| 2003 | -- | $6,610 |
| 2002 | -- | $6,610 |
| 2000 | -- | $6,610 |
Find assessor info on the county website
Monthly payment
Est. payment
Payment breakdown
Explore the cost of this home by adjusting the details. Changes won't be saved.Climate risks
Neighborhood: 29229
Nearby schools
Schools provided by the listing agent
- Elementary: Pontiac
- Middle: Wright
- High: Spring Valley
- District: Richland Two
Source: Consolidated MLS. This data may not be complete. We recommend contacting the local school district to confirm school assignments for this home.
Similar homes
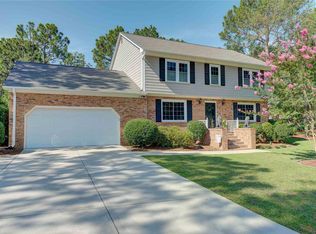
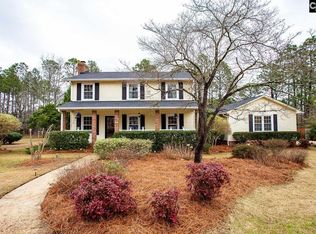
- $539,0004 bd3 ba2.9k sqft312 Fallen Oak Dr, Columbia, SC 29229For Sale
 MLS ID #641622, Jenifer M Miller. Consolidated MLS
 - $525,0004 bd4 ba3.2k sqft105 Cypress Ridge Cir, Columbia, SC 29229For Sale
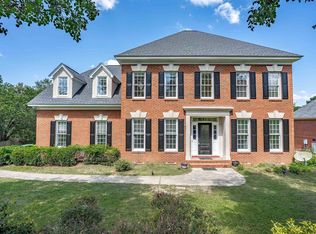 MLS ID #642518, Delaney Morgan. Consolidated MLS
 - $525,0005 bd3 ba3k sqft213 Brookspring Rd, Columbia, SC 29223For Sale
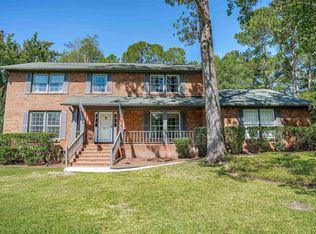 MLS ID #642816, Jenifer M Miller. Consolidated MLS
 - $439,9994 bd4 ba3.2k sqft321 Wood Duck Rd, Columbia, SC 29223For Sale
 MLS ID #641152, Steve Kozlowski. Consolidated MLS
