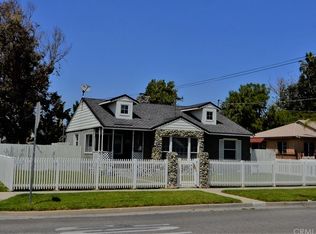
MAGNOLIA CENTER CHARMER! TASTEFULLY UPDATED AND METICULOUSLY MAINTAINED! This inviting mid-century, single-story home offers 3 bedrooms and 2 bathrooms on a fully fenced 8,712 sqft corner lot. Loads of natural light and spacious living spaces make this home especially warm and welcoming. Beautifully refinished original white oak hardwood floors blanket the home. The living room features numerous windows, a gas fireplace and opens to the dining area, creating a comfortable space for everyday living and entertaining. The updated kitchen offers ample cabinetry with soft-close hardware, stone counters, stainless appliances, and tile flooring. Rare to a home of this era, the primary bedroom includes a private ensuite bathroom and large walk-in closet. Two additional bedrooms are well-proportioned with generous closet space. Both bathrooms have been updated with subway tile and glass shower enclosures. An enclosed utility area provides washer hookups, a gas dryer connection, and additional storage. An expansive covered patio creates an inviting outdoor living space, while the generous yard offers plenty of room for kids or pets to play, potential space for an ADU, a dedicated garden area, and a collection of producing fruit trees, including navel and blood orange, peach, Granny Smith apple, and olive trees. A two-car detached and fully finished garage completes the property. Due to the configuration of the lot, enlarging the driveway for an RV or other parking could be an easy addition. Other amenities are numerous and include new main water line (2026), Moen whole house leak detection and shut off system (2025), new AC unit (2022), new attic insulation (2023), new dishwasher (2025), new recessed lighting and ceiling fans (2020), dual pane windows throughout, crown molding and updated wide baseboards, fully irrigated front and back yards and much more! A perfect retreat nestled in a quiet, well-loved neighborhood conveniently close to everything including shopping, schools, churches, parks, eateries and more! Truly special and a must see! Low taxes! Ready for immediate move-in!
Sold for $646,000
Zillow last checked:
Listing updated:
Bought with:
Blanca Mejia, DRE #02230310
Solaris Property Group
Source: CRMLS,MLS#: IV26158175 Originating MLS: California Regional MLS
Originating MLS: California Regional MLSPrice history
| Date | Event | Price |
|---|---|---|
| 8/18/2026 | Sold | $646,000+1%$537/sqft |
Source:  CRMLS #IV26158175 Report a problem CRMLS #IV26158175 Report a problem | ||
| 8/15/2026 | Pending sale | $639,900$532/sqft |
Source: CRMLS #IV26158175 Report a problem | ||
| 7/30/2026 | Contingent | $639,900$532/sqft |
Source: CRMLS #IV26158175 Report a problem | ||
| 7/24/2026 | Listed for sale | $639,900+55.3%$532/sqft |
Source: CRMLS #IV26158175 Report a problem | ||
| 3/23/2020 | Sold | $412,000+1.7%$343/sqft |
Source: Public Record Report a problem | ||
| 2/13/2020 | Pending sale | $405,000$337/sqft |
Source: WESTCOE REALTORS INC #IV20027430 Report a problem | ||
| 2/7/2020 | Listed for sale | $405,000+22.8%$337/sqft |
Source: WESTCOE REALTORS INC #IV20027430 Report a problem | ||
| 8/18/2015 | Listing removed | $329,9000%$274/sqft |
Source: CENTURY 21 Award #OC15016900 Report a problem | ||
| 4/21/2015 | Sold | $330,000+0%$275/sqft |
Source: Public Record Report a problem | ||
| 4/18/2015 | Pending sale | $329,900$274/sqft |
Source: CENTURY 21 Award #OC15016900 Report a problem | ||
| 2/13/2015 | Price change | $329,900-1.5%$274/sqft |
Source: CENTURY 21 Award #OC15016900 Report a problem | ||
| 1/27/2015 | Listed for sale | $334,900+42.5%$279/sqft |
Source: Award, Inc #OC15016900 Report a problem | ||
| 8/22/2013 | Sold | $235,000-2%$196/sqft |
Source: Public Record Report a problem | ||
| 6/18/2013 | Price change | $239,900-4.7%$200/sqft |
Source: Homepath #PW13048023 Report a problem | ||
| 3/21/2013 | Listed for sale | $251,850+9.9%$210/sqft |
Source: Homepath #PW13048023 Report a problem | ||
| 1/11/2013 | Sold | $229,196+31%$191/sqft |
Source: Public Record Report a problem | ||
| 8/29/2002 | Sold | $175,000$146/sqft |
Source: Public Record Report a problem | ||
Get a cash offer in 3 minutes
Find out how much your home could sell for in as little as 3 minutes with a no-obligation cash offer.
Estimated market value
$646,600
