FINALLY! A home in the highly sought after Taylor Mill is ready for you! This home is on a spacious lot with parking wrapped around the back. It has the garage of your dreams, a custom deck in the back designed for entertaining, a basement for both safety and luxury, and a functional layout for your family. As a bonus, this home also comes with 19 solar panels that will provide utility bills lower than you could imagine, the sellers electric bill was just $14.90 in... July!? This home truly has it all!
For sale
Price cut: $5K (9/26)
$325,000
5161 Taylor Mill Rd, Taylor Mill, KY 41015
3beds
1,568sqft
Single Family Residence, Residential
Built in 1948
0.43 Acres Lot
$317,900 Zestimate®
$207/sqft
$-- HOA
What's special
Garage of your dreamsSpacious lot
- 50 days
- 718
- 51
Zillow last checked:
Listing updated:
Listed by:
Rebecca Steele 859-619-9970,
Rock N' Realty LLC,
Outside Agent 859-999-9999,
Outside Sales
Source: NKMLS,MLS#: 645672
Facts & features
Interior
Bedrooms & bathrooms
- Bedrooms: 3
- Bathrooms: 2
- Full bathrooms: 1
- 1/2 bathrooms: 1
Primary bedroom
- Features: Ceiling Fan(s)
- Level: First
- Area: 0
- Dimensions: 0 x 0
Bedroom 2
- Features: Carpet Flooring
- Level: Second
- Area: 0
- Dimensions: 0 x 0
Bedroom 3
- Features: Carpet Flooring
- Level: Second
- Area: 0
- Dimensions: 0 x 0
Bathroom 2
- Description: sink
- Features: See Remarks
- Level: Lower
- Area: 0
- Dimensions: 0 x 0
Bonus room
- Description: Safe room
- Features: See Remarks
- Level: Lower
- Area: 0
- Dimensions: 0 x 0
Bonus room
- Features: Tile Flooring
- Level: Lower
- Area: 0
- Dimensions: 0 x 0
Kitchen
- Features: Eat-in Kitchen
- Level: First
- Area: 0
- Dimensions: 0 x 0
Laundry
- Features: Hardwood Floors
- Level: First
- Area: 0
- Dimensions: 0 x 0
Living room
- Features: Hardwood Floors
- Level: First
- Area: 0
- Dimensions: 0 x 0
Primary bath
- Features: Tub With Shower
- Level: First
- Area: 0
- Dimensions: 0 x 0
Heating
- Forced Air
Cooling
- Central Air
Appliances
- Included: Electric Oven, Electric Range, Dishwasher, Refrigerator
- Laundry: Electric Dryer Hookup, Laundry Room, Main Level, Washer Hookup
Features
- Walk-In Closet(s), Soaking Tub, Eat-in Kitchen, Chandelier, Breakfast Bar, Ceiling Fan(s), Master Downstairs
- Windows: Other
- Basement: Full
Interior area
- Total structure area: 1,872
- Total interior livable area: 1,568 sqft
Property
Parking
- Total spaces: 1
- Parking features: Attached, Garage Faces Side
- Attached garage spaces: 1
Features
- Levels: Two
- Stories: 2
- Patio & porch: Deck
- Has view: Yes
- View description: Neighborhood, Trees/Woods
Lot
- Size: 0.43 Acres
- Dimensions: 203' x 100' x 204' x 95'
Details
- Parcel number: 0572000171.00
- Zoning description: Residential
- Other equipment: Sump Pump
Construction
Type & style
- Home type: SingleFamily
- Architectural style: Cape Cod
- Property subtype: Single Family Residence, Residential
- Attached to another structure: Yes
Materials
- Brick Veneer, Vinyl Siding
- Foundation: Block
- Roof: Composition
Condition
- New construction: No
- Year built: 1948
Utilities & green energy
- Sewer: Public Sewer
- Water: Public
Community & HOA
HOA
- Has HOA: No
Location
- Region: Taylor Mill
Financial & listing details
- Price per square foot: $207/sqft
- Tax assessed value: $198,500
- Annual tax amount: $1,967
- Date on market: 8/13/2026
- Cumulative days on market: 50 days
Estimated market value
$317,900
$302,000 - $334,000
$2,121/mo
Price history
| Date | Event | Price |
|---|---|---|
| 9/26/2026 | Price change | $325,000-1.5%$207/sqft |
Source:  NKMLS #645672 Report a problem NKMLS #645672 Report a problem | ||
| 9/5/2026 | Price change | $330,000-4.3%$210/sqft |
Source:  Imagine MLS #26021061 Report a problem Imagine MLS #26021061 Report a problem | ||
| 8/25/2026 | Price change | $345,000-1.4%$220/sqft |
Source: Imagine MLS #26021061 Report a problem | ||
| 8/5/2026 | Listed for sale | $350,000+212.5%$223/sqft |
Source: Imagine MLS #26021061 Report a problem | ||
| 5/19/2016 | Sold | $112,000+8.7%$71/sqft |
Source: Public Record Report a problem | ||
| 5/8/2008 | Sold | $103,000$66/sqft |
Source: Public Record Report a problem | ||
Public tax history
| Year | Property taxes | Tax assessment |
|---|---|---|
| 2025 | $1,967 -3.3% | $198,500 |
| 2024 | $2,035 +61.8% | $198,500 +68.2% |
| 2023 | $1,258 -2.4% | $118,000 |
| 2022 | $1,289 -2.1% | $118,000 |
| 2021 | $1,316 -1.6% | $118,000 +5.4% |
| 2020 | $1,338 | $112,000 |
| 2019 | $1,338 +1.3% | $112,000 |
| 2018 | $1,320 | $112,000 |
| 2017 | $1,320 +15.6% | $112,000 +8.7% |
| 2015 | $1,142 | $103,000 |
| 2014 | $1,142 +1.6% | $103,000 |
| 2013 | $1,123 | $103,000 |
| 2012 | -- | $103,000 |
| 2011 | -- | $103,000 |
| 2010 | -- | $103,000 |
| 2009 | -- | $103,000 |
| 2008 | -- | $103,000 +8.4% |
| 2007 | -- | $95,000 |
| 2006 | -- | $95,000 |
| 2005 | -- | $95,000 |
| 2004 | -- | $95,000 +18.8% |
| 2003 | -- | $80,000 |
| 2002 | -- | $80,000 |
| 2001 | -- | $80,000 +4.6% |
| 2000 | -- | $76,500 |
Find assessor info on the county website
Monthly payment
Est. payment
Payment breakdown
Explore the cost of this home by adjusting the details. Changes won't be saved.Climate risks
Neighborhood: 41015
Nearby schools
Schools provided by the listing agent
- Elementary: Whites Tower Elementary
- Middle: Twenhofel Middle School
- High: Simon Kenton High
Source: NKMLS. This data may not be complete. We recommend contacting the local school district to confirm school assignments for this home.
- $328,7004 bd2 ba3k sqft5159 Taylor Mill Rd, Taylor Mill, KY 41015Off Market
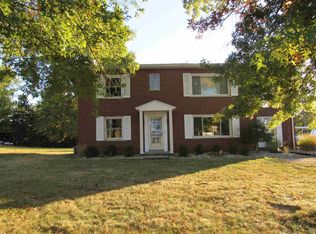
- $256,0004 bd1 ba1.4k sqft5163 Taylor Mill Rd, Taylor Mill, KY 41015Off Market
- $215,2003 bd1 ba1k sqft706 Winston Hill Dr, Taylor Mill, KY 41015Off Market
- $261,6003 bd1 ba1.3k sqft5155 Taylor Mill Rd, Taylor Mill, KY 41015Off Market
Similar homes
- $324,9003 bd3 ba1.3k sqft433 Shannon Dr, Edgewood, KY 41017For Sale
 MLS ID #646429, Joseph McCoy, RE/MAX Victory + Affiliates. NKMLS
 - $325,0003 bd3 ba1.4k sqft7921 Hopeful Church Rd, Florence, KY 41042For Sale
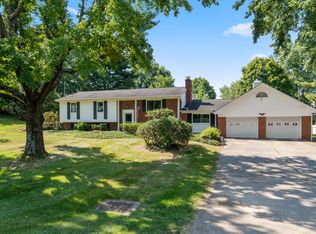 MLS ID #647161, Heather Townsend, Huff Realty - Florence. NKMLS
 - $335,0002 bd2 ba1.4k sqft2621 Dixie Hwy, Lakeside Park, KY 41017For Sale
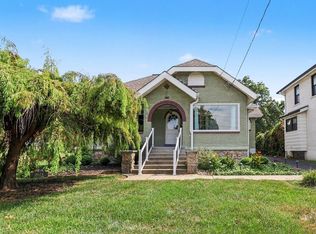 MLS ID #646708, Chris Ferneding, eXp Realty, LLC. NKMLS
 - $248,9004 bd1 ba2k sqft519 Cleveland Ave, Taylor Mill, KY 41015For Sale
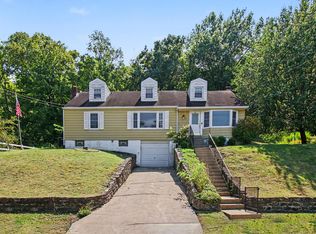 MLS ID #646148, Kimberly Nachazel, eXp Realty, LLC. NKMLS
 - $275,0003 bd2 ba1.7k sqft9163 Blue Ridge Dr, Covington, KY 41017For Sale
 MLS ID #26005214, Bob Sophiea, eXp Realty, LLC. Imagine MLS
