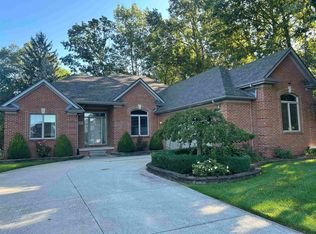
**OPEN HOUSE - SATURDAY 10/24 FROM 11AM-1PM** Move right in and celebrate the holidays in this exceptionally maintained 4-bedroom colonial in New Baltimore! Extensitve updates include windows, flooring, A/C, furnace, HWT, roof, granite and quartz countertops, backsplashes and so much more! Generous room sizes. Check out the finished basement and find a 5th bedroom along with a FULL bathroom, along with a tastefully designed bar. Hook up your TV, grab a drink, and you're ready for football season! Escape to your backyard oasis, complete with a hot tub and above-ground pool. A three-car garage provides ample space for vehicles and storage. This home is beautifully updated and ready for it's next chapter! Make it YOURS!
For sale
$499,999
51613 Rivard Rd, New Baltimore, MI 48047
5beds
3,380sqft
Single Family Residence
Built in 2004
9,147 Square Feet Lot
$-- Zestimate®
$148/sqft
$-- HOA
What's special
Hot tubFinished basementTastefully designed barThree-car garageBackyard oasisGranite and quartz countertopsAbove-ground pool
- 11 hours
- 141
- 17
Zillow last checked:
Listing updated:
Listed by:
Patricia Bidus 586-634-1104,
Park Side & Company LLC 586-992-1300
Source: MiRealSource,MLS#: 50225577 Originating MLS: MiRealSource
Facts & features
Interior
Bedrooms & bathrooms
- Bedrooms: 5
- Bathrooms: 4
- Full bathrooms: 3
- 1/2 bathrooms: 1
Rooms
- Room types: Entry, Living Room, Basement Lavatory, Dining Room
Bedroom 1
- Level: Second
- Area: 324
- Dimensions: 18 x 18
Bedroom 2
- Level: Second
- Area: 120
- Dimensions: 12 x 10
Bedroom 3
- Level: Second
- Area: 132
- Dimensions: 12 x 11
Bedroom 4
- Level: Second
- Area: 143
- Dimensions: 13 x 11
Bedroom 5
- Level: Basement
- Area: 120
- Dimensions: 12 x 10
Bathroom 1
- Level: Second
- Area: 154
- Dimensions: 14 x 11
Bathroom 2
- Level: Second
- Area: 72
- Dimensions: 12 x 6
Bathroom 3
- Level: Basement
Dining room
- Level: Entry
- Area: 154
- Dimensions: 14 x 11
Family room
- Level: Entry
- Area: 255
- Dimensions: 17 x 15
Kitchen
- Level: Entry
- Area: 144
- Dimensions: 12 x 12
Living room
- Level: Entry
- Area: 270
- Dimensions: 18 x 15
Heating
- Forced Air, Natural Gas
Cooling
- Ceiling Fan(s), Central Air
Appliances
- Included: Bar Fridge, Dishwasher, Dryer, Microwave, Range/Oven, Refrigerator, Washer, Gas Water Heater
- Laundry: Entry
Features
- Sump Pump, Bar, Pantry
- Windows: Bay Window(s), Window Treatments
- Basement: Finished,Concrete
- Number of fireplaces: 1
- Fireplace features: Natural Fireplace
Interior area
- Total structure area: 3,650
- Total interior livable area: 3,380 sqft
- Finished area above ground: 2,480
- Finished area below ground: 900
Property
Parking
- Total spaces: 3
- Parking features: Garage, Attached, Electric in Garage, Garage Door Opener
- Attached garage spaces: 3
Features
- Levels: Two
- Stories: 2
- Patio & porch: Porch
- Has private pool: Yes
- Pool features: Above Ground
- Has spa: Yes
- Spa features: Spa/Hot Tub, Spa/Jetted Tub
- Frontage type: Road
- Frontage length: 75
Lot
- Size: 9,147 Square Feet
- Dimensions: 75120
Details
- Parcel number: 0913415008
- Zoning description: Residential
- Special conditions: Private
Construction
Type & style
- Home type: SingleFamily
- Architectural style: Colonial
- Property subtype: Single Family Residence
Materials
- Brick
- Foundation: Basement, Concrete Perimeter
Condition
- Year built: 2004
Utilities & green energy
- Sewer: Public Sanitary
- Water: Public
Community & HOA
Community
- Subdivision: Riverside Estates
HOA
- Has HOA: No
Location
- Region: New Baltimore
Financial & listing details
- Price per square foot: $148/sqft
- Tax assessed value: $427,600
- Annual tax amount: $6,545
- Date on market: 10/21/2026
- Listing agreement: Exclusive Right To Sell
- Listing terms: Cash,Conventional,FHA,VA Loan
- Road surface type: Paved
Estimated market value
Not available
Estimated sales range
Not available
$3,088/mo
Price history
| Date | Event | Price |
|---|---|---|
| 10/21/2026 | Listed for sale | $499,999-1.9%$148/sqft |
Source:  MiRealSource #50225577 Report a problem | ||
| 10/21/2026 | Listing removed | -- |
Source: Owner Report a problem | ||
| 10/19/2026 | Price change | $509,900-1.9%$151/sqft |
Source: Owner Report a problem | ||
| 10/5/2026 | Listed for sale | $519,900+111.3%$154/sqft |
Source: Owner Report a problem | ||
| 5/4/2015 | Sold | $246,000-1.6%$73/sqft |
Source: MiRealSource #31220615 Report a problem | ||
| 3/27/2015 | Pending sale | $250,000$74/sqft |
Source: CENTURY 21 AAA North #31220615 Report a problem | ||
| 3/19/2015 | Listed for sale | $250,000$74/sqft |
Source: CENTURY 21 AAA North #31220615 Report a problem | ||
| 3/19/2015 | Pending sale | $250,000$74/sqft |
Source: CENTURY 21 AAA North #31220615 Report a problem | ||
| 1/16/2015 | Price change | $250,000-1.6%$74/sqft |
Source: CENTURY 21 AAA North #31220615 Report a problem | ||
| 11/14/2014 | Listed for sale | $254,000-3.8%$75/sqft |
Source: Century 21 AAA North #31220615 Report a problem | ||
| 12/3/2004 | Sold | $263,900$78/sqft |
Source: MiRealSource #755623 Report a problem | ||
Public tax history
| Year | Property taxes | Tax assessment |
|---|---|---|
| 2026 | $6,468 +2.7% | $213,800 +3.9% |
| 2025 | $6,301 +4.9% | $205,800 +0.9% |
| 2024 | $6,006 +4.8% | $203,900 +4.8% |
| 2023 | $5,730 +3.9% | $194,600 +19.8% |
| 2022 | $5,516 -0.6% | $162,500 +0.9% |
| 2021 | $5,548 | $161,000 +4.4% |
| 2020 | $5,548 +5.6% | $154,200 +7.8% |
| 2019 | $5,252 +2.2% | $143,100 +12.4% |
| 2018 | $5,137 | $127,300 +3.6% |
| 2017 | -- | $122,900 |
| 2016 | -- | $122,900 +14% |
| 2015 | -- | $107,800 +12.3% |
| 2014 | -- | $96,000 +0.9% |
| 2012 | -- | $95,100 |
| 2010 | -- | $95,100 -18.2% |
| 2009 | -- | $116,200 -13.4% |
| 2008 | $4,509 +457.2% | $134,200 -6.3% |
| 2007 | $809 -81% | $143,200 +6.5% |
| 2006 | $4,254 +6.2% | $134,400 +4.9% |
| 2004 | $4,006 +390.3% | $128,100 +406.3% |
| 2003 | $817 | $25,300 |
Find assessor info on the county website
Monthly payment
Est. payment
Payment breakdown
Explore the cost of this home by adjusting the details. Changes won't be saved.Climate risks
Neighborhood: 48047
Nearby schools
Schools provided by the listing agent
- District: Anchor Bay School District
Source: MiRealSource. This data may not be complete. We recommend contacting the local school district to confirm school assignments for this home.
Similar homes
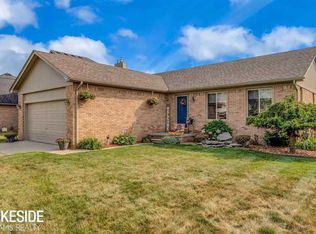
- $515,0003 bd3 ba2.4k sqft52686 Coulter Ct, New Baltimore, MI 48047For Sale By Owner

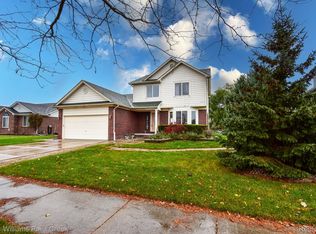
- $625,0003 bd4 ba4k sqft35731 Kilkenny Dr, New Baltimore, MI 48047For Sale
 MLS ID #50225156, James Kaschalk, RE/MAX First. MiRealSource
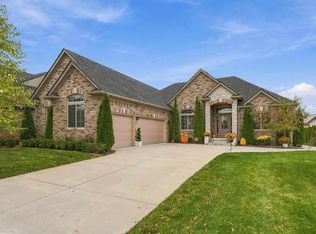
- $589,9005 bd4 ba3.4k sqft52401 Baker Rd, Chesterfield, MI 48047For Sale
 MLS ID #20261074844, Max Orow, Keller Williams Somerset. Realcomp II
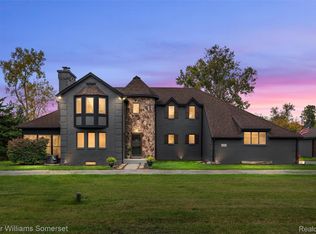
- $440,0003 bd3 ba4.1k sqft34283 Aspen Park Dr, Chesterfield, MI 48047For Sale
 MLS ID #50221002, Amy Badke, Spirit Realty Inc. MiRealSource
- $449,0004 bd3 ba2.3k sqft49586 Manistee Dr, Chesterfield, MI 48047For SaleMLS ID #20261079303, Rrok Koleci, RK Real Estate LLC. Realcomp II
- $404,9003 bd3 ba1.7k sqft51819 Kings Pointe Dr, New Baltimore, MI 48047For SaleMLS ID #20261081513, John Graham, John Graham Realty, LLC. Realcomp II
- $539,9004 bd3 ba2.5k sqft49570 Manistee Dr, Chesterfield, MI 48047For SaleMLS ID #50221988, Anna M. Skowronek, Century 21 Professionals. MiRealSource
- $439,9003 bd3 ba2.6k sqft33704 Roselawn St, Chesterfield, MI 48047For SaleMLS ID #20261080643, Eric R Jurmo, KW Platinum. Realcomp II
- $749,9004 bd4 ba3.4k sqft54828 Danielle St, New Baltimore, MI 48047For SaleMLS ID #50221506, Thomas J. Figlan, Real Estate One Chesterfield. MiRealSource
- $325,0004 bd3 ba1.9k sqft52133 Huntley Ave, New Baltimore, MI 48047For Sale
 MLS ID #26040713, David Godin, LPT Realty, LLC. MichRIC
- $384,9004 bd3 ba2.6k sqft52669 Creekside Dr, Chesterfield, MI 48047For SaleMLS ID #20261080445, Ted W Reithel, RE/MAX First. Realcomp II
- $475,0003 bd3 ba3.3k sqft31251 Broderick Dr, Chesterfield, MI 48051For SaleMLS ID #20261079201, Wessan Babbie, Community Choice Realty Inc. Realcomp II
- $399,9993 bd3 ba2.6k sqft52007 Plum Creek Dr, Chesterfield, MI 48047For SaleMLS ID #20261050700, Roudtha Amine, Golden Key Realty Group LLC. Realcomp II
- $474,9004 bd3 ba2.2k sqft53188 Woodland Meadows Dr, Chesterfield, MI 48047New ConstructionRealcomp II
- $654,9004 bd4 ba4.6k sqft35754 Addison Dr, New Baltimore, MI 48047For SaleMLS ID #20261079638, Ryan Maceri, KW Platinum. Realcomp II
- $315,0003 bd2 ba1.7k sqft34310 Lakewood Dr, Chesterfield, MI 48047For SaleMLS ID #50225005, Christopher Griffin, Keller Williams Realty Lakeside. MiRealSource
- $459,9004 bd3 ba2.5k sqft47375 Bayside Cir E, Chesterfield, MI 48047For SaleMLS ID #20261079594, Jessica Lefevere, EXP Realty Shelby Twp. Realcomp II
