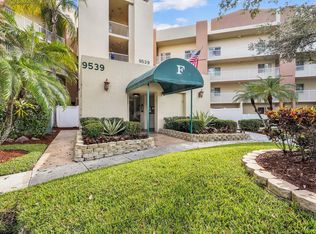
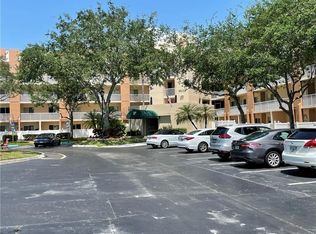
One of the largest floor plans in Weldon! This spacious 2BR/2BA condo offers 1,469 sq ft with abundant natural light, 2 walk-in closets, and plenty of room for both a dining table and kitchen table. Enjoy peaceful lake views from the private rear patio. Appliances are newer, including a washer & dryer purchased in 2026. Spacious, bright and comfortable with a floor plan that offers exceptional living space. Association requirements apply: minimum 650 credit score, $24,000 minimum verifiable annual income, and one year of maintenance held in escrow for two years. Buyer must be approved by the association.
For sale
$235,000
9539 WELDON Circle #F408, Tamarac, FL 33321
2beds
1,469sqft
Condominium
Built in 1998
-- sqft lot
$229,600 Zestimate®
$160/sqft
$623/mo HOA
What's special
Peaceful lake viewsPrivate rear patioAbundant natural lightExceptional living spaceSpacious bright and comfortable
- 1 day |
- 144 |
- 8 |
Zillow last checked:
Listing updated:
Listed by:
Janette Flores 262-496-5454,
Soleado Real Estate Group Inc
Source: BeachesMLS,MLS#: B26064047 Originating MLS: BeachesMLS
Originating MLS: BeachesMLSFacts & features
Interior
Bedrooms & bathrooms
- Bedrooms: 2
- Bathrooms: 2
- Full bathrooms: 2
- Main level bathrooms: 2
- Main level bedrooms: 2
Heating
- Central
Cooling
- Central Air, Ceiling Fan(s)
Appliances
- Included: Cooktop, Dryer, Dishwasher, Electric Cooktop, Electric Range, Disposal, Microwave, Oven, Range, Refrigerator, Washer
- Laundry: Inside, Laundry Closet, In Hall, Washer Dryer Install Allowed
Features
- Split Bedrooms, Tub Shower, Walk-In Closet(s)
- Flooring: Carpet, Laminate, Tile
- Has fireplace: No
Interior area
- Total structure area: 1,469
- Total interior livable area: 1,469 sqft
Video & virtual tour
Property
Parking
- Total spaces: 1
- Parking features: Assigned, Guest, Open
- Has uncovered spaces: Yes
Accessibility
- Accessibility features: None
Features
- Levels: One
- Stories: 1
- Patio & porch: Terrace
- Exterior features: Outdoor Living Area
- Pool features: Association
- On waterfront: Yes
Details
- Parcel number: 494105cb0530
- Zoning: R-3
- Special conditions: Standard
Construction
Type & style
- Home type: Condo
- Property subtype: Condominium
Materials
- Block, Stucco
- Roof: Flat
Condition
- Resale
- New construction: No
- Year built: 1998
Utilities & green energy
- Sewer: Public Sewer
- Water: Public
- Utilities for property: Cable Available, Phone Not Available
Community & HOA
Community
- Features: Gated
- Security: Fire Alarm, Gated Community
- Senior community: Yes
- Subdivision: WELDON CONDOMINIUM F
HOA
- Has HOA: Yes
- Amenities included: Clubhouse, Elevator(s), Fitness Center, Pool, Parking, Security, Sidewalks, Tennis Court(s)
- Services included: Pool(s), Security
- HOA fee: $424 monthly
- HOA name: Weldon Community Association
- HOA phone: 954-718-9903
- Second HOA fee: $199 monthly
Location
- Region: Tamarac
Financial & listing details
- Price per square foot: $160/sqft
- Tax assessed value: $78,530
- Annual tax amount: $1,014
- Date on market: 8/14/2026
- Cumulative days on market: 2 days
- Listing terms: Cash,Conventional,FHA
Estimated market value
$229,600
$218,000 - $241,000
$2,185/mo
Price history
| Date | Event | Price |
|---|---|---|
| 8/14/2026 | Listed for sale | $235,000+2.2%$160/sqft |
Source:  BeachesMLS #B26064047 Report a problem BeachesMLS #B26064047 Report a problem | ||
| 4/24/2007 | Sold | $230,000+87%$157/sqft |
Source: Public Record Report a problem | ||
| 12/14/1998 | Sold | $123,000$84/sqft |
Source: Public Record Report a problem | ||
Public tax history
| Year | Property taxes | Tax assessment |
|---|---|---|
| 2025 | $1,014 +6.2% | $76,470 +2.9% |
| 2024 | $955 +1.4% | $74,320 +3% |
| 2023 | $941 -16.2% | $72,160 +3% |
| 2022 | $1,124 +1.2% | $70,060 +3% |
| 2021 | $1,111 +1% | $68,020 +1.4% |
| 2020 | $1,100 +0.6% | $67,090 +2.3% |
| 2019 | $1,093 | $65,590 +1.9% |
| 2018 | $1,093 +2.2% | $64,370 +2.1% |
| 2017 | $1,069 -0.7% | $63,050 +2.1% |
| 2016 | $1,077 -0.5% | $61,760 +0.7% |
| 2015 | $1,083 +6.9% | $61,340 +0.8% |
| 2014 | $1,013 | $60,860 -15.9% |
| 2013 | $1,013 +13.9% | $72,400 +6.5% |
| 2012 | $889 +3.3% | $67,970 +2.2% |
| 2011 | $861 +9.1% | $66,490 +17.8% |
| 2010 | $789 +5.1% | $56,420 +2.7% |
| 2009 | $750 +2.8% | $54,940 +0.1% |
| 2008 | $730 | $54,890 |
Find assessor info on the county website
Monthly payment
Est. payment
Payment breakdown
Explore the cost of this home by adjusting the details. Changes won't be saved.Climate risks
Neighborhood: 33321
Nearby schools
GreatSchools rating
- 6/10Tamarac Elementary SchoolGrades: PK-5Distance: 1.5 mi
- 7/10Millennium Middle SchoolGrades: 6-12Distance: 1.5 mi
- 5/10J. P. Taravella High SchoolGrades: 9-12Distance: 1.2 mi
Schools provided by the listing agent
- Elementary: Tamarac
- Middle: Millennium 6-12 Collegiate Academy
- High: J. P. Taravella
Source: BeachesMLS. This data may not be complete. We recommend contacting the local school district to confirm school assignments for this home.
- $160,0002 bd2 ba1.2k sqft9539 Weldon Cir APT F304, Tamarac, FL 33321Sold

- $195,0002 bd2 ba1.2k sqft9539 Weldon Cir APT F314, Tamarac, FL 33321Sold
- $264,9002 bd2 ba1.2k sqft9539 Weldon Cir APT F205, Tamarac, FL 33321Sold

- $172,5002 bd2 ba1.2k sqft9539 Weldon Cir APT F309, Tamarac, FL 33321Sold
- $223,0002 bd2 ba1.2k sqft9539 Weldon Cir APT F402, Tamarac, FL 33321Sold
- $153,4002 bd2 ba1.2k sqft9539 Weldon Cir APT F406, Tamarac, FL 33321Sold
- $235,0002 bd2 ba1.4k sqft9539 W Weldon Cir #F-201, Fort Lauderdale, FL 33321Sold
- $224,3902 bd2 ba1.4k sqft9539 Weldon Cir APT 407, Fort Lauderdale, FL 33321Sold
A local agent can set up tours, give advice and negotiate with sellers.
Similar homes
- $252,5002 bd2 ba1.2k sqft7751 SOUTHAMPTON TERRACE #213, TAMARAC, FL 33321For Sale
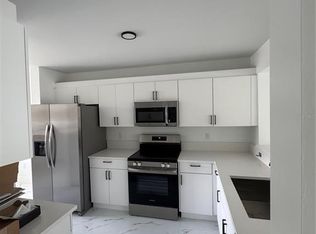
 MLS ID #TB8530591, Zade Fernandez, EPIQUE REALTY INC.. Stellar MLS
 - $230,0002 bd2 ba1.2k sqftWeldon Condo, Tamarac, FL 33321For Sale

 MLS ID #A12044459, Irving Zamora, Homes 4 You, Inc. MIAMI
 - $230,0002 bd2 ba1.3k sqftKings Point Yardley, Tamarac, FL 33321For Sale
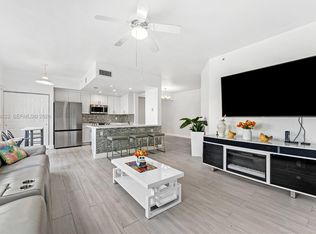 MLS ID #A12038633, Joseph Stafford, Realty Express. MIAMI
 - $225,0002 bd2 ba1.4k sqftKings Point, Tamarac, FL 33321For Sale
 MLS ID #A12052347, Sherri Pfefer, Coldwell Banker Realty. MIAMI
 - $235,0002 bd2 ba1.5k sqft7775 Southampton Terrace #307, Tamarac, FL 33321For Sale
 MLS ID #B26034047, Gilli Yosef, Charles Rutenberg Realty FTL. BeachesMLS
 - $240,0002 bd2 ba1.7k sqftKings Point, Tamarac, FL 33321For SaleMLS ID #A12033366, Sandra Rathe, Real Broker LLC. MIAMI
- $225,0002 bd2 ba1.4k sqftSOUTHAMPTON H, Tamarac, FL 33321For SaleMLS ID #B26051960, Tina M Zummo, Oleander Realty Group Inc. BeachesMLS
- $255,0002 bd2 ba981 sqftSt Andrews, Fort Lauderdale, FL 33321For SaleMLS ID #A12062936, Clara Wharff, United Realty Group Inc.. MIAMI
- $205,0002 bd2 ba1.2k sqftKings Point, Tamarac, FL 33321For SaleMLS ID #A12036172, Cher Varghese, LPT Realty, LLC. MIAMI
- $195,0002 bd2 ba984 sqftSouth Palm Place, Fort Lauderdale, FL 33321For SaleMLS ID #A12063130, Fernando Bragagnolo, Real Time Finders, LLC. MIAMI
- $229,9002 bd2 ba1.1k sqftSOUTHAMPTON H, Tamarac, FL 33321For SaleMLS ID #B26026555, Tina M Zummo, Oleander Realty Group Inc. BeachesMLS
- $179,0002 bd2 ba1.2k sqftYardley F, Tamarac, FL 33321For SaleMLS ID #B26061377, Maria Corina Martinez, Keller Williams Legacy. BeachesMLS
- $195,5002 bd2 ba1.4k sqft7775 YARDLEY Drive #115, Tamarac, FL 33321For SaleMLS ID #B26052005, Claudy Eugene, GMA Realty. BeachesMLS
- $225,0003 bd2 ba1.1k sqftCypress At Woodmont, Fort Lauderdale, FL 33321For SaleMLS ID #A12050338, Tyler Silverman, Elite Housing Advisors, LLC.. MIAMI
- $212,0002 bd2 ba1.1k sqft7647 SOUTHAMPTON Terrace #115, Tamarac, FL 33321For SaleMLS ID #B26054426, Gilli Yosef, Charles Rutenberg Realty FTL. BeachesMLS
- $239,0002 bd2 ba981 sqftEl-Ad Nob Hill Condo, Fort Lauderdale, FL 33321For SaleMLS ID #A12055135, Viviana Fernandez, Urban Choices Realty LLC. MIAMI
- $229,0002 bd2 ba926 sqft7410 Woodmont Terrace #202, Tamarac, FL 33321For SaleMLS ID #B26045924, Susan Theresa Melone, EXP Realty LLC. BeachesMLS
- $259,0002 bd2 ba1.7k sqftE, Tamarac, FL 33321For SaleMLS ID #R11153261, Sanda Goldberg, Go Big Realty LLC. BeachesMLS
- $207,0002 bd2 ba1.2k sqft7735 Yardley Drive #406, Tamarac, FL 33321For SaleMLS ID #B26022964, Gilli Yosef, Charles Rutenberg Realty FTL. BeachesMLS
- $225,0002 bd2 ba1.5k sqft7647 Southampton Terrace #202, Tamarac, FL 33321For SaleMLS ID #F10544268, Michael Hansen, Hansen Homes, LLC. BeachesMLS
