Live at the lake, in this comfortable year-round home that has the feel of a modern cottage. Shielded from the neighbors by woods on both sides, this property boasts over 300 feet of lake frontage on serene Grand Lake on a dead-end, private road. The tastefully remodeled kitchen blends seamlessly into the south-facing, bright, and sun-filled living spaces. Beautiful views of Grand Lake from kitchen, dining, living, and sunporch. 10x30 deck for relaxing summer evenings. Freshly tiled and updated bathrooms. 2-car and 1-car detached garages. Previously used as a pottery studio, the second garage is insulated, finished, and has it's own propane furnace. It's a perfect space for hobbies, a home gym, or furnish it for use as an additional hang out. Septic system is 9 yrs, furnace and heat pump 2 yrs. Fiber optic internet. Generac back up generator. This is home paradise, and just 25 minutes from downtown Duluth. Come and see for yourself!
Pending
$639,900
5162 Dickerman Rd, Saginaw, MN 55779
3beds
1,912sqft
:
Get pre-qualified$4,306/mo
Single Family Residence
Built in 1984
2 Acres Lot
$-- Zestimate®
$335/sqft
$17/mo HOA
What's special
Tastefully remodeled kitchenDead-end private road
- 39 days |
- 362 |
- 5 |
Likely to sell faster than
Zillow last checked:
Listing updated:
Listed by:
Rod Graf 218-340-1366,
Edmunds Company, LLP
Source: Lake Superior Area Realtors as distributed by MLS GRID,MLS#: 6126180
Facts & features
Interior
Bedrooms & bathrooms
- Bedrooms: 3
- Bathrooms: 2
- Full bathrooms: 1
- 3/4 bathrooms: 1
- Main level bedrooms: 1
Primary bedroom
- Level: Lower
- Area: 192 Square Feet
- Dimensions: 16 x 12
Bedroom
- Level: Main
- Area: 110 Square Feet
- Dimensions: 11 x 10
Bedroom
- Level: Lower
- Area: 81 Square Feet
- Dimensions: 9 x 9
Dining room
- Level: Main
- Area: 108 Square Feet
- Dimensions: 9 x 12
Kitchen
- Level: Main
- Area: 136 Square Feet
- Dimensions: 8 x 17
Laundry
- Level: Lower
- Area: 66 Square Feet
- Dimensions: 11 x 6
Living room
- Level: Main
- Area: 273 Square Feet
- Dimensions: 13 x 21
Office
- Description: Closet wall was added by owners and can be removed.
- Level: Lower
- Area: 96 Square Feet
- Dimensions: 12 x 8
Sun room
- Level: Main
- Area: 110 Square Feet
- Dimensions: 11 x 10
Heating
- Forced Air, Heat Pump, Propane
Features
- Basement: Full
- Has fireplace: No
Interior area
- Total interior livable area: 1,912 sqft
- Finished area above ground: 1,028
- Finished area below ground: 884
Property
Parking
- Total spaces: 3
- Parking features: Detached, Multiple, Heat, Insulation
- Garage spaces: 3
Features
- Levels: Split Entry
- Has view: Yes
- View description: Inland Lake
- Has water view: Yes
- Water view: Lake
- Waterfront features: Inland Lake, Waterfront Access(Private), Shoreline Characteristics(Gravel, Sand, Shore-Accessible)
- Body of water: Grand
- Frontage length: 317
Lot
- Size: 2 Acres
Details
- Parcel number: 380009000020
- Other equipment: Generator
Construction
Type & style
- Home type: SingleFamily
- Property subtype: Single Family Residence
Materials
- Brick, Wood, Frame/Wood
- Foundation: Concrete Perimeter
Condition
- Year built: 1984
Utilities & green energy
- Electric: Lake Country Power
- Sewer: Private Sewer
- Water: Private
Community & HOA
HOA
- Has HOA: Yes
- Services included: Other
- HOA fee: $200 annually
Location
- Region: Saginaw
Financial & listing details
- Price per square foot: $335/sqft
- Tax assessed value: $481,800
- Annual tax amount: $4,848
- Date on market: 6/18/2026
- Cumulative days on market: 27 days
Estimated market value
Not available
Estimated sales range
Not available
Not available
Price history
| Date | Event | Price |
|---|---|---|
| 7/13/2026 | Pending sale | $639,900$335/sqft |
Source:  Lake Superior Area Realtors as distributed by MLS GRID #6126180 Report a problem Lake Superior Area Realtors as distributed by MLS GRID #6126180 Report a problem | ||
| 6/30/2026 | Contingent | $639,900$335/sqft |
Source: Lake Superior Area Realtors as distributed by MLS GRID #6126180 Report a problem | ||
| 6/18/2026 | Listed for sale | $639,900$335/sqft |
Source: Lake Superior Area Realtors as distributed by MLS GRID #6126180 Report a problem | ||
Public tax history
| Year | Property taxes | Tax assessment |
|---|---|---|
| 2024 | $4,316 -5.2% | $481,800 +19.7% |
| 2023 | $4,554 +7% | $402,400 -0.6% |
| 2022 | $4,256 +2.5% | $404,900 +19% |
| 2021 | $4,154 | $340,200 +3.6% |
| 2020 | $4,154 | $328,400 |
| 2019 | $4,154 +25.3% | $328,400 +23.2% |
| 2018 | $3,314 -7.5% | $266,500 |
| 2017 | $3,584 +8.1% | $266,500 |
| 2016 | $3,314 +4% | $266,500 +5.3% |
| 2015 | $3,186 +2% | $253,200 -0.8% |
| 2014 | $3,124 +8.9% | $255,300 +5.8% |
| 2013 | $2,869 +1.2% | $241,300 -0.9% |
| 2012 | $2,834 +5.1% | $243,500 -12.5% |
| 2011 | $2,695 -3.3% | $278,300 -4.9% |
| 2010 | $2,787 | $292,600 |
| 2009 | $2,787 +15.5% | $292,600 +11.8% |
| 2008 | $2,413 -8.2% | $261,700 |
| 2007 | $2,630 +5.7% | $261,700 +2.1% |
| 2006 | $2,488 +9.5% | $256,200 +26.9% |
| 2004 | $2,273 -4.8% | $201,900 +12% |
| 2003 | $2,388 +13.4% | $180,300 +10% |
| 2002 | $2,107 -0.4% | $163,900 +8.5% |
| 2001 | $2,116 -10.3% | $151,100 |
| 2000 | $2,358 | $151,100 |
Find assessor info on the county website
Monthly payment
Est. payment
Payment breakdown
Explore the cost of this home by adjusting the details. Changes won't be saved.Climate risks
Neighborhood: 55779
Nearby schools
GreatSchools rating
- 8/10Pike Lake Elementary SchoolGrades: K-5Distance: 6.2 mi
- 6/10A.I. Jedlicka Middle SchoolGrades: 6-8Distance: 12.5 mi
- 9/10Proctor Senior High SchoolGrades: 9-12Distance: 12.5 mi
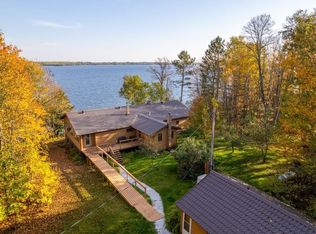
- $545,0003 bd3 ba3.3k sqft5156 Dickerman Rd, Saginaw, MN 55779Sold
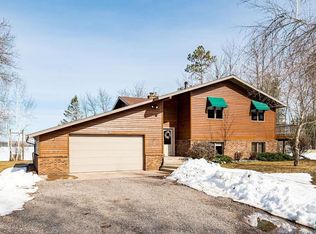
- $838,9003 bd3 ba2.2k sqft5164 Dickerman Rd, Saginaw, MN 55779Off Market
- $119,000-- bd-- ba-- sqft5156 Dickerman Rd, Saginaw, MN 55779Off Market
- $670,9002 bd2 ba1.3k sqft5176 Dickerman Rd, Saginaw, MN 55779Off Market
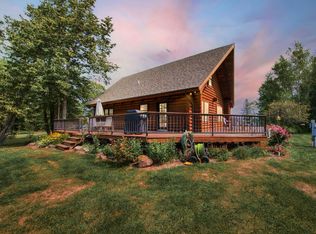
- $658,6003 bd1 ba2.6k sqft5150 Dickerman Rd, Saginaw, MN 55779Off Market
- $369,9002 bd1 ba1.3k sqft5177 Dickerman Rd, Saginaw, MN 55779Sold
- $369,9002 bd1 ba1.3k sqft5177 Dickerman Rd, Saginaw, MN 55779Sold
- $820,6003 bd2 ba2.6k sqft5144 Dickerman Rd, Duluth, MN 55779Off Market
A local agent can set up tours, give advice and negotiate with sellers.
A local lender can help you make sure your offer is ready when you are.
Similar homes
- $429,9002 bd1 ba1k sqft5120 Dickerman Rd, Saginaw, MN 55779For Sale
 MLS ID #6125975, Deanna Bennett, Messina & Associates Real Estate. Lake Superior Area Realtors as distributed by MLS GRID
 - $699,0003 bd2 ba1.7k sqft5841 Spruce Ln, Duluth, MN 55811For Sale
 MLS ID #6126813, Jamie Jazdzewski, Think Minnesota Realty LLC. Lake Superior Area Realtors as distributed by MLS GRID
 - $599,9003 bd2 ba2.2k sqft4162 Kingston Rd, Rice Lake, MN 55803For Sale
 MLS ID #6126934, Jarett Mickelson, Legacy Real Estate Group LLC. Lake Superior Area Realtors as distributed by MLS GRID
 - $777,7773 bd3 ba1.4k sqft5385 Shady Ln, Duluth, MN 55811For Sale
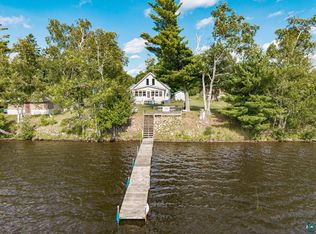 MLS ID #6126839, Sherry L Olsen, Triumph Realty, INC. Lake Superior Area Realtors as distributed by MLS GRID
 - $550,0003 bd3 ba2.4k sqft4279 Fayre Rd, Duluth, MN 55803For SaleMLS ID #6126789, Kristi DuCharme, RE/MAX Results. Lake Superior Area Realtors as distributed by MLS GRID
- $575,0003 bd2 ba1.7k sqft4217 Lavaque Rd, Hermantown, MN 55811For SaleMLS ID #6125657, Sheryl Homan, Edina Realty, Inc. - Duluth. Lake Superior Area Realtors as distributed by MLS GRID
- $699,9003 bd2 ba1.8k sqft6908 W Van Rd, Duluth, MN 55803For SaleMLS ID #6126340, Deanna Bennett, Messina & Associates Real Estate. Lake Superior Area Realtors as distributed by MLS GRID
- $649,9002 bd2 ba1.4k sqft5177 1st Ave, Duluth, MN 55803-7490For SaleMLS ID #6125241, Geno Tuccitto, LaBelle Real Estate Group Inc. Lake Superior Area Realtors as distributed by MLS GRID
- $707,9793 bd2 ba1.6k sqft7282 Blackberry Ln, Duluth, MN 55803For SaleMLS ID #6124296, Tommy Archer, Coldwell Banker Realty - Duluth. Lake Superior Area Realtors as distributed by MLS GRID
- $549,9004 bd3 ba2.4k sqft29 North Ridge Rd, Esko, MN 55733For SaleMLS ID #6126683, Jeremiah Snesrud, Red Fox Real Estate. Lake Superior Area Realtors as distributed by MLS GRID
- $535,0004 bd2 ba2.1k sqft5148 Martin Rd, Duluth, MN 55811For SaleMLS ID #6122207, Tracey Tellor, Tellor Realty LLC. Lake Superior Area Realtors as distributed by MLS GRID
- $492,0003 bd2 ba2.2k sqft5038 Morris Thomas Rd, Hermantown, MN 55811For SaleMLS ID #6126482, Darcie Rae Novak, Thrive Realty - Duluth. Lake Superior Area Realtors as distributed by MLS GRID
- $406,0003 bd2 ba1.5k sqft1905 Hutchinson Rd, Duluth, MN 55811For SaleMLS ID #6126999, Marina Peterson, Northland Sotheby's International Realty. Lake Superior Area Realtors as distributed by MLS GRID
- $549,0004 bd2 ba2.1k sqft615 Snively Rd, Duluth, MN 55803For SaleMLS ID #6126343, Mark Sams, RE/MAX Results. Lake Superior Area Realtors as distributed by MLS GRID
- $839,9004 bd4 ba2.8k sqft2207 Heather Ave, Duluth, MN 55803For SaleMLS ID #6126904, Jordan DeCaro, RE/MAX Results. Lake Superior Area Realtors as distributed by MLS GRID
- $749,0003 bd2 ba2k sqft59 E Riverside Rd, Esko, MN 55733For SaleMLS ID #6124350, Mark Sams, RE/MAX Results. Lake Superior Area Realtors as distributed by MLS GRID
- $399,9003 bd1 ba1.4k sqft4201 Lavaque Rd, Hermantown, MN 55811For SaleMLS ID #6126894, Jordan DeCaro, RE/MAX Results. Lake Superior Area Realtors as distributed by MLS GRID
- $695,0004 bd3 ba2.3k sqft2810 Exhibition Dr, Duluth, MN 55811For SaleMLS ID #6125574, John Doberstein, RE/MAX Results. Lake Superior Area Realtors as distributed by MLS GRID
- $460,0002 bd2 ba2k sqft111 Broadway, Wrenshall, MN 55797For SaleMLS ID #6126893, WJ River Rockenstein, Messina & Associates Real Estate. Lake Superior Area Realtors as distributed by MLS GRID
- $335,0003 bd2 ba2.1k sqft5192 Lavaque Jct Rd, Hermantown, MN 55811For SaleMLS ID #6126920, Andrea Zupancich, Z' Up North Realty. Lake Superior Area Realtors as distributed by MLS GRID
