Unbeatable value featuring a $5,000 buyer incentive, private in-law suite, 4 bedrooms, bonus room, 3 full baths, and a premium lot. Schedule your showing today! Newer AC (2023) upstairs, plus the primary bedroom and two additional bedrooms on the main floor. Located on a premium corner lot with a newer roof (2020), this home has it all: including a spacious Great Room with Pergo LVP flooring, Vaulted Ceilings, and a cozy, corner Gas Log fireplace. The main dining area sits off the Great Room and overlooks a perfect, naturally wooded backyard with an oversized deck.
The semi-open luxury kitchen features a casual dining area, brand-new stainless steel appliances, beautiful Granite Countertops, plenty of cabinet space, tile flooring, and a "pass-through" window perfect for entertaining. The spacious Owner's Suite features a Trey Ceiling, a large walk-in closet, and a private bath with a Granite topped double vanity, Soaking Tub, separate shower, and private toilet room. The other two main-floor bedrooms feature a "slit bedroom" plan on opposite sides of the home from the Owner's Suite
The interior of the home has been freshly painted with brad-new carpets installed in all carpeted area. Enjoy Pergo LVP flooring in the Great Room, dining area, and hallways, with tile in the kitchen, laundry room, and all bathrooms. Spend time entertaining on the massive two-tier deck inside your privacy-fenced backyard, surrounded by scenic nature-preserved land (enjoy the birds chirping, squirrels scurrying, and the therapeutic sounds of rain falling in the woods).
Complete with a spacious 2-car garage, this move-in ready home is located less that 10 minutes to Ft Bragg, 5 minutes to the VA Healthcare Center, 5 minutes to shopping, and within walking distance to the elementary school. You can't ask for much more!
For sale
$305,900
8701 Grouse Run Ln, Fayetteville, NC 28314
4beds
1,965sqft
Single Family Residence
Built in 2002
-- sqft lot
$305,300 Zestimate®
$156/sqft
$-- HOA
What's special
Bonus roomPrivate in-law suiteOversized deckVaulted ceilingsSemi-open luxury kitchenNaturally wooded backyardSeparate shower
- 66 days
- 220
- 11
Zillow last checked:
Listing updated:
Listed by:
MICHAEL KNOWLIN,
UNIVERSAL REAL ESTATE OF CUMBERLAND COUNTY
Source: LPRMLS,MLS#: 766057 Originating MLS: Longleaf Pine Realtors
Originating MLS: Longleaf Pine RealtorsFacts & features
Interior
Bedrooms & bathrooms
- Bedrooms: 4
- Bathrooms: 3
- Full bathrooms: 3
Heating
- Heat Pump
Appliances
- Included: Dishwasher, Electric Range, Disposal, Microwave, Refrigerator
- Laundry: Washer Hookup, Dryer Hookup, Main Level
Features
- Breakfast Area, Tray Ceiling(s), Ceiling Fan(s), Cathedral Ceiling(s), Double Vanity, Entrance Foyer, Eat-in Kitchen, Granite Counters, Great Room, Garden Tub/Roman Tub, In-Law Floorplan, Primary Downstairs, Living/Dining Room, Separate Shower, Vaulted Ceiling(s)
- Flooring: Carpet, Hardwood, Tile
- Doors: Storm Door(s)
- Windows: Storm Window(s)
- Basement: None
- Number of fireplaces: 1
- Fireplace features: Gas Log
Interior area
- Total interior livable area: 1,965 sqft
Property
Parking
- Total spaces: 2
- Parking features: Attached, Garage
- Attached garage spaces: 2
Features
- Levels: One and One Half
- Patio & porch: Deck
- Exterior features: Corner Lot, Deck, Fence
- Fencing: Privacy
Lot
- Features: 1/4 to 1/2 Acre Lot
Details
- Parcel number: 9487319149.000
- Zoning description: SF15 - Single Family Res 15
- Special conditions: None
Construction
Type & style
- Home type: SingleFamily
- Architectural style: One and One Half Story
- Property subtype: Single Family Residence
Materials
- Brick Veneer, Fiber Cement
Condition
- New construction: No
- Year built: 2002
Details
- Warranty included: Yes
Utilities & green energy
- Sewer: Public Sewer
- Water: Public
Community & HOA
Community
- Security: Smoke Detector(s)
- Subdivision: Hunters Cross
HOA
- Has HOA: No
Location
- Region: Fayetteville
Financial & listing details
- Price per square foot: $156/sqft
- Tax assessed value: $288,900
- Annual tax amount: $3,229
- Date on market: 7/16/2026
- Cumulative days on market: 49 days
- Inclusions: ALL APPLIANCES IN THE KITCHEN
- Exclusions: STAGING ITEMS
- Ownership: More than a year
Estimated market value
$305,300
$290,000 - $321,000
$2,121/mo
Price history
| Date | Event | Price |
|---|---|---|
| 9/18/2026 | Listed for sale | $305,900$156/sqft |
Source:  LPRMLS #766057 Report a problem LPRMLS #766057 Report a problem | ||
| 9/2/2026 | Pending sale | $305,900$156/sqft |
Source: LPRMLS #766057 Report a problem | ||
| 7/16/2026 | Listed for sale | $305,900+80%$156/sqft |
Source: LPRMLS #766057 Report a problem | ||
| 8/6/2015 | Listing removed | $169,900$86/sqft |
Source: UNIVERSAL REAL ESTATE OF CUMBERLAND COUNTY #446393 Report a problem | ||
| 3/15/2015 | Listed for sale | $169,900+17.2%$86/sqft |
Source: Listhub #441836 Report a problem | ||
| 10/24/2013 | Listing removed | $1,250$1/sqft |
Source: UNIVERSAL REAL ESTATE OF CUMBERLAND COUNTY #409496 Report a problem | ||
| 10/1/2013 | Price change | $1,250-3.8%$1/sqft |
Source: UNIVERSAL REAL ESTATE OF CUMBERLAND COUNTY #409496 Report a problem | ||
| 8/15/2013 | Listed for rent | $1,300$1/sqft |
Source: UNIVERSAL REAL ESTATE OF CUMBERLAND COUNTY #409496 Report a problem | ||
| 1/26/2012 | Listing removed | $1,300$1/sqft |
Source: Listhub #377659 Report a problem | ||
| 1/7/2012 | Listed for rent | $1,300$1/sqft |
Source: Listhub #377659 Report a problem | ||
| 9/18/2002 | Sold | $145,000$74/sqft |
Source: Public Record Report a problem | ||
Public tax history
| Year | Property taxes | Tax assessment |
|---|---|---|
| 2025 | $3,229 +19.5% | $288,900 +79.9% |
| 2024 | $2,703 +4.8% | $160,600 |
| 2023 | $2,580 +5.8% | $160,600 |
| 2022 | $2,438 | $160,600 |
| 2021 | $2,438 | $160,600 -8.9% |
| 2020 | -- | $176,250 +9.7% |
| 2019 | $2,403 | $160,600 |
| 2018 | $2,403 | $160,600 |
| 2017 | $2,403 +1.1% | $160,600 -11.1% |
| 2016 | $2,377 +1% | $180,700 |
| 2015 | $2,352 +0.3% | $180,700 |
| 2014 | $2,345 +2.7% | $180,700 |
| 2013 | $2,283 | $180,700 |
| 2012 | $2,283 | $180,700 |
| 2011 | $2,283 | $180,700 |
| 2010 | -- | $180,700 |
| 2009 | -- | $180,700 +23.6% |
| 2008 | -- | $146,200 |
| 2007 | -- | $146,200 |
| 2006 | -- | $146,200 |
| 2005 | -- | -- |
| 2004 | -- | $146,200 |
| 2003 | -- | $146,200 +712.2% |
| 2002 | -- | $18,000 |
| 2001 | -- | $18,000 |
Find assessor info on the county website
Monthly payment
Est. payment
Payment breakdown
Explore the cost of this home by adjusting the details. Changes won't be saved.Climate risks
Neighborhood: Hunters Crossing
Nearby schools
Schools provided by the listing agent
- Elementary: E.E. Miller
- Middle: Anne Chestnut Middle School
- High: Seventy-First Senior High
Source: LPRMLS. This data may not be complete. We recommend contacting the local school district to confirm school assignments for this home.


Similar homes
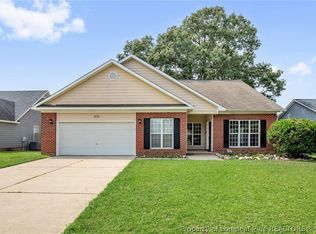
- $302,0004 bd3 ba2.1k sqft9008 Grouse Run Ln, Fayetteville, NC 28314For Sale
 MLS ID #766421, VITTORIA PIROLLI, BIRCH & BEAM REALTY. LPRMLS
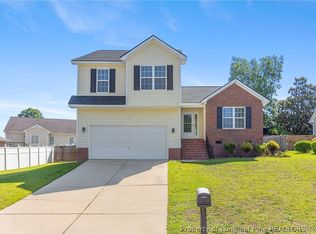
 - $275,9003 bd3 ba2.2k sqft1532 Laurel Oak Dr, Fayetteville, NC 28314For Sale
 MLS ID #768204, WELCOME HOME TEAM POWERED BY KELLER WILLIAMS REALTY, KELLER WILLIAMS REALTY (FAYETTEVILLE). LPRMLS
 - $270,0003 bd3 ba1.9k sqft1009 Bugle Call Dr, Fayetteville, NC 28314For Sale
 MLS ID #762535, AMANDA WYNN, SIMPLI HOM NC, LLC.. LPRMLS
 - $269,9994 bd3 ba2.1k sqft1912 Ellie Ave, Fayetteville, NC 28314For Sale
 MLS ID #767364, DARK HORSE GROUP POWERED BY LPT REALTY, LPT REALTY LLC. LPRMLS
 - $315,0004 bd3 ba2.4k sqft505 Collinwood Drive, Raeford, NC 28376For Sale
 MLS ID #100604048, Bobbi Eubanks, The Housing Mentors. Hive MLS
